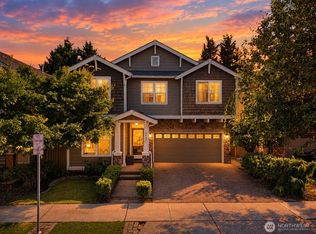
Experience breathtaking views and timeless charm in this beautifully maintained split-level home located in Tacoma’s desirable McKinley Park area. With easy access to downtown Tacoma, this home offers both convenience and comfort in a prime location.The open main floor features a spacious living room with rich hardwood floors, a cozy fireplace, wood-wrapped windows, and an abundance of natural light. Enjoy sweeping views of the Puget Sound that create a truly inviting atmosphere. The gourmet kitchen includes granite countertops, a large island, eating space, and quality millwork throughout—perfect for everyday living and entertaining. Upstairs, the primary suite offers a private retreat with deck access showcasing stunning views of the Sound and downtown Tacoma. Complete with a 5-piece bath, walk-in closet, and its own fireplace. Two additional bedrooms and a full bath complete the upper level. The lower level provides flexible space ideal for guests, a home office, or bonus room, along with a full bath and ample storage, the ideal mancave!!! Perfect for game nights or watching your favorite sports team. Enjoy all Tacoma has to offer in this exceptional view home! Buyer to verify to satisfaction.
Active
Listed by: John L. Scott, Inc. • Thomas Earnest • 360-535-4743
$612,000
3012 E Valley View Terrace, Tacoma, WA 98404
4beds
3,332sqft
Single Family Residence
Built in 2004
5,749 Square Feet Lot
$610,200 Zestimate®
$184/sqft
$-- HOA
What's special
Cozy fireplaceGourmet kitchenBreathtaking viewsRich hardwood floorsLarge islandWood-wrapped windowsWalk-in closet
- --
- on Zillow
- 213
- views
- 22
- saves
Zillow last checked:
Listing updated:
Listed by:
Thomas Earnest 360-535-4743 tomearnest@johnlscott.com,
John L. Scott, Inc.
Source: NWMLS as distributed by MLS GRID,MLS#: 2518751
Facts & features
Interior
Bedrooms & bathrooms
- Bedrooms: 4
- Bathrooms: 4
- Full bathrooms: 3
- 1/2 bathrooms: 1
- Main level bathrooms: 1
Primary bedroom
- Level: Second
Bedroom
- Level: Second
Bathroom full
- Level: Second
Bathroom full
- Level: Second
Bathroom full
- Level: Lower
Other
- Level: Main
Dining room
- Level: Main
Entry hall
- Level: Split
Family room
- Level: Lower
Kitchen with eating space
- Level: Main
Living room
- Level: Main
Utility room
- Level: Lower
Heating
- Fireplace, Forced Air, Electric, Propane
Cooling
- None
Appliances
- Included: Dishwasher, Dryer, Microwave, Refrigerator, See Remarks, Stove(s)/Range(s), Washer, Dishwasher(s), Dryer(s), Microwave(s), Refrigerator(s), Washer(s), Water Heater Location: Garage
Features
- Bath Off Primary, Ceiling Fan(s), Dining Room
- Flooring: Hardwood, Vinyl
- Windows: Dbl Pane/Storm Window
- Basement: Daylight,Finished
- Number of fireplaces: 2
- Fireplace features: Gas, Main Level: 1, Upper Level: 1, Fireplace
Interior area
- Total structure area: 3,332
- Total interior livable area: 3,332 sqft
Property
Parking
- Total spaces: 4
- Parking features: Driveway, Attached Garage, Off Street
- Has attached garage: Yes
- Covered spaces: 2
- Uncovered spaces: 2
Features
- Levels: Two
- Stories: 2
- Entry location: Split
- Patio & porch: Bath Off Primary, Ceiling Fan(s), Dbl Pane/Storm Window, Dining Room, Fireplace, Fireplace (Primary Bedroom), Walk-In Closet(s)
- Has view: Yes
- View description: City, Mountain(s), Partial, Sound, Territorial
- Has water view: Yes
- Water view: Sound
Lot
- Size: 5,749 Square Feet
- Dimensions: 50 x 115 x 50 x 115
- Features: Curbs, Paved, Sidewalk, Cable TV, Fenced-Partially, High Speed Internet, Patio, Propane
- Topography: Partial Slope
- Residential vegetation: Garden Space
Details
- Parcel number: 2081350042
- Zoning: Residential
- Zoning description: Jurisdiction: City
- Special conditions: Standard
- Other equipment: Leased Equipment: None
Construction
Type & style
- Home type: SingleFamily
- Architectural style: Contemporary,2 Stories w/Bsmnt
- Property subtype: Single Family Residence
Materials
- Cement Planked, Wood Siding, Wood Products, Cement Plank
- Foundation: Poured Concrete
- Roof: Composition
Condition
- Good
- Year built: 2004
- Major remodel year: 2007
Utilities & green energy
- Electric: Company: Tacoma Public Utilities
- Sewer: Sewer Connected, Company: Pierce County / Pierce County
- Water: Public, Company: Tacoma Public Utilities
- Utilities for property: Various, Various
Community & HOA
Community
- Subdivision: McKinley
Location
- Region: Tacoma
Financial & listing details
- Price per square foot: $184/sqft
- Annual tax amount: $7,902
- Date on market: 5/9/2026
- Listing terms: Conventional,FHA,VA Loan
- Inclusions: Dishwasher(s), Dryer(s), Leased Equipment, Microwave(s), Refrigerator(s), See Remarks, Stove(s)/Range(s), Washer(s)
- Total actual rent: 3500
Estimated market value
$610,200
$580,000 - $641,000
$3,759/mo
Price history
| Date | Event | Price |
|---|---|---|
| 5/22/2026 | Price change | $612,000-0.5%$184/sqft |
Source:  NWMLS as distributed by MLS GRID #2518751 Report a problem NWMLS as distributed by MLS GRID #2518751 Report a problem | ||
| 5/9/2026 | Listed for sale | $615,000+261.8%$185/sqft |
Source: NWMLS as distributed by MLS GRID #2518751 Report a problem | ||
| 5/2/2012 | Sold | $170,000$51/sqft |
Source: NWMLS as distributed by MLS GRID #261729 Report a problem | ||
Public tax history
Tax history is unavailable.
Monthly payment
Est. payment
Payment breakdown
Explore the cost of this home by adjusting the details. Changes won't be saved.Climate risks
Neighborhood: Eastside-ENACT
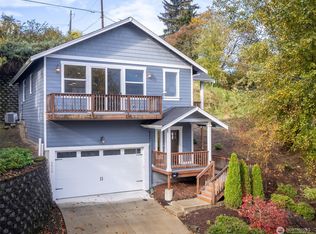
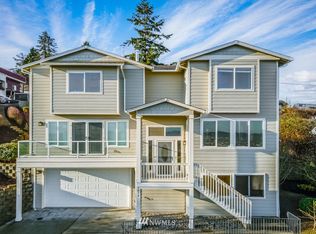
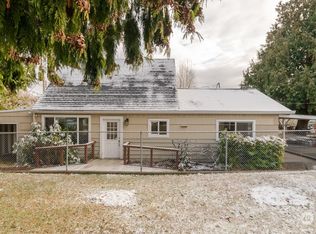
Similar homes
- $570,0004 bd4 ba2.6k sqft1109 E 31st Street, Tacoma, WA 98404Active
 MLS ID #2491626, Abaigeal Gourdin. NWMLS as distributed by MLS GRID
 - $559,9004 bd3 ba1.8k sqft5319 E E Street, Tacoma, WA 98404Active
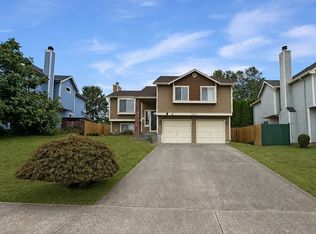 MLS ID #2572476, Kim Rucker. NWMLS as distributed by MLS GRID
 - $589,5003 bd2 ba2.9k sqft6924 Johnson Road NE, Tacoma, WA 98422Active
 MLS ID #2578532, Denis Lats. NWMLS as distributed by MLS GRID
 - $649,9504 bd3 ba2.7k sqft6424 43rd Street E, Fife, WA 98424Active
 MLS ID #2574389, Khalid Farrah. NWMLS as distributed by MLS GRID
