Unique opportunity in the Milton/Fife Heights area! Situated on an expansive 0.68-acre lot, this 3-bedroom, 2-bath home offers approximately 1,752 sq ft of living space along with tremendous potential for its next owner. The home features a spacious single-level layout, fireplace, heat pump, partially finished basement, and plenty of room to make it your own. Currently tenant-occupied and livable as-is, the property offers immediate rental income while providing an excellent opportunity to renovate, reposition, or explore future possibilities. What truly sets this property apart is the land—nearly 30,000 sq ft zoned Business (B) by the City of Milton, creating an intriguing opportunity for investors, business owners, or developers. Conveniently located near Pacific Hwy with easy access to I-5, Federal Way, Fife, and Tacoma. Whether you’re looking for an income-producing property, a value-add project, or a strategically located property with long-term potential, this one deserves a closer look. Buyer to verify zoning, permitted uses, development potential, and all information to their satisfaction.
Active
Listed by: eXp Realty • Denis Lats
Price cut: $10K (9/18)
$589,500
6924 Johnson Road NE, Tacoma, WA 98422
3beds
2,944sqft
Single Family Residence
Built in 1947
0.68 Acres Lot
$-- Zestimate®
$200/sqft
$-- HOA
What's special
Partially finished basementHeat pumpSpacious single-level layout
- --
- on Zillow
- 907
- views
- 50
- saves
Zillow last checked:
Listing updated:
Listed by:
Denis Lats,
eXp Realty
Source: NWMLS as distributed by MLS GRID,MLS#: 2578532
Facts & features
Interior
Bedrooms & bathrooms
- Bedrooms: 3
- Bathrooms: 2
- Full bathrooms: 1
- 3/4 bathrooms: 1
- Main level bathrooms: 2
- Main level bedrooms: 3
Bedroom
- Level: Main
Bedroom
- Level: Main
Bedroom
- Level: Main
Bathroom full
- Level: Main
Bathroom three quarter
- Level: Main
Den office
- Level: Lower
Dining room
- Level: Main
Entry hall
- Level: Main
Kitchen with eating space
- Level: Main
Living room
- Level: Main
Rec room
- Level: Lower
Utility room
- Level: Lower
Heating
- Fireplace, Forced Air, Heat Pump, Electric
Cooling
- None
Appliances
- Included: Refrigerator, Stove(s)/Range(s), Refrigerator(s)
Features
- Dining Room
- Flooring: Ceramic Tile, Hardwood, Vinyl, Vinyl Plank, Carpet
- Basement: Partially Finished
- Number of fireplaces: 1
- Fireplace features: Wood Burning, Main Level: 1, Fireplace
Interior area
- Total structure area: 2,944
- Total interior livable area: 2,944 sqft
Property
Parking
- Total spaces: 1
- Parking features: Driveway, Attached Garage, RV Parking
- Has attached garage: Yes
- Covered spaces: 1
Features
- Levels: One
- Stories: 1
- Entry location: Main
- Patio & porch: Dining Room, Fireplace
- Has view: Yes
- View description: Territorial
Lot
- Size: 0.68 Acres
- Features: Dead End Street, Fenced-Partially, RV Parking
- Topography: Level,Partial Slope
Details
- Parcel number: 0421314048
- Zoning description: Jurisdiction: County
- Special conditions: Standard
Construction
Type & style
- Home type: SingleFamily
- Architectural style: 1 Story w/Bsmnt.
- Property subtype: Single Family Residence
Materials
- Wood Siding, Wood Products
- Foundation: Poured Concrete, Slab
- Roof: Composition
Condition
- Average
- Year built: 1947
- Major remodel year: 1978
Utilities & green energy
- Sewer: Septic Tank
- Water: Public
Community & HOA
Community
- Subdivision: Fife Heights
Location
- Region: Tacoma
Financial & listing details
- Price per square foot: $200/sqft
- Tax assessed value: $536,200
- Annual tax amount: $5,348
- Date on market: 9/4/2026
- Listing terms: Conventional,FHA,VA Loan
- Inclusions: Refrigerator(s), Stove(s)/Range(s)
- Total actual rent: 2900
Estimated market value
Not available
Estimated sales range
Not available
Not available
Price history
| Date | Event | Price |
|---|---|---|
| 9/18/2026 | Price change | $589,500-1.7%$200/sqft |
Source: eXp Realty #2578532 Report a problem | ||
| 9/4/2026 | Listed for sale | $599,500+99.8%$204/sqft |
Source: eXp Realty #2578532 Report a problem | ||
| 3/24/2021 | Listing removed | -- |
Source: Owner Report a problem | ||
| 3/17/2020 | Sold | $300,000+1.7%$102/sqft |
Source: Public Record Report a problem | ||
| 10/4/2019 | Listing removed | $295,000$100/sqft |
Source: Owner Report a problem | ||
| 8/29/2019 | Price change | $295,000-9.2%$100/sqft |
Source: Owner Report a problem | ||
| 8/17/2019 | Price change | $325,000-12.2%$110/sqft |
Source: Owner Report a problem | ||
| 6/12/2019 | Listed for sale | $370,000+105.6%$126/sqft |
Source: Owner Report a problem | ||
| 4/25/2005 | Sold | $180,000+51.3%$61/sqft |
Source: Public Record Report a problem | ||
| 12/18/2000 | Sold | $119,000$40/sqft |
Source: Public Record Report a problem | ||
Public tax history
| Year | Property taxes | Tax assessment |
|---|---|---|
| 2025 | $11,127 +109.9% | $536,200 +2.7% |
| 2024 | $5,302 +4.2% | $522,100 +2.7% |
| 2023 | $5,088 -38.5% | $508,600 -0.8% |
| 2022 | $8,272 +53.8% | $512,900 +13.6% |
| 2021 | $5,378 +29.7% | $451,400 +23.7% |
| 2019 | $4,147 +9.5% | $364,800 +12.1% |
| 2018 | $3,786 +22.4% | $325,400 +9.5% |
| 2017 | $3,093 +14.2% | $297,300 +29.7% |
| 2016 | $2,707 | $229,300 +8.6% |
| 2014 | $2,707 +8.1% | $211,100 +11.6% |
| 2013 | $2,504 | $189,200 +0.4% |
| 2012 | -- | $188,500 -17.1% |
| 2011 | -- | $227,400 -5.3% |
| 2010 | -- | $240,200 -10.2% |
| 2009 | -- | $267,500 -10.4% |
| 2008 | $3,055 +0% | $298,700 -2.2% |
| 2007 | $3,055 +25.5% | $305,400 +93.3% |
| 2002 | $2,435 +3.9% | $158,000 -0.8% |
| 2001 | $2,343 | $159,200 +9.2% |
| 2000 | $2,343 | $145,800 |
Find assessor info on the county website
Monthly payment
Est. payment
Payment breakdown
Explore the cost of this home by adjusting the details. Changes won't be saved.Climate risks
Neighborhood: 98422


Similar homes
- $585,0003 bd2 ba1.7k sqft6702 120th Street E, Puyallup, WA 98373Active
 MLS ID #2575779, Kim Carter. NWMLS as distributed by MLS GRID
 - $579,9503 bd3 ba1.9k sqft3021 87th Avenue Ct E, Edgewood, WA 98371Active
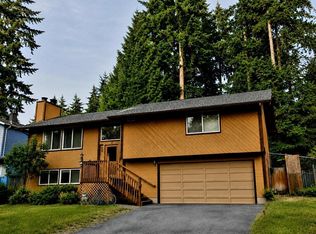 MLS ID #2541717, Mark Tennison. NWMLS as distributed by MLS GRID
 - $578,0003 bd3 ba2.4k sqft4109 60th Street Ct E, Tacoma, WA 98443Active
 MLS ID #2552608, Kramer Smith. NWMLS as distributed by MLS GRID
 - $612,0004 bd4 ba3.3k sqftMckinley Hill, Tacoma, WA 98404Active
 MLS ID #2518751, Thomas Earnest. NWMLS as distributed by MLS GRID
