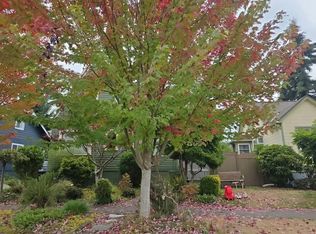
1940s charm, thoughtful updates, and a great Tacoma location! Tucked away on a quiet, no-through street, this 2,270 sq ft home has so much original character, from the arched doorways and built-ins to the large picture windows overlooking mature landscaping. Inside, you'll find hardwood floors, fresh paint, new carpet, a spacious living room, dining area with a built-in hutch, and two bedrooms on the main floor. The kitchen features a high-end KitchenAid convection range with downdraft ventilation. Downstairs offers a large bonus room, flexible space for guests, and a spacious half bath with room to add a shower. Many of the big-ticket updates are already done, including an updated downstairs electrical panel, new hot and cold water lines in 2022, and attic insulation in 2025. Outside, there's a covered front porch and a large, flat, fully fenced backyard with fruit trees, a garden shed, and plenty of room to enjoy. The location is hard to beat, with easy access to Hwy 16, I-5, and bus routes 1 and 28. Both major hospitals are just 7 minutes away, while Proctor, Ruston, Point Defiance, TCC, and UPS are all nearby. Tacoma Boys, Metropolitan Market, local coffee shops, and everyday shopping are just minutes from home, with SeaTac approximately 30 minutes away.
Active
Listed by: Neighborhood Experts Real Est. • Michelle Charlton • 206-595-5575
$575,000
907 S Huson Street, Tacoma, WA 98405
3beds
2,270sqft
Single Family Residence
Built in 1949
5,248 Square Feet Lot
$508,600 Zestimate®
$253/sqft
$-- HOA
What's special
Fruit treesLarge bonus roomHardwood floorsArched doorwaysSpacious half bathCovered front porchFresh paint
- --
- on Zillow
- 108
- views
- 16
- saves
Zillow last checked:
Listing updated:
Listed by:
Michelle Charlton 206-595-5575 michelle@neighborhoodexpertswa.com,
Neighborhood Experts Real Est.,
Paige Schulte 253-313-4093,
Neighborhood Experts Real Est.
Source: NWMLS as distributed by MLS GRID,MLS#: 2601371
Facts & features
Interior
Bedrooms & bathrooms
- Bedrooms: 3
- Bathrooms: 2
- Full bathrooms: 1
- 1/2 bathrooms: 1
- Main level bathrooms: 1
- Main level bedrooms: 2
Primary bedroom
- Level: Main
Bedroom
- Level: Lower
Bedroom
- Level: Main
Bathroom full
- Level: Main
Other
- Level: Lower
Bonus room
- Level: Lower
Dining room
- Level: Main
Entry hall
- Level: Main
Kitchen with eating space
- Level: Main
Living room
- Level: Main
Utility room
- Level: Lower
Heating
- Forced Air, Electric
Cooling
- None
Appliances
- Included: Dishwasher, Dryer, Refrigerator, Stove(s)/Range(s), Washer, Dishwasher(s), Dryer(s), Refrigerator(s), Washer(s), Water Heater: Electric, Water Heater Location: Basement
Features
- Dining Room
- Flooring: Hardwood, Laminate, Carpet
- Windows: Dbl Pane/Storm Window
- Basement: Daylight,Finished
- Has fireplace: No
- Fireplace features: Electric
Interior area
- Total structure area: 2,270
- Total interior livable area: 2,270 sqft
Video & virtual tour
Property
Parking
- Total spaces: 5
- Parking features: Driveway, Attached Garage, Off Street
- Has attached garage: Yes
- Covered spaces: 1
- Uncovered spaces: 4
Features
- Levels: One
- Stories: 1
- Entry location: Main
- Patio & porch: Dbl Pane/Storm Window, Dining Room, Walk-In Closet(s), Water Heater
- Has view: Yes
- View description: Territorial
Lot
- Size: 5,248 Square Feet
- Dimensions: 109L x 49W
- Features: Dead End Street, Paved, Cable TV, Fenced-Fully, Outbuildings, Patio
- Topography: Level,Partial Slope
- Residential vegetation: Fruit Trees
Details
- Parcel number: 0220012157
- Zoning: UR1
- Zoning description: Jurisdiction: City
- Special conditions: Standard
Construction
Type & style
- Home type: SingleFamily
- Architectural style: Modern,1 Story w/Bsmnt.
- Property subtype: Single Family Residence
Materials
- Metal/Vinyl
- Foundation: Poured Concrete
- Roof: Composition
Condition
- Year built: 1949
- Major remodel year: 1979
Utilities & green energy
- Electric: Company: TPU
- Sewer: Sewer Connected, Company: TPU
- Water: Public, Company: TPU
Community & HOA
Community
- Subdivision: Central Tacoma
Location
- Region: Tacoma
Financial & listing details
- Price per square foot: $253/sqft
- Tax assessed value: $458,900
- Annual tax amount: $5,003
- Date on market: 11/6/2026
- Listing terms: Conventional,VA Loan
- Inclusions: Dishwasher(s), Dryer(s), Refrigerator(s), Stove(s)/Range(s), Washer(s)
Estimated market value
$508,600
$478,000 - $544,000
$2,944/mo
Price history
| Date | Event | Price |
|---|---|---|
| 11/6/2026 | Listed for sale | $575,000+154.4%$253/sqft |
Source:  NWMLS as distributed by MLS GRID #2601371 Report a problem | ||
| 9/2/2025 | Listing removed | $2,300$1/sqft |
Source: Zillow Rentals Report a problem | ||
| 8/23/2025 | Listed for rent | $2,300$1/sqft |
Source: Zillow Rentals Report a problem | ||
| 7/18/2023 | Listing removed | -- |
Source: Zillow Rentals Report a problem | ||
| 7/8/2023 | Price change | $2,300-8%$1/sqft |
Source: Zillow Rentals Report a problem | ||
| 6/30/2023 | Listed for rent | $2,500+58.7%$1/sqft |
Source: Zillow Rentals Report a problem | ||
| 3/24/2021 | Listing removed | -- |
Source: Owner Report a problem | ||
| 1/24/2016 | Listing removed | $1,575$1/sqft |
Source: Owner Report a problem | ||
| 1/18/2016 | Listed for rent | $1,575$1/sqft |
Source: Owner Report a problem | ||
| 8/20/2015 | Sold | $226,000-1.7%$100/sqft |
Source: NWMLS as distributed by MLS GRID #829223 Report a problem | ||
| 8/6/2015 | Pending sale | $229,950$101/sqft |
Source: Better Properties N. Proctor #829223 Report a problem | ||
| 8/4/2015 | Listed for sale | $229,950$101/sqft |
Source: Better Properties N. Proctor #829223 Report a problem | ||
Public tax history
| Year | Property taxes | Tax assessment |
|---|---|---|
| 2025 | $5,003 +0.8% | $458,900 +0.7% |
| 2024 | $4,962 +2.7% | $455,700 +5% |
| 2023 | $4,832 +2.6% | $434,000 -4.3% |
| 2022 | $4,709 +5.9% | $453,400 +17% |
| 2021 | $4,445 +24.3% | $387,500 +25% |
| 2019 | $3,576 -5.8% | $310,100 +12.7% |
| 2018 | $3,798 +13.2% | $275,100 +14.4% |
| 2017 | $3,355 +13.5% | $240,400 +31.5% |
| 2016 | $2,954 | $182,800 +7.6% |
| 2014 | $2,954 +12.9% | $169,900 +10.1% |
| 2013 | $2,617 | $154,300 +3.5% |
| 2012 | -- | $149,100 -13.5% |
| 2011 | -- | $172,400 -7.1% |
| 2010 | -- | $185,600 -9.9% |
| 2009 | -- | $206,000 -5.5% |
| 2008 | $2,557 +0% | $218,000 -0.2% |
| 2007 | $2,557 +25.2% | $218,500 +84.1% |
| 2002 | $2,043 +6.3% | $118,700 -0.5% |
| 2001 | $1,923 | $119,300 +8.9% |
| 2000 | $1,923 | $109,600 |
Find assessor info on the county website
Monthly payment
Est. payment
Payment breakdown
Explore the cost of this home by adjusting the details. Changes won't be saved.Climate risks
Neighborhood: Central
Nearby schools
Schools provided by the listing agent
- Elementary: Delong
- Middle: Hunt
- High: Silas High School
Source: NWMLS as distributed by MLS GRID. This data may not be complete. We recommend contacting the local school district to confirm school assignments for this home.
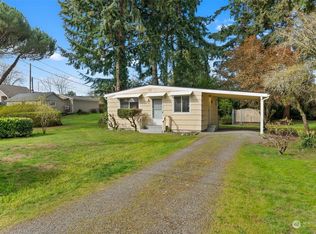

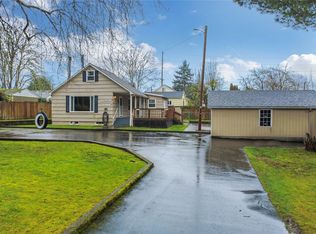

Similar homes
- $550,0004 bd2 ba2.3k sqft3811 N 13th Street, Tacoma, WA 98406Active
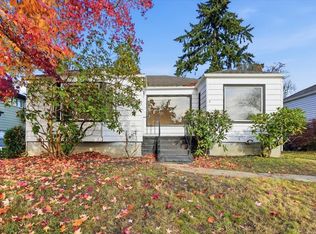 MLS ID #2600484, Sonia Grunberg. NWMLS as distributed by MLS GRID
- $529,9993 bd2 ba2.1k sqft1433 S Stevens St, Tacoma, WA 98405Active
 MLS ID #2590820, Tracy Nguyen. NWMLS as distributed by MLS GRID
- $560,0003 bd2 ba1.4k sqftVoights Ist, Tacoma, WA 98465Active
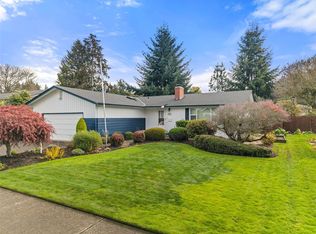 MLS ID #2597573, Christy Cochran. NWMLS as distributed by MLS GRID
- $--3 bd1 ba2.3k sqft4120 S 7th St, Tacoma, WA 98405Auction
 Auction.com 2
