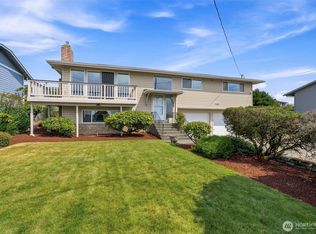
This is ur chance to own a spacious tri-level home in one of Tacoma’s most convenient locations! Tucked just mins from the vibrant 6th Ave corridor & easy access to Hwy 16, this property offers the perfect balance of location, space, & opportunity without the high price point often found north of 6th. Enjoy being close to local restaurants, shopping, parks, schools, downtown Tacoma & a quick trip across the bridge to Gig Harbor. Inside, u’ll find a versatile layout with 3 beds & 2 baths, including a private en-suite primary bath. The tri-level design provides multiple living spaces with room for everyone to spread out & make the home fit their lifestyle. The lower level offers excellent flexibility & could easily function as a second living room, game room, or home office. Ready for ur personal touches & presents an incredible opportunity to update and customize at your own pace while building equity in a sought-after area. Whether ur looking to modernize, refresh, or simply add ur own style, the possibilities here are endless. Step outside and u’ll immediately appreciate the expansive backyard sitting on nearly a 1/4 acre—a rare find in this location. There’s ample space to create the outdoor oasis u’ve always wanted with room for entertaining, gardening, play space, pets, or even future outdoor living additions. With its location, generous lot size, & exciting potential, this home is a fantastic opportunity for buyers looking to create something truly special in Tacoma!
Pending
Listed by: John L. Scott, Inc. • Mike Mansour
$525,000
915 S Orchard Street, Tacoma, WA 98465
3beds
1,608sqft
:
Get pre-qualified$3,269/mo
Single Family Residence
Built in 1965
9,957 Square Feet Lot
$-- Zestimate®
$326/sqft
$-- HOA
What's special
Spacious tri-level homePrivate en-suite primary bath
- 62 days |
- 27 |
- 0 |
Zillow last checked:
Listing updated:
Listed by:
Mike Mansour,
John L. Scott, Inc.
Source: NWMLS as distributed by MLS GRID,MLS#: 2529600
Facts & features
Interior
Bedrooms & bathrooms
- Bedrooms: 3
- Bathrooms: 2
- Full bathrooms: 1
- 3/4 bathrooms: 1
Primary bedroom
- Level: Second
Bathroom full
- Level: Second
Dining room
- Level: Main
Entry hall
- Level: Main
Family room
- Level: Lower
Kitchen with eating space
- Level: Main
Living room
- Level: Main
Utility room
- Level: Lower
Heating
- Fireplace, Forced Air, Electric, Natural Gas
Cooling
- None
Appliances
- Included: Dishwasher, Microwave, Refrigerator, Stove(s)/Range(s), Dishwasher(s), Microwave(s), Refrigerator(s)
Features
- Ceiling Fan(s), Dining Room
- Flooring: Hardwood, Vinyl, Carpet
- Basement: None
- Number of fireplaces: 1
- Fireplace features: Wood Burning, Main Level: 1, Fireplace
Interior area
- Total structure area: 1,608
- Total interior livable area: 1,608 sqft
Video & virtual tour
Property
Parking
- Total spaces: 4
- Parking features: Driveway, Attached Garage, RV Parking
- Has attached garage: Yes
- Covered spaces: 2
- Uncovered spaces: 2
Features
- Levels: Three Or More
- Entry location: Main
- Patio & porch: Ceiling Fan(s), Dining Room, Fireplace
- Has view: Yes
- View description: Territorial
Lot
- Size: 9,957 Square Feet
- Features: Curbs, Sidewalk, Fenced-Fully, Patio, RV Parking
- Topography: Level
- Residential vegetation: Garden Space
Details
- Parcel number: 0220012186
- Special conditions: Standard
Construction
Type & style
- Home type: SingleFamily
- Architectural style: Tri-Level
- Property subtype: Single Family Residence
Materials
- Brick, Wood Products
- Foundation: Poured Concrete
- Roof: Composition
Condition
- Fair
- Year built: 1965
Utilities & green energy
- Sewer: Sewer Connected
- Water: Public
Community & HOA
Community
- Subdivision: Central Tacoma
Location
- Region: Tacoma
Financial & listing details
- Price per square foot: $326/sqft
- Annual tax amount: $5,577
- Date on market: 5/26/2026
- Cumulative days on market: 63 days
- Listing terms: Conventional,FHA,VA Loan
- Inclusions: Dishwasher(s), Microwave(s), Refrigerator(s), Stove(s)/Range(s)
Estimated market value
Not available
Estimated sales range
Not available
$2,970/mo
Price history
| Date | Event | Price |
|---|---|---|
| 6/20/2026 | Pending sale | $525,000$326/sqft |
Source:  NWMLS as distributed by MLS GRID #2529600 Report a problem NWMLS as distributed by MLS GRID #2529600 Report a problem | ||
| 5/26/2026 | Listed for sale | $525,000$326/sqft |
Source: NWMLS as distributed by MLS GRID #2529600 Report a problem | ||
Public tax history
Tax history is unavailable.
Monthly payment
Est. payment
Payment breakdown
Explore the cost of this home by adjusting the details. Changes won't be saved.Climate risks
Neighborhood: Central
Nearby schools
GreatSchools rating
- 7/10DeLong Elementary SchoolGrades: PK-5Distance: 0.2 mi
- 5/10Hunt Middle SchoolGrades: 6-8Distance: 0.9 mi
- 4/10Dr. Dolores Silas High SchoolGrades: 9-12Distance: 0.6 mi
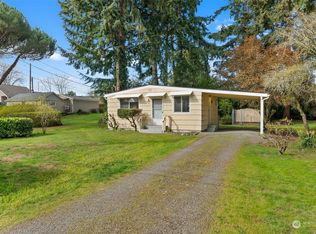
- $337,5001 bd1 ba624 sqft920 S Huson St, Tacoma, WA 98405Sold
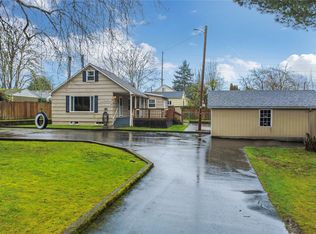
- $405,0003 bd2 ba1.9k sqft5101 S 11th St, Tacoma, WA 98465Sold
- $550,0004 bd2 ba2.1k sqft1008-1008B S Huson St, Tacoma, WA 98405Sold
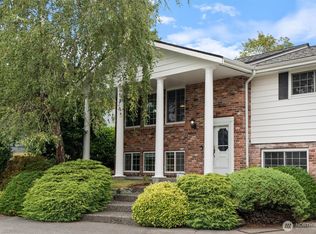
- $700,0004 bd3 ba2.7k sqft901 S Orchard St, Tacoma, WA 98465Sold
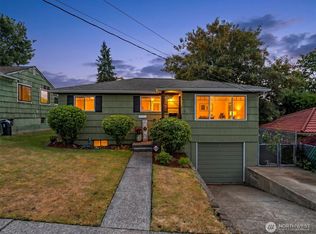
- $--3 bd3 ba1.6k sqft5107 S 10th St #TH, Tacoma, WA 98465Off Market
- $540,0004 bd2 ba1.5k sqft1023 S Orchard St, Tacoma, WA 98465Pending
- $450,0003 bd2 ba1.4k sqft5121 S 11th St, Tacoma, WA 98465Sold
- $333,0002 bd1 ba1.5k sqft817 S Huson St, Tacoma, WA 98405Sold
A local agent can set up tours, give advice and negotiate with sellers.
Similar homes
- $515,0004 bd1 ba1.6k sqft4322 S 10th Street, Tacoma, WA 98405Active
 MLS ID #2538432, Kathleen Lowder. NWMLS as distributed by MLS GRID
 - $675,0003 bd3 ba1.9k sqftGeiger Heights, Tacoma, WA 98465Active
 MLS ID #2550347, Elizabeth Johnson. NWMLS as distributed by MLS GRID
 - $550,0003 bd3 ba1.7k sqftWestgate 1st Add, Tacoma, WA 98406Active
 MLS ID #2551728, Dennis Folk. NWMLS as distributed by MLS GRID
 - $449,9503 bd2 ba1.2k sqft4015 S Yakima Avenue, Tacoma, WA 98418Active
 MLS ID #2557853, Alexander Bradshaw. NWMLS as distributed by MLS GRID
 - $567,5004 bd2 ba1.2k sqft4202 79th Avenue W, Tacoma, WA 98466ActiveMLS ID #2527774, Bernadette Schuster. NWMLS as distributed by MLS GRID
- $629,0003 bd1 ba1k sqft3111 Greenwood Avenue W, University Place, WA 98466ActiveMLS ID #2559458, Igor Mayster. NWMLS as distributed by MLS GRID
- $549,0003 bd2 ba1.8k sqft6850 E Grandview Street, Tacoma, WA 98404ActiveMLS ID #2524711, Jennifer Fetterplace. NWMLS as distributed by MLS GRID
- $590,0003 bd2 ba1.7k sqft9209 Deers Tongue Cir W, University Place, WA 98467ActiveMLS ID #2522663, Wendy Wentz. NWMLS as distributed by MLS GRID
- $475,0003 bd3 ba1.8k sqft913 E McKinley Road, Tacoma, WA 98404ActiveMLS ID #2504625, Lisa Carlson. NWMLS as distributed by MLS GRID
- $430,0003 bd2 ba1.7k sqftYoachims 2nd Add, Tacoma, WA 98409ActiveMLS ID #2544326, John Rainey. NWMLS as distributed by MLS GRID
- $509,9503 bd2 ba1.9k sqft6218 99th Street Ct E, Puyallup, WA 98373ActiveMLS ID #2558227, Dick A Boyle. NWMLS as distributed by MLS GRID
- $550,0003 bd1 ba1.2k sqft1805 80th Street E, Tacoma, WA 98404ActiveMLS ID #2535077, Howard Boher. NWMLS as distributed by MLS GRID
- $525,0003 bd3 ba1.6k sqft1911 154th Street Ct E, Tacoma, WA 98445ActiveMLS ID #2556687, Tyler Worton. NWMLS as distributed by MLS GRID
- $539,9503 bd2 ba2.2k sqftThunderbird Estates Division No. 3, Des Moines, WA 98198ActiveMLS ID #2558879, Bryce Ancheta. NWMLS as distributed by MLS GRID
- $521,0003 bd2 ba1.4k sqft209 8th Avenue N, Algona, WA 98001ActiveMLS ID #2546986, Selma Susan Longacre. NWMLS as distributed by MLS GRID
- $465,0003 bd2 ba1.3k sqftSylvan Park 10th, Lakewood, WA 98499ActiveMLS ID #2552004, Ann Hong. NWMLS as distributed by MLS GRID
- $495,0003 bd2 ba1.8k sqftLake Park, Spanaway, WA 98387ActiveMLS ID #2539754, Kenneth S. Crotts. NWMLS as distributed by MLS GRID
- $525,0003 bd2 ba1.7k sqft406 Dupont Avenue, Dupont, WA 98327ActiveMLS ID #2480355, Jennifer Maldonado. NWMLS as distributed by MLS GRID
- $475,0003 bd1 ba1.5k sqft7130 Bentley Road E, Puyallup, WA 98371ActiveMLS ID #2539151, Bettina Gese. NWMLS as distributed by MLS GRID
- $545,0003 bd3 ba1.9k sqftCity Of Lakewood Short Plat, Lakewood, WA 98498ActiveMLS ID #2542789, Marti Baker. NWMLS as distributed by MLS GRID
