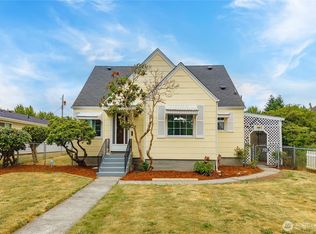
On the market for only the second time since 1960! This lovingly tended 4-bedroom, 1.5-bath home is walking distance to 6th Ave and 2minutes to SR-16 for easy commuting. Step inside to find stunning hardwood floors, an inviting wood burning fireplace, unique handcrafted kitchen cabinets, and windows that bathe the home in natural light. The main floor offers effortless living, including a versatile family room that is perfect for entertaining, relaxing, or using as a home gym. Upstairs, you’ll find a bedroom/office, spacious walk-in attic storage, and a chance to customize the space to suit your needs. Recently upgraded to add air conditioning when the furnace was replaced, so you can stay comfortable and temperate year round. Updated plumbing, refreshed kitchen, new lighting, and a completely remodeled bathroom, this home is move-in ready. Outside, you’ll discover a breathtaking, established magnolia tree that adds to the home’s charm, along with a covered patio for year-round entertainment. The oversized 2-car garage with a workshop area and attached greenhouse is a haven for hobbyists and avid gardeners alike. Plenty of parking, including room for your boat or RV. With a layout that would lend itself well to multi-generational living, this home is a perfect fit for all. `
Pending
Listed by: COMPASS • Gretta Graves
Price cut: $10K (5/29)
$540,000
1023 S Orchard Street, Tacoma, WA 98465
4beds
1,582sqft
:
Get pre-qualified$3,363/mo
Single Family Residence
Built in 1960
7,100 Square Feet Lot
$-- Zestimate®
$341/sqft
$-- HOA
What's special
Inviting wood burning fireplaceAttached greenhouseRefreshed kitchenUnique handcrafted kitchen cabinetsStunning hardwood floorsNew lightingBreathtaking established magnolia tree
- 107 days |
- 429 |
- 52 |
Zillow last checked:
Listing updated:
Listed by:
Gretta Graves,
COMPASS,
Courtney Caillouet,
COMPASS
Source: NWMLS as distributed by MLS GRID,MLS#: 2486564
Facts & features
Interior
Bedrooms & bathrooms
- Bedrooms: 4
- Bathrooms: 2
- Full bathrooms: 1
- 1/2 bathrooms: 1
- Main level bathrooms: 2
- Main level bedrooms: 3
Primary bedroom
- Level: Main
Bedroom
- Level: Main
Bedroom
- Level: Main
Bedroom
- Level: Second
Bathroom full
- Level: Main
Other
- Level: Main
Dining room
- Level: Main
Entry hall
- Level: Main
Family room
- Level: Main
Kitchen without eating space
- Level: Main
Living room
- Level: Main
Utility room
- Level: Main
Heating
- Fireplace, 90%+ High Efficiency, Forced Air, Electric, Natural Gas
Cooling
- Has cooling: Yes
Appliances
- Included: Dryer, Microwave, Refrigerator, Stove(s)/Range(s), Washer, Dryer(s), Microwave(s), Refrigerator(s), Washer(s), Water Heater Location: Main
Features
- Dining Room
- Flooring: Hardwood, Laminate, Stone, Vinyl Plank
- Windows: Dbl Pane/Storm Window
- Basement: None
- Number of fireplaces: 1
- Fireplace features: Wood Burning, Main Level: 1, Fireplace
Interior area
- Total structure area: 1,582
- Total interior livable area: 1,582 sqft
Property
Parking
- Total spaces: 4
- Parking features: Driveway, Detached Garage, RV Parking
- Has garage: Yes
- Covered spaces: 2
- Uncovered spaces: 2
Features
- Levels: One and One Half
- Stories: 1
- Entry location: Main
- Patio & porch: Dbl Pane/Storm Window, Dining Room, Fireplace, Security System, Sprinkler System
Lot
- Size: 7,100 Square Feet
- Features: Paved, Sidewalk, Cable TV, Gas Available, Green House, High Speed Internet, Patio, RV Parking, Sprinkler System
- Topography: Level
- Residential vegetation: Garden Space
Details
- Parcel number: 0220012194
- Special conditions: Standard
Construction
Type & style
- Home type: SingleFamily
- Architectural style: 1 1/2 Story
- Property subtype: Single Family Residence
Materials
- Wood Siding
- Foundation: Poured Concrete
- Roof: Composition
Condition
- Year built: 1960
Utilities & green energy
- Electric: Company: TPU
- Sewer: Sewer Connected, Company: TPU
- Water: Public, Company: TPU
- Utilities for property: Xfinity, Xfinity
Community & HOA
Community
- Security: Security System
- Subdivision: Central Tacoma
Location
- Region: Tacoma
Financial & listing details
- Price per square foot: $341/sqft
- Tax assessed value: $481,000
- Annual tax amount: $5,236
- Date on market: 4/15/2026
- Cumulative days on market: 102 days
- Listing terms: Conventional,FHA,VA Loan
- Inclusions: Dryer(s), Microwave(s), Refrigerator(s), Stove(s)/Range(s), Washer(s)
Estimated market value
Not available
Estimated sales range
Not available
Not available
Price history
| Date | Event | Price |
|---|---|---|
| 7/17/2026 | Pending sale | $540,000$341/sqft |
Source:  NWMLS as distributed by MLS GRID #2486564 Report a problem NWMLS as distributed by MLS GRID #2486564 Report a problem | ||
| 5/29/2026 | Price change | $540,000-1.8%$341/sqft |
Source: NWMLS as distributed by MLS GRID #2486564 Report a problem | ||
| 4/23/2026 | Price change | $550,000-4.3%$348/sqft |
Source: NWMLS as distributed by MLS GRID #2486564 Report a problem | ||
| 4/10/2026 | Listed for sale | $575,000-4.2%$363/sqft |
Source: NWMLS as distributed by MLS GRID #2486564 Report a problem | ||
| 5/20/2022 | Sold | $600,000+15.6%$379/sqft |
Source: NWMLS as distributed by MLS GRID #1914893 Report a problem | ||
| 5/1/2022 | Pending sale | $519,000$328/sqft |
Source: NWMLS as distributed by MLS GRID #1914893 Report a problem | ||
| 4/29/2022 | Listed for sale | $519,000$328/sqft |
Source: NWMLS as distributed by MLS GRID #1914893 Report a problem | ||
Public tax history
| Year | Property taxes | Tax assessment |
|---|---|---|
| 2024 | $5,236 +2.9% | $481,000 +5.3% |
| 2023 | $5,088 +3.4% | $457,000 -3.5% |
| 2022 | $4,918 +787.9% | $473,600 +400.1% |
| 2021 | $554 -17.3% | $94,705 -70.8% |
| 2019 | $669 -6.3% | $323,900 +12.5% |
| 2018 | $714 -7.7% | $287,800 +15.4% |
| 2017 | $774 +55.1% | $249,500 +31.7% |
| 2016 | $499 | $189,400 +7.6% |
| 2014 | $499 -46% | $176,000 +9% |
| 2013 | $925 | $161,500 +3.1% |
| 2012 | -- | $156,600 -12.9% |
| 2011 | -- | $179,800 -6.9% |
| 2010 | -- | $193,200 -10.6% |
| 2009 | -- | $216,200 -4.6% |
| 2008 | $953 +0% | $226,700 -0.3% |
| 2007 | $953 -55.2% | $227,400 +83.4% |
| 2002 | $2,129 +8.6% | $124,000 -0.2% |
| 2001 | $1,960 | $124,300 +11.3% |
| 2000 | $1,960 | $111,700 |
Find assessor info on the county website
Monthly payment
Est. payment
Payment breakdown
Explore the cost of this home by adjusting the details. Changes won't be saved.Climate risks
Neighborhood: Central
Nearby schools
GreatSchools rating
- 7/10DeLong Elementary SchoolGrades: PK-5Distance: 0.2 mi
- 5/10Hunt Middle SchoolGrades: 6-8Distance: 0.9 mi
- 4/10Dr. Dolores Silas High SchoolGrades: 9-12Distance: 0.7 mi
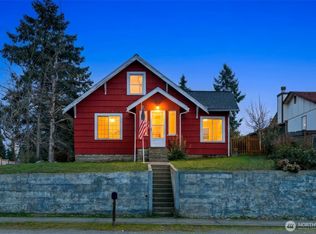
- $425,0003 bd1 ba1.5k sqft1105 S Orchard St, Tacoma, WA 98465Sold
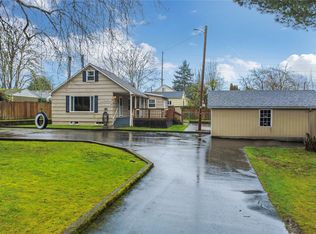
- $550,0004 bd2 ba2.1k sqft1008-1008B S Huson St, Tacoma, WA 98405Sold
- $405,0003 bd2 ba1.9k sqft5101 S 11th St, Tacoma, WA 98465Sold
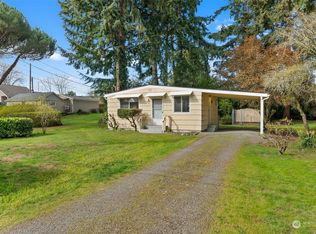
- $337,5001 bd1 ba624 sqft920 S Huson St, Tacoma, WA 98405Sold
- $525,0003 bd2 ba1.6k sqft915 S Orchard St, Tacoma, WA 98465Pending
- $310,0002 bd2 ba929 sqft1111 S Villard St APT A1, Tacoma, WA 98465Sold
- $320,0002 bd2 ba926 sqft1111 S Villard St APT D20, Tacoma, WA 98465Sold
- $330,0002 bd2 ba943 sqft1111 S Villard St APT C15, Tacoma, WA 98465Sold
A local agent can set up tours, give advice and negotiate with sellers.
Similar homes
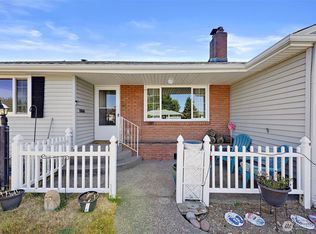
- $574,9503 bd2 ba1.3k sqftWestgate 4th Addition, Tacoma, WA 98406Active
 MLS ID #2551592, Katie Nighswonger. NWMLS as distributed by MLS GRID
 - $474,5004 bd2 ba1.4k sqftSouth Tacoma Gardens, Tacoma, WA 98404Active
 MLS ID #2558569, Michele Gowin. NWMLS as distributed by MLS GRID
 - $524,9994 bd2 ba1.4k sqftTac Land Co 6th, Tacoma, WA 98408Active
 MLS ID #2551374, Chad Nolan. NWMLS as distributed by MLS GRID
 - $509,0003 bd1 ba1.1k sqft4608 N 25th Street, Tacoma, WA 98406Active
 MLS ID #2540613, Connie J McHugh-Griesmeyer. NWMLS as distributed by MLS GRID
 - $659,9004 bd2 ba1.6k sqftWestgate Second Addition, Tacoma, WA 98406ActiveMLS ID #2548534, Irwan Ngadisastra. NWMLS as distributed by MLS GRID
- $465,0003 bd2 ba1.2k sqft2513 S Hosmer Street, Tacoma, WA 98405ActiveMLS ID #2557992, Ryan Waterman. NWMLS as distributed by MLS GRID
- $579,9504 bd2 ba1.7k sqft6114 N 49th Street Unit A, Tacoma, WA 98407ActiveMLS ID #2541071, Justin Cambra. NWMLS as distributed by MLS GRID
- $529,0004 bd2 ba1.5k sqft7521 S M Street, Tacoma, WA 98408ActiveMLS ID #2549990, C.J. Stewart. NWMLS as distributed by MLS GRID
- $665,0004 bd2 ba1.6k sqft4820 N 29th Street, Tacoma, WA 98407ActiveMLS ID #2550340, Keryn Giguere. NWMLS as distributed by MLS GRID
- $519,9504 bd2 ba1.8k sqft2607 92nd Street S, Lakewood, WA 98499ActiveMLS ID #2522273, Khalid Farrah. NWMLS as distributed by MLS GRID
- $614,9994 bd2 ba1.1k sqft3936 N Defiance St, Tacoma, WA 98407ActiveMLS ID #2553275, Marcela Hoag. NWMLS as distributed by MLS GRID
- $525,0003 bd2 ba1.8k sqft5717 60th Street Ct W, University Place, WA 98467ActiveMLS ID #2485685, Tanja Lanier. NWMLS as distributed by MLS GRID
- $599,0003 bd2 ba1.3k sqft2709 N Mason Avenue, Tacoma, WA 98407ActiveMLS ID #2509918, Elisa Pierce. NWMLS as distributed by MLS GRID
- $489,9504 bd2 ba1.7k sqft5036 S I Street, Tacoma, WA 98408ActiveMLS ID #2533539, Samantha J Dale. NWMLS as distributed by MLS GRID
- $469,9004 bd1 ba1.1k sqft3029 N Bennett Street, Tacoma, WA 98407ActiveMLS ID #2461668, Brandy Brazeau. NWMLS as distributed by MLS GRID
- $535,0003 bd2 ba1.4k sqft7913 Westshore Dr Drive SW, Lakewood, WA 98498ActiveMLS ID #2539269, Arron Carr. NWMLS as distributed by MLS GRID
- $524,9503 bd2 ba2.2k sqft103 S 48th Street, Tacoma, WA 98408ActiveMLS ID #2549620, Lindsey Davis. NWMLS as distributed by MLS GRID
- $485,0003 bd2 ba1.2k sqftCentennial Park Div #6, Tacoma, WA 98422ActiveMLS ID #2557260, David Berg. NWMLS as distributed by MLS GRID
- $664,0004 bd2 ba2.3k sqftTuxedo Park, Tacoma, WA 98407ActiveMLS ID #2499625, Yorleny Clapper. NWMLS as distributed by MLS GRID
- $690,0004 bd2 ba2k sqft8313 S 19th Street, Tacoma, WA 98466ActiveMLS ID #2530578, Annie Salonen. NWMLS as distributed by MLS GRID
