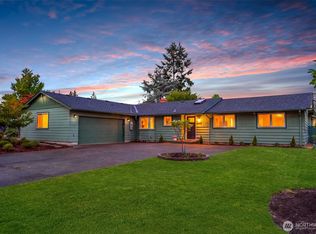
You’ve got breathtaking views of Steilacoom Lake and Mt. Rainier right from the property, with beautiful hardwood floors. There’s a two-car garage plus space for at least four vehicles to the left of the house, RV and boat parking with full hookups (including sewer dump), and the home offers air conditioning to keep you cool on those hot days. Plus, you’ve got a private backyard perfect for entertaining. On a quiet dead-end street, shopping, bus lines, and I-5 are close by, with a planned public canoe dock one street over!
Active
Listed by: Skyline Properties, Inc. • Arron Carr
Price cut: $10K (7/23)
$535,000
7913 Westshore Drive SW, Lakewood, WA 98498
3beds
1,428sqft
Single Family Residence
Built in 1958
9,404 Square Feet Lot
$534,600 Zestimate®
$375/sqft
$-- HOA
What's special
- 73 days |
- 923 |
- 73 |
Zillow last checked:
Listing updated:
Listed by:
Arron Carr,
Skyline Properties, Inc.
Source: NWMLS as distributed by MLS GRID,MLS#: 2539269
Facts & features
Interior
Bedrooms & bathrooms
- Bedrooms: 3
- Bathrooms: 2
- Full bathrooms: 1
- 3/4 bathrooms: 1
- Main level bedrooms: 3
Bedroom
- Level: Main
Bedroom
- Level: Main
Bedroom
- Level: Main
Bathroom full
- Level: Garage
Bathroom three quarter
- Level: Garage
Heating
- Fireplace, Forced Air, Electric
Cooling
- Has cooling: Yes
Appliances
- Included: Dishwasher, Dryer, Refrigerator, Stove(s)/Range(s), Washer, Dishwasher(s), Dryer(s), Refrigerator(s), Washer(s)
Features
- Ceiling Fan(s)
- Flooring: Hardwood
- Number of fireplaces: 2
- Fireplace features: Wood Burning, Main Level: 2, Fireplace
Interior area
- Total structure area: 1,428
- Total interior livable area: 1,428 sqft
Property
Parking
- Total spaces: 2
- Parking features: Driveway, Attached Garage, RV Parking
- Has attached garage: Yes
- Covered spaces: 2
Features
- Levels: One
- Stories: 1
- Patio & porch: Ceiling Fan(s), Fireplace
- Has view: Yes
- View description: Lake, Mountain(s)
- Has water view: Yes
- Water view: Lake
Lot
- Size: 9,404 Square Feet
- Features: Dead End Street, Fenced-Fully, High Speed Internet, RV Parking
Details
- Parcel number: 9460000280
- Special conditions: Standard
Construction
Type & style
- Home type: SingleFamily
- Architectural style: 1 Story
- Property subtype: Single Family Residence
Materials
- Brick, Wood Siding, Wood Products
- Roof: Composition
Condition
- Year built: 1958
Utilities & green energy
- Electric: Company: PSE
- Sewer: Sewer Connected, Company: Pierce County
- Water: Public, Company: Lakewood Water District
Community & HOA
Community
- Subdivision: Lake Steilacoom
Location
- Region: Lakewood
Financial & listing details
- Price per square foot: $375/sqft
- Annual tax amount: $4,783
- Date on market: 6/14/2026
- Cumulative days on market: 72 days
- Listing terms: Conventional,FHA,State Bond,VA Loan
- Inclusions: Dishwasher(s), Dryer(s), Refrigerator(s), Stove(s)/Range(s), Washer(s)
Estimated market value
$534,600
$508,000 - $561,000
$2,644/mo
Price history
| Date | Event | Price |
|---|---|---|
| 7/23/2026 | Price change | $535,000-1.8%$375/sqft |
Source:  NWMLS as distributed by MLS GRID #2539269 Report a problem NWMLS as distributed by MLS GRID #2539269 Report a problem | ||
| 7/21/2026 | Listed for sale | $545,000$382/sqft |
Source: NWMLS as distributed by MLS GRID #2539269 Report a problem | ||
| 7/18/2026 | Pending sale | $545,000$382/sqft |
Source: NWMLS as distributed by MLS GRID #2539269 Report a problem | ||
| 7/7/2026 | Price change | $545,000-0.9%$382/sqft |
Source: NWMLS as distributed by MLS GRID #2539269 Report a problem | ||
| 6/20/2026 | Price change | $549,950-4.3%$385/sqft |
Source: NWMLS as distributed by MLS GRID #2539269 Report a problem | ||
| 6/13/2026 | Listed for sale | $574,950+12.5%$403/sqft |
Source: NWMLS as distributed by MLS GRID #2539269 Report a problem | ||
| 6/3/2024 | Sold | $511,000-1.5%$358/sqft |
Source: NWMLS as distributed by MLS GRID #2204476 Report a problem | ||
| 5/3/2024 | Pending sale | $519,000$363/sqft |
Source: NWMLS as distributed by MLS GRID #2204476 Report a problem | ||
| 4/5/2024 | Listed for sale | $519,000$363/sqft |
Source: NWMLS as distributed by MLS GRID #2204476 Report a problem | ||
| 3/23/2024 | Pending sale | $519,000$363/sqft |
Source: NWMLS as distributed by MLS GRID #2204476 Report a problem | ||
| 3/1/2024 | Listed for sale | $519,000+265.5%$363/sqft |
Source: NWMLS as distributed by MLS GRID #2204476 Report a problem | ||
| 7/20/2001 | Sold | $142,000$99/sqft |
Source: NWMLS as distributed by MLS GRID #21015350 Report a problem | ||
Public tax history
Tax history is unavailable.
Monthly payment
Est. payment
Payment breakdown
Explore the cost of this home by adjusting the details. Changes won't be saved.Climate risks
Neighborhood: Idlewild
Nearby schools
GreatSchools rating
- 3/10Idlewild Elementary SchoolGrades: PK-5Distance: 1 mi
- 2/10Hudtloff Middle SchoolGrades: 6-8Distance: 0.8 mi
- 6/10Harrison Preparatory SchoolGrades: 6-12Distance: 1.7 mi
Schools provided by the listing agent
- Elementary: Idlewild Elem
- Middle: Hudtloff Mid
- High: Lakes High
Source: NWMLS as distributed by MLS GRID. This data may not be complete. We recommend contacting the local school district to confirm school assignments for this home.
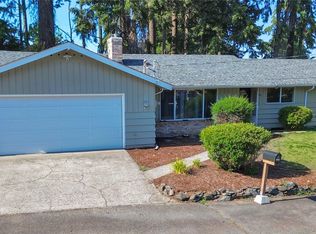
- $475,0003 bd2 ba1.3k sqft7909 W Shore Dr SW, Lakewood, WA 98498Sold
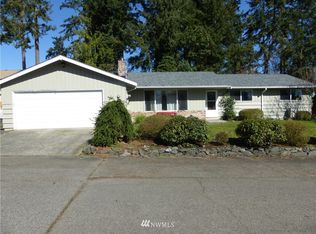
- $525,6003 bd2 ba1.3k sqft7909 Westshore Dr SW, Lakewood, WA 98498Off Market
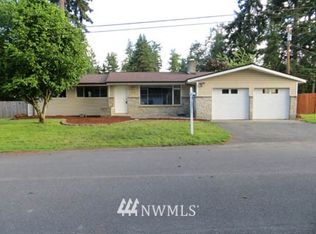
- $543,6003 bd2 ba1.2k sqft8016 Westshore Dr SW, Lakewood, WA 98498Off Market
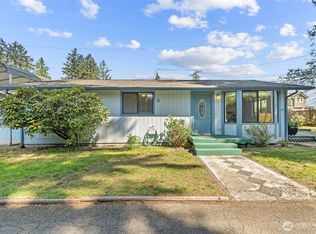
- $442,0003 bd1 ba1.1k sqft5 W Shore Ave SW, Lakewood, WA 98498Sold
- $452,0002 bd1 ba1.4k sqft20 Westlake Ave SW, Lakewood, WA 98498Sold
- $860,0004 bd3 ba2.9k sqft9117 80th Ave SW, Lakewood, WA 98498Sold
- $524,2004 bd-- ba1.9k sqft3 Westshore Ave SW, Lakewood, WA 98498Off Market
- $493,0003 bd2 ba1.2k sqft8 W Shore Ave SW, Lakewood, WA 98498Sold
A local agent can set up tours, give advice and negotiate with sellers.
Similar homes
- $579,9503 bd2 ba1.8k sqft9219 Elwood Drive SW, Lakewood, WA 98498Active
 MLS ID #2565143, Autumn Allen. NWMLS as distributed by MLS GRID
 - $399,0003 bd2 ba1k sqft9801 Kenwood Drive SW, Lakewood, WA 98498Active
 MLS ID #2572810, Sera Chern. NWMLS as distributed by MLS GRID
 - $425,0003 bd2 ba1.2k sqft10002 Oak Lane SW, Lakewood, WA 98499Active
 MLS ID #2536123, David W. Reames. NWMLS as distributed by MLS GRID
 - $509,9504 bd2 ba1.8k sqft2607 92nd Street S, Lakewood, WA 98499Active
 MLS ID #2522273, Khalid Farrah. NWMLS as distributed by MLS GRID
 - $610,0003 bd2 ba1.2k sqft7215 25th Street W, University Place, WA 98466ActiveMLS ID #2567802, Riley Craig Holder. NWMLS as distributed by MLS GRID
- $399,0003 bd2 ba1.9k sqft16 Oak Park Drive SW, Lakewood, WA 98499ActiveMLS ID #2546478, Karley Oswald. NWMLS as distributed by MLS GRID
- $523,0003 bd2 ba1.7k sqft406 Dupont Avenue, Dupont, WA 98327ActiveMLS ID #2480355, Jennifer Maldonado. NWMLS as distributed by MLS GRID
- $465,0003 bd2 ba1.3k sqft4840 E B Street, Tacoma, WA 98404ActiveMLS ID #2568267, Jamie McKee. NWMLS as distributed by MLS GRID
- $499,9993 bd2 ba1.8k sqft2205 97th Street E, Tacoma, WA 98445ActiveMLS ID #2536715, Aleksandr Frankov. NWMLS as distributed by MLS GRID
- $395,0003 bd2 ba1.1k sqft6148 88th Street SW, Lakewood, WA 98499ActiveMLS ID #2492286, Natalie Sutey. NWMLS as distributed by MLS GRID
- $575,0003 bd2 ba1.6k sqft5710 N 43rd Street, Tacoma, WA 98407ActiveMLS ID #2568444, Jordan Dam. NWMLS as distributed by MLS GRID
- $559,0003 bd2 ba1.6k sqft10304 63rd Ave Court E, Puyallup, WA 98373ActiveMLS ID #2568710, Audrey Bryant. NWMLS as distributed by MLS GRID
- $495,0003 bd1 ba1.2k sqft637 MacArthur Street, Tacoma, WA 98465ActiveMLS ID #2559219, Sherrie A. Swanson. NWMLS as distributed by MLS GRID
- $550,0005 bd2 ba1.8k sqft1729 149th Street Ct S, Spanaway, WA 98387ActiveMLS ID #2537940, Ana Hernandez. NWMLS as distributed by MLS GRID
- $525,0003 bd2 ba1.4k sqftLuhtalas Greenlawn, Puyallup, WA 98372ActiveMLS ID #2565324, Kara Rogers. NWMLS as distributed by MLS GRID
- $525,0003 bd2 ba1.4k sqftBrooktree 3rd, Tacoma, WA 98445ActiveMLS ID #2558507, Patricia Landis. NWMLS as distributed by MLS GRID
- $495,0004 bd2 ba1.5k sqft1208 115th Street S, Tacoma, WA 98444ActiveMLS ID #2545284, Christine Hudson. NWMLS as distributed by MLS GRID
- $785,0005 bd2 ba1.8k sqft6146 - 6148 88th Street SW, Lakewood, WA 98499ActiveMLS ID #2536860, Natalie Sutey. NWMLS as distributed by MLS GRID
- $565,0002 bd1 ba1.1k sqft2722 N Tyler Street, Tacoma, WA 98407ActiveMLS ID #2570464, Darlene Heseltine. NWMLS as distributed by MLS GRID
- $535,0003 bd2 ba1.5k sqftHeritage Glenn Ii, Puyallup, WA 98374ActiveMLS ID #2553696, Nykole Larson. NWMLS as distributed by MLS GRID
