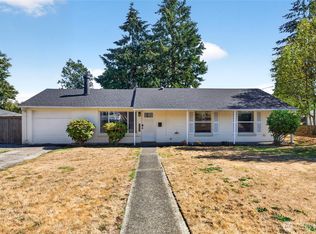
This is THE ONE you have been waiting for!! Nestled in Tacoma's sought-after Proctor District in the North End, this adorable bungalow is packed with charm and modern upgrades! Inside, this feels remarkably expansive with rich original hardwood floors sweeping throughout a bright, open-concept floor plan. The generous living room features a cozy fireplace, seamlessly flowing into a refreshed, light-filled kitchen built for effortless culinary prep and entertaining. This functional layout offers 2 spacious bedrooms, an updated full bath, plus a large bonus room down the hall—providing so much extra space for a second hangout area, home office, media retreat, or hobby room. Enjoy the huge walk in closet with custom built-ins, and stunning custom desk/work station! Situated on a generous corner lot, the outdoor setup is a true private paradise! Enjoy a fully fenced yard with dedicated garden space ready for your green thumb, a covered outdoor patio for year-round entertaining, 2 storage sheds, and a large detached 2-car garage providing ample parking, extra storage, and workspace! This incredible location centers you right near the very best of Tacoma's North End! Enjoy instant access just 3 blocks to the vibrant Proctor Farmers Market, Metropolitan Market, iconic local cafes, boutique shopping, acclaimed local dining, vibrant community parks, and waterfront access nearby. Impeccably charming, and turn-key, this storybook cottage is an absolute dream and a must see!
Pending
Listed by: Redfin • Darlene Heseltine • 253-861-1975
$565,000
2722 N Tyler Street, Tacoma, WA 98407
2beds
1,154sqft
Single Family Residence
Built in 1942
5,998 Square Feet Lot
$558,200 Zestimate®
$490/sqft
$-- HOA
What's special
Cozy fireplaceGenerous corner lotRefreshed light-filled kitchenLarge bonus roomRich original hardwood floorsDedicated garden spaceBright open-concept floor plan
- --
- on Zillow
- 348
- views
- 16
- saves
Zillow last checked:
Listing updated:
Listed by:
Darlene Heseltine 253-861-1975 Darlene.Heseltine@redfin.com,
Redfin
Source: NWMLS as distributed by MLS GRID,MLS#: 2570464
Facts & features
Interior
Bedrooms & bathrooms
- Bedrooms: 2
- Bathrooms: 1
- Full bathrooms: 1
- Main level bathrooms: 1
- Main level bedrooms: 2
Bedroom
- Level: Main
Bedroom
- Level: Main
Bathroom full
- Level: Main
Other
- Level: Main
Dining room
- Level: Main
Entry hall
- Level: Main
Great room
- Level: Main
Kitchen with eating space
- Level: Main
Living room
- Level: Main
Utility room
- Level: Main
Heating
- Fireplace, Forced Air, Electric, Natural Gas
Cooling
- None
Appliances
- Included: Dishwasher, Dryer, Microwave, Refrigerator, Stove(s)/Range(s), Washer, Dishwasher(s), Dryer(s), Microwave(s), Refrigerator(s), Washer(s), Water Heater: Gas, Water Heater Location: Closet
Features
- Ceiling Fan(s), Dining Room
- Flooring: Hardwood, Vinyl
- Basement: None
- Number of fireplaces: 1
- Fireplace features: Wood Burning, Main Level: 1, Fireplace
Interior area
- Total structure area: 1,154
- Total interior livable area: 1,154 sqft
Video & virtual tour
Property
Parking
- Total spaces: 3
- Parking features: Driveway, Detached Garage
- Has garage: Yes
- Covered spaces: 2
- Uncovered spaces: 1
Features
- Levels: One
- Stories: 1
- Entry location: Main
- Patio & porch: Ceiling Fan(s), Dining Room, Fireplace, Walk-In Closet(s), Water Heater
Lot
- Size: 5,998 Square Feet
- Features: Corner Lot, Paved, Sidewalk, Fenced-Fully, Outbuildings, Patio
- Topography: Level
- Residential vegetation: Fruit Trees, Garden Space
Details
- Parcel number: 4180000270
- Special conditions: Standard
Construction
Type & style
- Home type: SingleFamily
- Architectural style: Traditional,1 Story
- Property subtype: Single Family Residence
Materials
- Metal/Vinyl, Wood Products
- Foundation: Poured Concrete
- Roof: Composition
Condition
- Good
- Year built: 1942
Utilities & green energy
- Electric: Company: TPU
- Sewer: Sewer Connected, Company: TPU
- Water: Community, Company: TPU
- Utilities for property: Xfinity, Xfinity
Community & HOA
Community
- Subdivision: North Tacoma
Location
- Region: Tacoma
Financial & listing details
- Price per square foot: $490/sqft
- Tax assessed value: $565,600
- Annual tax amount: $6,164
- Date on market: 8/20/2026
- Listing terms: Conventional,FHA,VA Loan
- Inclusions: Dishwasher(s), Dryer(s), Microwave(s), Refrigerator(s), Stove(s)/Range(s), Washer(s)
Estimated market value
$558,200
$530,000 - $586,000
$2,653/mo
Price history
| Date | Event | Price |
|---|---|---|
| 9/22/2026 | Pending sale | $565,000$490/sqft |
Source:  NWMLS as distributed by MLS GRID #2570464 Report a problem NWMLS as distributed by MLS GRID #2570464 Report a problem | ||
| 9/13/2026 | Listed for sale | $565,000$490/sqft |
Source: NWMLS as distributed by MLS GRID #2570464 Report a problem | ||
| 8/30/2026 | Pending sale | $565,000$490/sqft |
Source: NWMLS as distributed by MLS GRID #2570464 Report a problem | ||
| 8/20/2026 | Listed for sale | $565,000+207.1%$490/sqft |
Source: NWMLS as distributed by MLS GRID #2570464 Report a problem | ||
| 12/30/2003 | Sold | $184,000$159/sqft |
Source: NWMLS as distributed by MLS GRID #23127293 Report a problem | ||
Public tax history
| Year | Property taxes | Tax assessment |
|---|---|---|
| 2025 | $6,164 +1.6% | $565,600 +1.5% |
| 2024 | $6,066 +7.2% | $557,400 +9.6% |
| 2023 | $5,661 -2.1% | $508,600 -8.7% |
| 2022 | $5,783 +7.2% | $557,100 +18.4% |
| 2021 | $5,394 +22.9% | $470,500 +27.2% |
| 2019 | $4,391 -9.3% | $369,900 +9.5% |
| 2018 | $4,840 +16.7% | $337,900 +10.2% |
| 2017 | $4,149 +3.8% | $306,500 +27.8% |
| 2016 | $3,996 | $239,800 +4.3% |
| 2014 | $3,996 +94.7% | $229,900 +10.7% |
| 2013 | $2,052 | $207,600 +7.1% |
| 2012 | -- | $193,800 -15.5% |
| 2011 | -- | $229,300 -2.7% |
| 2010 | -- | $235,600 -8% |
| 2009 | -- | $256,000 -6.8% |
| 2008 | $3,301 +0% | $274,700 -2.7% |
| 2007 | $3,301 +315.7% | $282,200 +80.9% |
| 2002 | $794 | $156,000 +5.5% |
| 2001 | -- | $147,900 +8.8% |
| 2000 | -- | $136,000 |
Find assessor info on the county website
Monthly payment
Est. payment
Payment breakdown
Explore the cost of this home by adjusting the details. Changes won't be saved.Climate risks
Neighborhood: North End
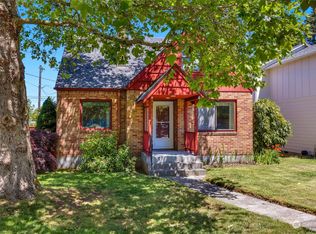
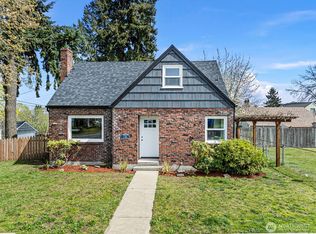
Similar homes
- $549,9503 bd2 ba1.5k sqft5002 6th Avenue, Tacoma, WA 98406Active
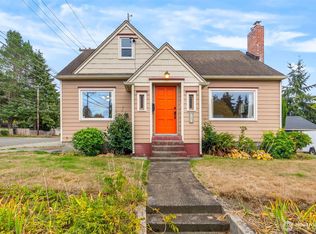 MLS ID #2593804, Braeden Zurfluh. NWMLS as distributed by MLS GRID
 - $525,0003 bd1 ba1.2k sqft2713 N Stevens Street, Tacoma, WA 98407Active
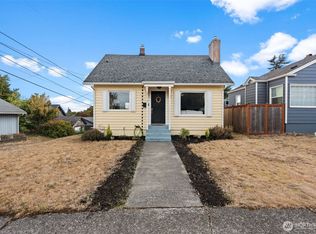 MLS ID #2582429, Gervon Simon. NWMLS as distributed by MLS GRID
 - $487,5003 bd1 ba882 sqftWestmoreland Terrace, Tacoma, WA 98407Active
 MLS ID #2583674, Jaime E. Stenwick. NWMLS as distributed by MLS GRID
 - $584,9504 bd2 ba1.1k sqft3936 N Defiance St, Tacoma, WA 98407Active
 MLS ID #2553275, Marcela Hoag. NWMLS as distributed by MLS GRID
