Prime 6th Avenue Location! Whether you're a first-time homebuyer, downsizing, or looking for a great investment opportunity, this charming Craftsman is a must-see. Located in the heart of Tacoma's vibrant 6th Avenue District, you'll enjoy a highly walkable lifestyle with easy access to parks, popular restaurants, coffee shops, breweries, Expand Yoga, and local shopping. Inside, the inviting open floor plan features a spacious kitchen with abundant cabinetry, generous counter space, and a breakfast bar overlooking the cozy living area. 2 comfortable bedrooms are conveniently located next to a full bathroom, while the large attic offers abundant storage and exciting potential to create additional living space, nearly doubling the home's usable square footage. Enjoy the convenience of a tankless water heater and central A/C for year-round comfort. Step outside to a well maintained, fully fenced backyard. The mature landscaping showcases a wonderful variety of established plants and flowers, including rosemary, blueberry bushes, azaleas, jasmine, lilacs, peonies, and much more, creating a colorful, fragrant setting that's perfect for entertaining, gardening, or simply relaxing. A detached garage with a finished bonus room offers the flexibility of a home office, studio, or hobby space, along with garage parking and additional alley parking for up to 3 vehicles. With quick access to major freeways, this home blends classic charm, modern conveniences, and an unbeatable location.
Active
Listed by: John L. Scott R.E.Tacoma North • Tomio Blakey • 253-224-9353
Price cut: $15K (10/1)
$470,000
4605 6th Avenue, Tacoma, WA 98406
2beds
1,588sqft
Single Family Residence
Built in 1921
5,998 Square Feet Lot
$469,000 Zestimate®
$296/sqft
$-- HOA
What's special
- --
- on Zillow
- 633
- views
- 82
- saves
Likely to sell faster than
Zillow last checked:
Listing updated:
Listed by:
Tomio Blakey 253-224-9353 tomioblakey@johnlscott.com,
John L. Scott R.E.Tacoma North
Source: NWMLS as distributed by MLS GRID,MLS#: 2560866
Facts & features
Interior
Bedrooms & bathrooms
- Bedrooms: 2
- Bathrooms: 1
- Full bathrooms: 1
- Main level bathrooms: 1
- Main level bedrooms: 2
Bedroom
- Level: Main
Bedroom
- Level: Main
Bathroom full
- Level: Main
Dining room
- Level: Main
Entry hall
- Level: Main
Kitchen with eating space
- Level: Main
Living room
- Level: Main
Utility room
- Level: Main
Heating
- Forced Air, Heat Pump, Electric, Natural Gas
Cooling
- Forced Air, Heat Pump
Appliances
- Included: Dishwasher, Dryer, Microwave, Refrigerator, Stove(s)/Range(s), Tankless Water Heater, Washer, Dishwasher(s), Dryer(s), Microwave(s), Refrigerator(s), Washer(s)
Features
- Flooring: Laminate, Vinyl Plank, Carpet
- Basement: None
- Has fireplace: No
Interior area
- Total structure area: 1,588
- Total interior livable area: 1,588 sqft
Property
Parking
- Total spaces: 4
- Parking features: Detached Garage
- Has garage: Yes
- Covered spaces: 1
- Uncovered spaces: 3
Features
- Levels: One
- Stories: 1
- Entry location: Main
- Has view: Yes
- View description: City, Territorial
Lot
- Size: 5,998 Square Feet
- Features: Curbs, Paved, Sidewalk, Cable TV, Fenced-Fully, Gas Available, Patio
- Topography: Level
- Residential vegetation: Brush, Garden Space
Details
- Parcel number: 3900000870
- Zoning description: Jurisdiction: City
- Special conditions: Standard
Construction
Type & style
- Home type: SingleFamily
- Architectural style: Craftsman,1 Story
- Property subtype: Single Family Residence
Materials
- Metal/Vinyl, Wood Products
- Foundation: Poured Concrete
- Roof: Composition
Condition
- Year built: 1921
- Major remodel year: 1996
Utilities & green energy
- Electric: Company: TPU
- Sewer: Sewer Connected, Company: TPU
- Water: Public, Company: TPU
Community & HOA
Community
- Subdivision: North Tacoma
Location
- Region: Tacoma
Financial & listing details
- Price per square foot: $296/sqft
- Tax assessed value: $487,900
- Annual tax amount: $5,318
- Date on market: 7/30/2026
- Listing terms: Conventional,FHA,VA Loan
- Inclusions: Dishwasher(s), Dryer(s), Microwave(s), Refrigerator(s), Stove(s)/Range(s), Washer(s)
Estimated market value
$469,000
$446,000 - $492,000
$2,278/mo
Price history
| Date | Event | Price |
|---|---|---|
| 10/1/2026 | Price change | $470,000-3.1%$296/sqft |
Source:  NWMLS as distributed by MLS GRID #2560866 Report a problem NWMLS as distributed by MLS GRID #2560866 Report a problem | ||
| 9/10/2026 | Listed for sale | $485,000-2.8%$305/sqft |
Source: NWMLS as distributed by MLS GRID #2560866 Report a problem | ||
| 9/3/2026 | Listing removed | $499,000$314/sqft |
Source: NWMLS as distributed by MLS GRID #2560866 Report a problem | ||
| 8/14/2026 | Price change | $499,000-1.2%$314/sqft |
Source: NWMLS as distributed by MLS GRID #2560866 Report a problem | ||
| 7/30/2026 | Listed for sale | $505,000+12.2%$318/sqft |
Source: NWMLS as distributed by MLS GRID #2560866 Report a problem | ||
| 2/18/2022 | Sold | $450,000$283/sqft |
Source: NWMLS as distributed by MLS GRID #1879502 Report a problem | ||
| 1/22/2022 | Pending sale | $450,000$283/sqft |
Source: NWMLS as distributed by MLS GRID #1879502 Report a problem | ||
| 1/18/2022 | Listed for sale | $450,000+12.5%$283/sqft |
Source: NWMLS as distributed by MLS GRID #1879502 Report a problem | ||
| 12/31/2020 | Sold | $400,000+5.5%$252/sqft |
Source: NWMLS as distributed by MLS GRID #1687442 Report a problem | ||
| 12/2/2020 | Pending sale | $379,000$239/sqft |
Source: Northpoint Realty, LLC #1687442 Report a problem | ||
| 12/1/2020 | Listed for sale | $379,000$239/sqft |
Source: Northpoint Realty, LLC #1687442 Report a problem | ||
| 11/27/2020 | Pending sale | $379,000$239/sqft |
Source: Northpoint Realty, LLC #1687442 Report a problem | ||
| 11/11/2020 | Listed for sale | $379,000+57.9%$239/sqft |
Source: Northpoint Realty, LLC #1687442 Report a problem | ||
| 9/19/2006 | Sold | $239,950$151/sqft |
Source: NWMLS as distributed by MLS GRID #26133974 Report a problem | ||
Public tax history
| Year | Property taxes | Tax assessment |
|---|---|---|
| 2025 | $5,318 -0.5% | $487,900 -0.7% |
| 2024 | $5,347 +4.9% | $491,200 +7.3% |
| 2023 | $5,097 +2.3% | $457,800 -4.5% |
| 2022 | $4,980 +6.7% | $479,600 +17.9% |
| 2021 | $4,667 +25% | $406,900 +29.8% |
| 2019 | $3,733 -4.2% | $313,500 +9.2% |
| 2018 | $3,896 +10.6% | $287,200 +16.5% |
| 2017 | $3,522 +9.6% | $246,600 +24% |
| 2016 | $3,215 | $198,900 +7.6% |
| 2014 | $3,215 +11.4% | $184,900 +14.6% |
| 2013 | $2,885 | $161,400 -1.8% |
| 2012 | -- | $164,400 -11.8% |
| 2011 | -- | $186,500 -3.8% |
| 2010 | -- | $193,900 -9.1% |
| 2009 | -- | $213,200 -4.7% |
| 2008 | $2,689 +0% | $223,700 -2.7% |
| 2007 | $2,689 +48% | $229,800 +116.6% |
| 2002 | $1,817 +10.3% | $106,100 |
| 2001 | $1,648 | $106,100 +13% |
| 2000 | $1,648 | $93,900 |
Find assessor info on the county website
Monthly payment
Est. payment
Payment breakdown
Explore the cost of this home by adjusting the details. Changes won't be saved.Climate risks
Neighborhood: North End


Similar homes
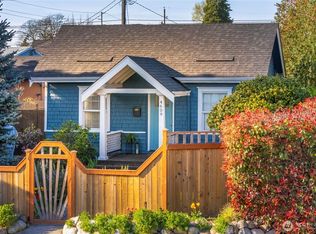
- $510,0003 bd2 ba1.2k sqftEdw.P.Miller's Cnry Club Est1, Tacoma, WA 98406Active
 MLS ID #2576409, Matt Hume. NWMLS as distributed by MLS GRID
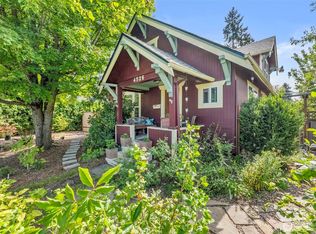
 - $525,0003 bd3 ba1.9k sqftPuget Sound Homestead Assn, Tacoma, WA 98406Active
 MLS ID #2577265, Chad Nolan. NWMLS as distributed by MLS GRID
 - $599,9002 bd2 ba2k sqftFletcher Heights Second Addition, Tacoma, WA 98406Active
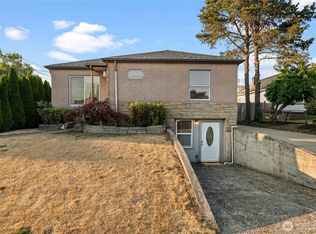 MLS ID #2566425, Lawrence Huffines. NWMLS as distributed by MLS GRID
 - $535,9003 bd3 ba1.7k sqftWestgate 1st Add, Tacoma, WA 98406Active
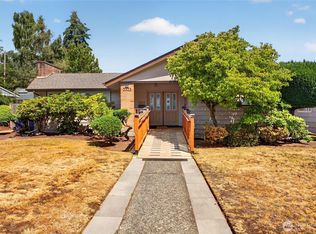 MLS ID #2551728, Dennis Folk. NWMLS as distributed by MLS GRID
