Welcome home to this charming corner-lot cottage, where classic arched doorways, coved ceilings, crown moldings, and warm hardwoods greet you at every turn. Settle in by the fireplace, framed in Carrara marble and shiplap, as Rejuvenation lighting casts a soft, timeless glow. The kitchen, featured in This Old House magazine, is a joy to cook in, with shaker cabinets, a farmhouse sink, subway tile, a pot filler, stainless appliances, and a sweet Dutch door that invites in the fresh air. Heated bathroom floors make chilly mornings a little cozier. Upstairs, bedrooms glow with fir floors and built-in storage, plus walk-in attic space for all your extras. The lower level offers a flexible bonus room with floor-to-ceiling built-ins, a handy laundry room with utility sink, and a tuck-under garage. Step outside to terraced landscaping and a fenced backyard with mature trees and a patio, a true gardener's delight. Just minutes to the 6th Ave Business District's dining and shops, with quick access to Hwy 16. Tacoma Public Schools.
Pending inspection
Listed by: KW North Sound • Anton Stetner • 425-879-7933
$540,000
4550 6th Avenue, Tacoma, WA 98406
3beds
2,270sqft
Single Family Residence
Built in 1942
5,998 Square Feet Lot
$544,500 Zestimate®
$238/sqft
$-- HOA
What's special
Tuck-under garageFarmhouse sinkCoved ceilingsSubway tileCrown moldingsHeated bathroom floorsTerraced landscaping
- --
- on Zillow
- 437
- views
- 36
- saves
Likely to sell faster than
Zillow last checked:
Listing updated:
Listed by:
Anton Stetner 425-879-7933 antonstetner@gmail.com,
KW North Sound,
Ashton Fae 425-210-8821,
KW North Sound
Source: NWMLS as distributed by MLS GRID,MLS#: 2583371
Facts & features
Interior
Bedrooms & bathrooms
- Bedrooms: 3
- Bathrooms: 1
- Full bathrooms: 1
- Main level bathrooms: 1
- Main level bedrooms: 1
Primary bedroom
- Level: Main
Bedroom
- Level: Second
Bedroom
- Level: Second
Bathroom full
- Level: Main
Bonus room
- Level: Lower
Dining room
- Level: Main
Entry hall
- Level: Main
Kitchen with eating space
- Level: Main
Living room
- Level: Main
Utility room
- Level: Lower
Heating
- Fireplace, 90%+ High Efficiency, Forced Air, Stove/Free Standing, Natural Gas, Wood
Cooling
- None
Appliances
- Included: Dishwasher, Disposal, Dryer, Refrigerator, Stove(s)/Range(s), Dishwasher(s), Dryer(s), Garbage Disposal, Refrigerator(s)
Features
- Dining Room
- Flooring: Ceramic Tile, Hardwood, Laminate
- Windows: Dbl Pane/Storm Window
- Basement: Finished
- Number of fireplaces: 1
- Fireplace features: Wood Burning, Main Level: 1, Fireplace
Interior area
- Total structure area: 2,270
- Total interior livable area: 2,270 sqft
Property
Parking
- Total spaces: 1
- Parking features: Attached Garage
- Has attached garage: Yes
- Covered spaces: 1
Features
- Levels: Two
- Stories: 2
- Entry location: Main
- Patio & porch: Dbl Pane/Storm Window, Dining Room, Fireplace
Lot
- Size: 5,998 Square Feet
- Features: Corner Lot, Curbs, Paved, Sidewalk, Cable TV, Fenced-Fully, Gas Available, High Speed Internet, Patio
- Topography: Level
- Residential vegetation: Fruit Trees, Garden Space
Details
- Parcel number: 3900001720
- Special conditions: Standard
Construction
Type & style
- Home type: SingleFamily
- Architectural style: 2 Stories w/Bsmnt
- Property subtype: Single Family Residence
Materials
- Wood Siding
- Foundation: Poured Concrete
- Roof: Composition
Condition
- Year built: 1942
Utilities & green energy
- Sewer: Sewer Connected
- Water: Public
Community & HOA
Community
- Subdivision: North Tacoma
Location
- Region: Tacoma
Financial & listing details
- Price per square foot: $238/sqft
- Tax assessed value: $480,800
- Annual tax amount: $4,241
- Date on market: 9/25/2026
- Listing terms: Conventional,FHA,VA Loan
- Inclusions: Dishwasher(s), Dryer(s), Garbage Disposal, Refrigerator(s), Stove(s)/Range(s)
Estimated market value
$544,500
$517,000 - $572,000
$2,343/mo
Price history
| Date | Event | Price |
|---|---|---|
| 9/30/2026 | Pending sale | $540,000$238/sqft |
Source:  NWMLS as distributed by MLS GRID #2583371 Report a problem NWMLS as distributed by MLS GRID #2583371 Report a problem | ||
| 9/25/2026 | Listed for sale | $540,000+38.5%$238/sqft |
Source: NWMLS as distributed by MLS GRID #2583371 Report a problem | ||
| 9/20/2018 | Sold | $390,000+0%$172/sqft |
Source: NWMLS as distributed by MLS GRID #1326180 Report a problem | ||
| 8/21/2018 | Pending sale | $389,950$172/sqft |
Source: Windermere Real Estate/South Sound, Inc. #1331892 Report a problem | ||
| 8/12/2018 | Listed for sale | $389,950$172/sqft |
Source: Windermere Real Estate/South Sound, Inc. #1331892 Report a problem | ||
| 7/30/2018 | Pending sale | $389,950$172/sqft |
Source: Windermere Real Estate/South Sound, Inc. #1331892 Report a problem | ||
| 7/23/2018 | Price change | $389,950-2.5%$172/sqft |
Source: Windermere Real Estate/South Sound, Inc. #1331892 Report a problem | ||
| 7/12/2018 | Listed for sale | $399,950+142.4%$176/sqft |
Source: Windermere Real Estate/South Sound, Inc. #1331892 Report a problem | ||
| 11/30/2012 | Sold | $165,000-2.9%$73/sqft |
Source: NWMLS as distributed by MLS GRID #361374 Report a problem | ||
| 11/3/2012 | Pending sale | $169,950$75/sqft |
Source: Windermere Real Estate/Puyallup Inc. #361374 Report a problem | ||
| 8/28/2012 | Price change | $169,950-5.6%$75/sqft |
Source: Windermere Real Estate/Puyallup Inc. #361374 Report a problem | ||
| 5/26/2012 | Listed for sale | $179,950$79/sqft |
Source: Windermere Real Estate/Puyallup Inc. #361374 Report a problem | ||
Public tax history
| Year | Property taxes | Tax assessment |
|---|---|---|
| 2025 | $5,241 +3.4% | $480,800 +3.3% |
| 2024 | $5,069 +2.8% | $465,600 +5.1% |
| 2023 | $4,932 +0.7% | $443,000 -6% |
| 2022 | $4,895 +5.8% | $471,400 +16.8% |
| 2021 | $4,628 +37.4% | $403,500 +24.9% |
| 2019 | $3,368 +0.4% | $323,100 +24.7% |
| 2018 | $3,354 +13.3% | $259,000 +22.1% |
| 2017 | $2,959 +13.6% | $212,200 +32.6% |
| 2016 | $2,606 | $160,000 +6.8% |
| 2014 | $2,606 +14.8% | $149,800 +10.1% |
| 2013 | $2,271 | $136,100 +5.3% |
| 2012 | -- | $129,300 -14% |
| 2011 | -- | $150,300 -16.2% |
| 2010 | -- | $179,400 -9.9% |
| 2009 | -- | $199,100 -5.3% |
| 2008 | $2,476 +1886.9% | $210,200 -0.9% |
| 2007 | $125 -82.9% | $212,100 +85.7% |
| 2002 | $730 | $114,200 |
| 2001 | -- | $114,200 +9.3% |
| 2000 | -- | $104,500 |
Find assessor info on the county website
Monthly payment
Est. payment
Payment breakdown
Explore the cost of this home by adjusting the details. Changes won't be saved.Climate risks
Neighborhood: Central


Similar homes
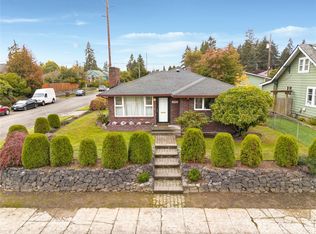
- $549,9503 bd2 ba1.5k sqft5002 6th Avenue, Tacoma, WA 98406Active
 MLS ID #2593804, Braeden Zurfluh. NWMLS as distributed by MLS GRID
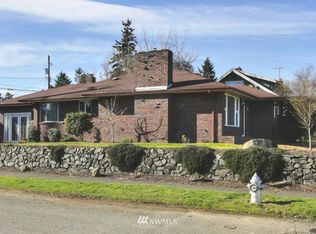
 - $529,9993 bd2 ba2.1k sqft1433 S Stevens St, Tacoma, WA 98405Active
 MLS ID #2590820, Tracy Nguyen. NWMLS as distributed by MLS GRID
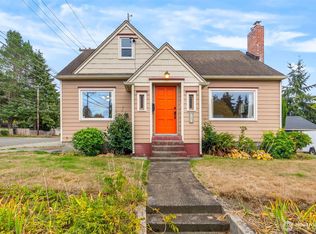
 - $545,0003 bd2 ba1.3k sqft617 N Fife Street, Tacoma, WA 98406Active
 MLS ID #2592464, Dan K. Olague. NWMLS as distributed by MLS GRID
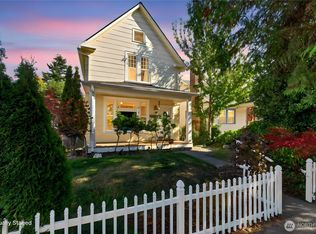
 - $399,9503 bd1 ba1.6k sqft4418 N 8th Street, Tacoma, WA 98406Active
 MLS ID #2591883, Donald Ball. NWMLS as distributed by MLS GRID
