New price and the Seller is still offering a $10,000 credit to Buyer with an acceptable offer. Use this to buy your rate down or however you decide! Excellent North End location on a corner lot central to the Proctor and 6th Ave Districts, Point Defiance, and Point Ruston, with schools and parks close by. You will love the privacy that this unique property offers, as the landscaping and fencing creates a nice buffer from the World. Strong character throughout: Original hardwood floors, solid wood kitchen cabinets, and a primary suite with double closets. Spacious family room & dining area with a lovely wood-burning fireplace. The large yard is well established and productive, with mature trees, abundant plants, and sweet thornless blackberries. Multiple outdoor sitting areas invite relaxation. Loads of parking, with a two-car carport and one-car garage with attic storage off the alley, plus multiple additional spaces in the large front driveway. Updated windows throughout; roof approximately 10 years old. Appliances are included. Lovingly owned by the same family for over 40 years and ready for your personal touches. Hurry home!!
Active
Listed by: NW Elite Home Brokers • Heidi Dyer • 253-888-9592
Price cut: $10K (10/19)
$539,900
1501 N Huson, Tacoma, WA 98406
4beds
1,680sqft
Single Family Residence
Built in 1949
5,998 Square Feet Lot
$-- Zestimate®
$321/sqft
$-- HOA
What's special
Lovely wood-burning fireplaceSolid wood kitchen cabinetsOriginal hardwood floorsUpdated windows throughoutMature treesAbundant plantsSweet thornless blackberries
- --
- on Zillow
- 840
- views
- 46
- saves
Likely to sell faster than
Zillow last checked:
Listing updated:
Listed by:
Heidi Dyer 253-888-9592 pugetsoundbroker@gmail.com,
NW Elite Home Brokers
Source: NWMLS as distributed by MLS GRID,MLS#: 2582463
Facts & features
Interior
Bedrooms & bathrooms
- Bedrooms: 4
- Bathrooms: 2
- Full bathrooms: 1
- 1/2 bathrooms: 1
- Main level bathrooms: 2
- Main level bedrooms: 2
Primary bedroom
- Level: Main
Bedroom
- Level: Second
Bedroom
- Level: Second
Bedroom
- Level: Main
Bathroom full
- Level: Main
Other
- Level: Main
Dining room
- Level: Main
Entry hall
- Level: Main
Family room
- Level: Main
Kitchen without eating space
- Level: Main
Living room
- Level: Main
Utility room
- Level: Main
Heating
- Baseboard, Wall Furnace, Electric
Cooling
- None
Appliances
- Included: Dishwasher, Disposal, Dryer, Refrigerator, Stove(s)/Range(s), Washer, Dishwasher(s), Dryer(s), Garbage Disposal, Refrigerator(s), Washer(s), Water Heater: Electric, Water Heater Location: Laundry
Features
- Bath Off Primary, Dining Room
- Flooring: Hardwood, Vinyl
- Windows: Dbl Pane/Storm Window
- Basement: None
- Has fireplace: No
- Fireplace features: Wood Burning
Interior area
- Total structure area: 1,680
- Total interior livable area: 1,680 sqft
Property
Parking
- Total spaces: 7
- Parking features: Detached Carport, Driveway, Detached Garage
- Has garage: Yes
- Has carport: Yes
- Covered spaces: 3
- Uncovered spaces: 4
Features
- Levels: Two
- Stories: 2
- Entry location: Main
- Patio & porch: Bath Off Primary, Dbl Pane/Storm Window, Dining Room, Water Heater
- Has view: Yes
- View description: Territorial
Lot
- Size: 5,998 Square Feet
- Features: Curbs, Paved, Sidewalk, Cable TV, Fenced-Fully, High Speed Internet, Patio
- Topography: Level
- Residential vegetation: Fruit Trees, Garden Space
Details
- Parcel number: 5155000010
- Special conditions: Standard
Construction
Type & style
- Home type: SingleFamily
- Architectural style: 2 Story
- Property subtype: Single Family Residence
Materials
- Wood Siding
- Foundation: Poured Concrete
- Roof: Composition
Condition
- Year built: 1949
Utilities & green energy
- Electric: Company: TPU
- Sewer: Sewer Connected, Company: TPU
- Water: Public, Company: TPU
Community & HOA
Community
- Subdivision: North Tacoma
Location
- Region: Tacoma
Financial & listing details
- Price per square foot: $321/sqft
- Tax assessed value: $523,000
- Annual tax amount: $2,735
- Date on market: 9/18/2026
- Listing terms: Conventional,FHA,State Bond,VA Loan
- Inclusions: Dishwasher(s), Dryer(s), Garbage Disposal, Refrigerator(s), Stove(s)/Range(s), Washer(s)
Estimated market value
Not available
Estimated sales range
Not available
Not available
Price history
| Date | Event | Price |
|---|---|---|
| 10/19/2026 | Price change | $539,900-1.8%$321/sqft |
Source:  NWMLS as distributed by MLS GRID #2582463 Report a problem | ||
| 9/18/2026 | Listed for sale | $549,900$327/sqft |
Source: NWMLS as distributed by MLS GRID #2582463 Report a problem | ||
Public tax history
| Year | Property taxes | Tax assessment |
|---|---|---|
| 2025 | $2,735 -3.4% | $501,300 |
| 2024 | $2,832 -49.3% | $501,300 |
| 2023 | $5,580 +2.9% | $501,300 -4% |
| 2022 | $5,423 +5.3% | $522,300 +16.3% |
| 2021 | $5,150 +21.9% | $449,100 +26.9% |
| 2019 | $4,226 -7.2% | $353,900 +8.8% |
| 2018 | $4,555 +11.2% | $325,200 +12.8% |
| 2017 | $4,097 +8.7% | $288,400 +23.5% |
| 2016 | $3,770 | $233,600 +7.7% |
| 2014 | $3,770 +14.4% | $216,900 +14.8% |
| 2013 | $3,297 | $189,000 +0.6% |
| 2012 | -- | $187,900 -12.4% |
| 2011 | -- | $214,600 -6% |
| 2010 | -- | $228,400 -8.3% |
| 2009 | -- | $249,200 -6.2% |
| 2008 | $3,180 | $265,600 -2.3% |
| 2007 | $3,180 +32.7% | $271,800 +94.3% |
| 2002 | $2,396 +7.9% | $139,900 |
| 2001 | $2,221 | $139,900 +10.5% |
| 2000 | $2,221 | $126,600 |
Find assessor info on the county website
Monthly payment
Est. payment
Payment breakdown
Explore the cost of this home by adjusting the details. Changes won't be saved.Climate risks
Neighborhood: North End
Nearby schools
Schools provided by the listing agent
- Elementary: Jefferson
- Middle: Mason
- High: Silas High School
Source: NWMLS as distributed by MLS GRID. This data may not be complete. We recommend contacting the local school district to confirm school assignments for this home.


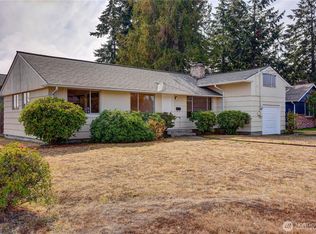
Similar homes
- $549,9503 bd2 ba1.5k sqft5002 6th Avenue, Tacoma, WA 98406Active
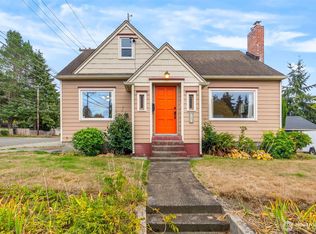 MLS ID #2593804, Braeden Zurfluh. NWMLS as distributed by MLS GRID
- $595,0003 bd2 ba1.9k sqft1511 N Orchard Street, Tacoma, WA 98406Active
 MLS ID #2579402, Pamela Davison. NWMLS as distributed by MLS GRID
- $515,0003 bd2 ba1.3k sqftWestgate 4th Addition, Tacoma, WA 98406Active
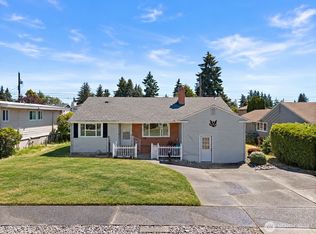 MLS ID #2551592, Katie Nighswonger. NWMLS as distributed by MLS GRID
- $535,9003 bd3 ba1.7k sqftWestgate 1st Add, Tacoma, WA 98406Active
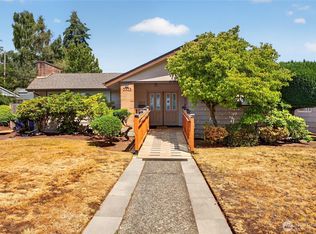 MLS ID #2551728, Dennis Folk. NWMLS as distributed by MLS GRID
