North End charm. Backyard relaxation. Help with your first-year payment. Ask about the preferred lender’s 1% temporary rate buy-down for the first year, available to qualified buyers using the preferred lender; program terms apply. This inviting North Tacoma home offers 3 bedrooms, 1 bath and 1,286 sq ft with a mostly one-level layout, generous rooms and abundant natural light. A brick-surround gas fireplace anchors the spacious living room, which flows into the dining area. The kitchen features ample cabinetry, an additional eating area and backyard access. A large bonus room adds flexibility for an office, media room, hobbies or potential fourth bedroom. Forced-air heating, a heat pump, central A/C and a tankless water heater bring everyday comfort. Outside, unwind beneath the substantial covered patio, soak in the hot tub or enjoy gardening in the fully fenced backyard. An attached garage and driveway parking add convenience. Bring your vision to the kitchen and bath while enjoying the home’s character and comfortable spaces from day one. Explore nearby Proctor and 6th Ave restaurants, coffee shops and shopping, with convenient access to Point Defiance, the Ruston waterfront, downtown Tacoma and Puget Sound recreation.
Active
Listed by: Keller Williams Realty PS • Kristopher Shook • 425-440-2294
Price cut: $15K (10/9)
$485,000
1209 N Orchard Street, Tacoma, WA 98406
3beds
1,286sqft
Single Family Residence
Built in 1956
5,000 Square Feet Lot
$481,900 Zestimate®
$377/sqft
$-- HOA
What's special
Driveway parkingBrick-surround gas fireplaceSubstantial covered patioBackyard relaxationKitchen features ample cabinetryHeat pumpTankless water heater
- --
- on Zillow
- 635
- views
- 35
- saves
Likely to sell faster than
Zillow last checked:
Listing updated:
Listed by:
Kristopher Shook 425-440-2294 krisshook@shookhomegroup.com,
Keller Williams Realty PS
Source: NWMLS as distributed by MLS GRID,MLS#: 2585604
Facts & features
Interior
Bedrooms & bathrooms
- Bedrooms: 3
- Bathrooms: 1
- Full bathrooms: 1
- Main level bathrooms: 1
- Main level bedrooms: 3
Primary bedroom
- Level: Main
Bedroom
- Level: Main
Bedroom
- Level: Main
Bathroom full
- Level: Main
Bonus room
- Level: Second
Dining room
- Level: Main
Entry hall
- Level: Main
Kitchen with eating space
- Level: Main
Living room
- Level: Main
Heating
- Fireplace, Forced Air, Heat Pump, Electric, Natural Gas
Cooling
- Has cooling: Yes
Appliances
- Included: Dishwasher, Dryer, Refrigerator, Stove(s)/Range(s), Washer, Dishwasher(s), Dryer(s), Refrigerator(s), Washer(s), Water Heater: Tankless, Water Heater Location: Garage
Features
- Flooring: Laminate, See Remarks, Vinyl, Carpet
- Windows: Dbl Pane/Storm Window
- Basement: None
- Number of fireplaces: 1
- Fireplace features: Gas, Main Level: 1, Fireplace
Interior area
- Total structure area: 1,286
- Total interior livable area: 1,286 sqft
Property
Parking
- Total spaces: 2
- Parking features: Driveway, Attached Garage, Off Street
- Has attached garage: Yes
- Covered spaces: 1
- Uncovered spaces: 1
Features
- Levels: One
- Stories: 1
- Entry location: Main
- Patio & porch: Dbl Pane/Storm Window, Fireplace, Water Heater
- Has view: Yes
- View description: Territorial
Lot
- Size: 5,000 Square Feet
- Features: Paved, Sidewalk, Fenced-Fully, Patio
- Topography: Level
- Residential vegetation: Garden Space
Details
- Parcel number: 7475031630
- Zoning: TAC
- Zoning description: Jurisdiction: City
- Special conditions: Standard
Construction
Type & style
- Home type: SingleFamily
- Architectural style: Traditional,1 Story
- Property subtype: Single Family Residence
Materials
- Metal/Vinyl
- Foundation: Poured Concrete
- Roof: Composition
Condition
- Good
- Year built: 1956
- Major remodel year: 1978
Utilities & green energy
- Electric: Company: PSE
- Sewer: Sewer Connected, Company: City of Tacoma
- Water: Public, Company: TPU
Community & HOA
Community
- Subdivision: North Tacoma
Location
- Region: Tacoma
Financial & listing details
- Price per square foot: $377/sqft
- Tax assessed value: $472,800
- Annual tax amount: $5,154
- Date on market: 9/23/2026
- Listing terms: Conventional,FHA,VA Loan
- Inclusions: Dishwasher(s), Dryer(s), Refrigerator(s), Stove(s)/Range(s), Washer(s)
Estimated market value
$481,900
$458,000 - $506,000
$2,842/mo
Price history
| Date | Event | Price |
|---|---|---|
| 10/9/2026 | Price change | $485,000-3%$377/sqft |
Source:  NWMLS as distributed by MLS GRID #2585604 Report a problem | ||
| 9/23/2026 | Listed for sale | $500,000+143.4%$389/sqft |
Source: NWMLS as distributed by MLS GRID #2585604 Report a problem | ||
| 3/27/2014 | Sold | $205,400-2.2%$160/sqft |
Source: NWMLS as distributed by MLS GRID #586253 Report a problem | ||
| 2/9/2014 | Price change | $210,000-6.6%$163/sqft |
Source: Coldwell Banker Danforth #586253 Report a problem | ||
| 1/28/2014 | Listed for sale | $224,950$175/sqft |
Source: Coldwell Banker Danforth #586253 Report a problem | ||
Public tax history
| Year | Property taxes | Tax assessment |
|---|---|---|
| 2025 | $5,154 -34.5% | $472,800 -2% |
| 2024 | $7,870 +57.2% | $482,600 +7.3% |
| 2023 | $5,008 +2.1% | $449,800 -4.8% |
| 2022 | $4,907 +5.6% | $472,500 +16.6% |
| 2021 | $4,648 +24.2% | $405,300 +28.7% |
| 2019 | $3,742 -6.4% | $315,000 +9.4% |
| 2018 | $4,000 +10.9% | $287,900 +13.7% |
| 2017 | $3,606 +9.7% | $253,200 +24.3% |
| 2016 | $3,288 | $203,700 +7.7% |
| 2014 | $3,288 +844.2% | $189,100 +13.8% |
| 2013 | $348 | $166,100 -0.1% |
| 2012 | -- | $166,200 -12.3% |
| 2011 | -- | $189,500 -7.5% |
| 2010 | -- | $204,800 -8.4% |
| 2009 | -- | $223,700 -5.1% |
| 2008 | -- | $235,700 -3.2% |
| 2007 | $504 -76.8% | $243,500 +92.3% |
| 2002 | $2,168 +9% | $126,600 |
| 2001 | $1,990 | $126,600 +11.6% |
| 2000 | $1,990 | $113,400 |
Find assessor info on the county website
Monthly payment
Est. payment
Payment breakdown
Explore the cost of this home by adjusting the details. Changes won't be saved.Climate risks
Neighborhood: West End
Nearby schools
Schools provided by the listing agent
- Elementary: Jefferson
- Middle: Mason
- High: Silas High School
Source: NWMLS as distributed by MLS GRID. This data may not be complete. We recommend contacting the local school district to confirm school assignments for this home.
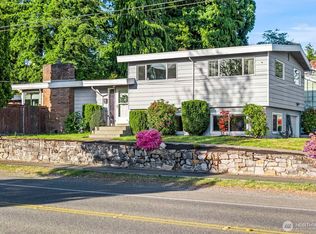
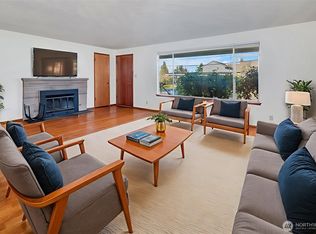
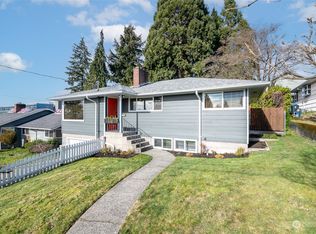
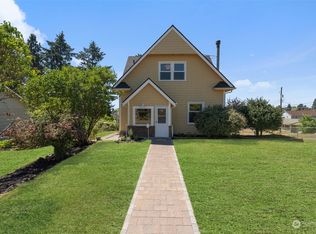
Similar homes
- $549,9503 bd2 ba1.5k sqft5002 6th Avenue, Tacoma, WA 98406Active
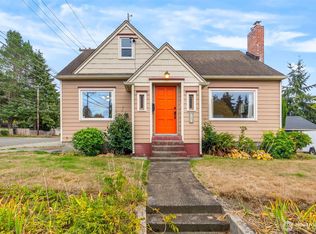 MLS ID #2593804, Braeden Zurfluh. NWMLS as distributed by MLS GRID
- $515,0003 bd2 ba1.3k sqftWestgate 4th Addition, Tacoma, WA 98406Active
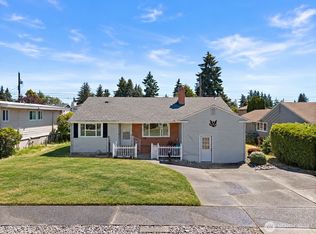 MLS ID #2551592, Katie Nighswonger. NWMLS as distributed by MLS GRID
- $510,0003 bd2 ba1.2k sqftEdw.P.Miller's Cnry Club Est1, Tacoma, WA 98406Active
 MLS ID #2576409, Matt Hume. NWMLS as distributed by MLS GRID
- $539,9004 bd2 ba1.6k sqft1501 N Huson, Tacoma, WA 98406Active
 MLS ID #2582463, Heidi Dyer. NWMLS as distributed by MLS GRID
