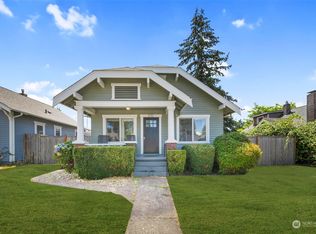
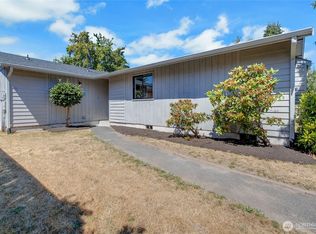
Settle into North Tacoma with space to gather, work and unwind. This refreshed 3-bedroom, 1-bath home offers 1,363 sq ft of living space, with both living and family rooms, a dedicated dining room and a wood-burning fireplace on the main floor. Upstairs, an elongated bedroom includes a nook for a potential home office or reading spot. New carpet and luxury vinyl plank flooring pair with fresh main-floor interior paint, while fresh exterior paint gives the home a welcoming first impression. A new furnace, water heater, refrigerator and dishwasher add everyday value. The unfinished basement offers additional space, and the fully fenced backyard invites gardening and outdoor gatherings on the 6,500 sq ft lot. Parking behind the home is accessed from the alley. Just a block from Jane Clark Park and its athletic field, with Mason Gulch Open Space a few blocks farther and Point Ruston and Point Defiance Zoo & Aquarium nearby, this home puts North Tacoma's outdoor destinations within easy reach.
Active
Listed by: Windermere Prof Partners • Jessie Napenias • 206-551-0805
$529,950
5116 N 39th Street, Tacoma, WA 98407
3beds
1,821sqft
Single Family Residence
Built in 1927
6,499 Square Feet Lot
$-- Zestimate®
$291/sqft
$-- HOA
What's special
Dedicated dining roomFresh main-floor interior paintFully fenced backyardLiving and family roomsElongated bedroomFresh exterior paint
- --
- on Zillow
- 827
- views
- 104
- saves
Zillow last checked:
Listing updated:
Listed by:
Jessie Napenias 206-551-0805 jnapenias@vestus.com,
Windermere Prof Partners,
James Melgard 206-618-5319,
Windermere Real Estate/East
Source: NWMLS as distributed by MLS GRID,MLS#: 2595110
Facts & features
Interior
Bedrooms & bathrooms
- Bedrooms: 3
- Bathrooms: 1
- Full bathrooms: 1
- Main level bathrooms: 1
- Main level bedrooms: 2
Primary bedroom
- Level: Main
Bedroom
- Level: Second
Bedroom
- Level: Main
Bathroom full
- Level: Main
Dining room
- Level: Main
Entry hall
- Level: Main
Family room
- Level: Main
Kitchen without eating space
- Level: Main
Living room
- Level: Main
Utility room
- Level: Main
Heating
- Fireplace, Forced Air, Electric, Natural Gas
Cooling
- None
Appliances
- Included: Dishwasher, Dryer, Microwave, Refrigerator, Stove(s)/Range(s), Washer, Dishwasher(s), Dryer(s), Microwave(s), Refrigerator(s), Washer(s)
Features
- Dining Room
- Flooring: Vinyl Plank, Carpet
- Windows: Dbl Pane/Storm Window
- Basement: Unfinished
- Number of fireplaces: 1
- Fireplace features: Wood Burning, Main Level: 1, Fireplace
Interior area
- Total structure area: 1,821
- Total interior livable area: 1,821 sqft
Property
Parking
- Total spaces: 1
- Parking features: Off Street
- Uncovered spaces: 1
Features
- Levels: One and One Half
- Stories: 1
- Entry location: Main
- Patio & porch: Dbl Pane/Storm Window, Dining Room, Fireplace
Lot
- Size: 6,499 Square Feet
- Features: Paved, Sidewalk, Fenced-Fully, Gas Available
- Topography: Level,Partial Slope
- Residential vegetation: Garden Space
Details
- Parcel number: 6685000270
- Zoning description: Jurisdiction: City
- Special conditions: Standard
Construction
Type & style
- Home type: SingleFamily
- Architectural style: 1 1/2 Stry w/Bsmt
- Property subtype: Single Family Residence
Materials
- Wood Siding, Wood Products
- Foundation: Poured Concrete
- Roof: Composition
Condition
- Year built: 1927
- Major remodel year: 1987
Utilities & green energy
- Electric: Company: TPU
- Sewer: Sewer Connected, Company: TPU
- Water: Public, Company: TPU
Community & HOA
Community
- Subdivision: North Tacoma
Location
- Region: Tacoma
Financial & listing details
- Price per square foot: $291/sqft
- Tax assessed value: $488,300
- Annual tax amount: $5,431
- Date on market: 10/16/2026
- Listing terms: Conventional,FHA,VA Loan
- Inclusions: Dishwasher(s), Dryer(s), Microwave(s), Refrigerator(s), Stove(s)/Range(s), Washer(s)
Estimated market value
Not available
Estimated sales range
Not available
Not available
Price history
| Date | Event | Price |
|---|---|---|
| 10/16/2026 | Listed for sale | $529,950+92.4%$291/sqft |
Source:  NWMLS as distributed by MLS GRID #2595110 Report a problem | ||
| 6/27/2025 | Sold | $275,405-5%$151/sqft |
Source: Public Record Report a problem | ||
| 6/23/2016 | Sold | $289,900$159/sqft |
Source: NWMLS as distributed by MLS GRID #865064 Report a problem | ||
| 4/21/2016 | Pending sale | $289,900$159/sqft |
Source: Gig Harbor Office #865064 Report a problem | ||
| 3/29/2016 | Listed for sale | $289,900$159/sqft |
Source: Gig Harbor Office #865064 Report a problem | ||
| 1/27/2016 | Pending sale | $289,900$159/sqft |
Source: Gig Harbor Office #865064 Report a problem | ||
| 1/17/2016 | Listed for sale | $289,900$159/sqft |
Source: Berkshire Hathaway Hs Nw #865064 Report a problem | ||
| 12/3/2015 | Listing removed | $289,900$159/sqft |
Source: Gig Harbor Office #865064 Report a problem | ||
| 11/19/2015 | Listed for sale | $289,900+133.4%$159/sqft |
Source: Berkshire Hathaway Hs Nw #865064 Report a problem | ||
| 3/13/2015 | Sold | $124,219$68/sqft |
Source: Public Record Report a problem | ||
Public tax history
| Year | Property taxes | Tax assessment |
|---|---|---|
| 2025 | $5,323 -2% | $488,300 -2.1% |
| 2024 | $5,431 +8.4% | $498,900 +10.8% |
| 2023 | $5,011 +0.5% | $450,100 -6.2% |
| 2022 | $4,985 +9.1% | $480,000 +20.5% |
| 2021 | $4,567 +18.1% | $398,200 +28.5% |
| 2019 | $3,867 -2.4% | $309,900 +4.2% |
| 2018 | $3,964 +15.5% | $297,500 +18.6% |
| 2017 | $3,430 +17.3% | $250,900 +44.1% |
| 2016 | $2,925 | $174,100 +3.5% |
| 2014 | $2,925 +17.9% | $168,200 +15% |
| 2013 | $2,481 | $146,200 +3.5% |
| 2012 | -- | $141,300 -14.1% |
| 2011 | -- | $164,500 -12.1% |
| 2010 | -- | $187,100 -6.1% |
| 2009 | -- | $199,200 -6.9% |
| 2008 | $2,534 | $213,900 -1.2% |
| 2007 | $2,534 +30% | $216,500 +90.2% |
| 2002 | $1,949 +4.8% | $113,800 |
| 2001 | $1,860 | $113,800 |
Find assessor info on the county website
Monthly payment
Est. payment
Payment breakdown
Explore the cost of this home by adjusting the details. Changes won't be saved.Climate risks
Neighborhood: West End
Nearby schools
Schools provided by the listing agent
- Elementary: Sherman
- Middle: Truman
- High: Silas High School
Source: NWMLS as distributed by MLS GRID. This data may not be complete. We recommend contacting the local school district to confirm school assignments for this home.


Similar homes
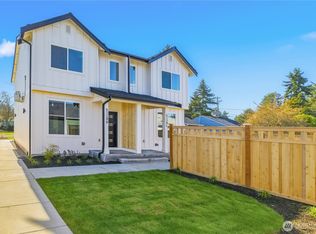
- $600,0003 bd2 ba1.3k sqft5031 N Bristol Street, Tacoma, WA 98407Active
 MLS ID #2592717, Shannon Bell-Peterson. NWMLS as distributed by MLS GRID
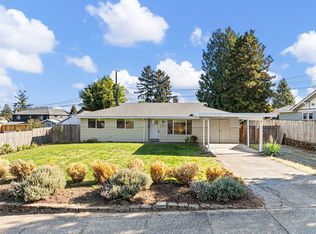
- $490,0003 bd1 ba954 sqft5126 N 41st Street, Tacoma, WA 98407Active
 MLS ID #2594824, Mark DePaul. NWMLS as distributed by MLS GRID
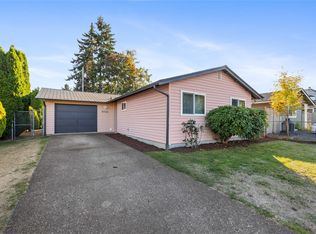
- $635,0003 bd2 ba1.9k sqftProspect Park, Tacoma, WA 98407Active
 MLS ID #2594498, Karloc Paden. NWMLS as distributed by MLS GRID
- $545,0003 bd2 ba1k sqft3734 N Baltimore Street, Tacoma, WA 98407Active
 MLS ID #2568643, Arron Carr. NWMLS as distributed by MLS GRID
