Adorable North Tacoma bungalow with inviting charm and a location that makes it easy to enjoy the best of the North End! Three bedrooms on the main floor offer a convenient layout, while welcoming living and dining spaces provide room to gather, share a meal or settle in for a quiet evening. A remodeled kitchen and bathroom bring updated style to this sweet home, and fresh paint adds a bright, refreshed feel. The generously sized lot offers potential for an ADU or DADU. Explore the possibilities for additional living space or future rental income. Located near North 26th and Pearl, this central North End setting puts shopping, dining, schools and everyday conveniences within easy reach. Nearby Point Ruston offers waterfront restaurants, shops, entertainment and the scenic Waterwalk along Commencement Bay. Meet friends for dinner, browse the shops or take a stroll by the water. Ruston Way and Point Defiance Park offer even more ways to get outside and enjoy Tacoma’s waterfront lifestyle. With convenient access to downtown Tacoma, the Pearl Street corridor and Highway 16, this location makes a great home base for commuting and exploring. Enjoy the character of an established North End neighborhood with so much nearby. Remodeled interiors, with primary on the main floor and room to explore future possibilities make this charming North End bungalow an appealing blend of comfort, convenience and opportunity!
Active
Listed by: RE/MAX Exclusive • Julia Runyan
$624,950
2702 N Winnifred Street, Tacoma, WA 98407
3beds
1,599sqft
Single Family Residence
Built in 1956
8,293 Square Feet Lot
$613,500 Zestimate®
$391/sqft
$-- HOA
What's special
Remodeled kitchenGenerously sized lotInviting charm
- --
- on Zillow
- 612
- views
- 54
- saves
Likely to sell faster than
Zillow last checked:
Listing updated:
Listed by:
Julia Runyan,
RE/MAX Exclusive
Source: NWMLS as distributed by MLS GRID,MLS#: 2590908
Facts & features
Interior
Bedrooms & bathrooms
- Bedrooms: 3
- Bathrooms: 2
- Full bathrooms: 1
- 3/4 bathrooms: 1
- Main level bathrooms: 2
- Main level bedrooms: 3
Primary bedroom
- Level: Main
Bedroom
- Level: Main
Bedroom
- Level: Main
Bathroom full
- Level: Main
Bathroom three quarter
- Level: Main
Dining room
- Level: Main
Entry hall
- Level: Main
Family room
- Level: Second
Kitchen without eating space
- Level: Main
Living room
- Level: Main
Utility room
- Level: Garage
Heating
- Fireplace, Forced Air, Electric, Natural Gas
Cooling
- None
Appliances
- Included: Dishwasher, Disposal, Microwave, Refrigerator, Stove(s)/Range(s), Dishwasher(s), Garbage Disposal, Microwave(s), Refrigerator(s), Water Heater: Gas, Water Heater Location: Garage
Features
- Bath Off Primary, Ceiling Fan(s), Dining Room
- Flooring: Hardwood, Vinyl Plank, Carpet
- Windows: Dbl Pane/Storm Window
- Basement: None
- Number of fireplaces: 1
- Fireplace features: Wood Burning, Main Level: 1, Fireplace
Interior area
- Total structure area: 1,599
- Total interior livable area: 1,599 sqft
Video & virtual tour
Property
Parking
- Total spaces: 3
- Parking features: Driveway, Attached Garage
- Has attached garage: Yes
- Covered spaces: 1
- Uncovered spaces: 2
Features
- Levels: One and One Half
- Stories: 1
- Entry location: Main
- Patio & porch: Bath Off Primary, Ceiling Fan(s), Dbl Pane/Storm Window, Dining Room, Fireplace, Water Heater
Lot
- Size: 8,293 Square Feet
- Features: Paved, Sidewalk, Cable TV, Deck, Fenced-Partially, Gas Available, Outbuildings
- Topography: Level
- Residential vegetation: Fruit Trees, Garden Space
Details
- Parcel number: 2900000230
- Zoning: Residential
- Zoning description: Jurisdiction: City
- Special conditions: Standard
Construction
Type & style
- Home type: SingleFamily
- Architectural style: Traditional,1 1/2 Story
- Property subtype: Single Family Residence
Materials
- Wood Siding
- Foundation: Poured Concrete
- Roof: Composition
Condition
- Very Good
- Year built: 1956
- Major remodel year: 1987
Utilities & green energy
- Electric: Company: Tacoma Public Utilities
- Sewer: Sewer Connected, Company: Tacoma Public Utilities
- Water: Public, Company: Tacoma Pubic Utilities
- Utilities for property: Xfinity/Quantum Fiber
Community & HOA
Community
- Subdivision: North Tacoma
Location
- Region: Tacoma
Financial & listing details
- Price per square foot: $391/sqft
- Tax assessed value: $522,200
- Annual tax amount: $5,691
- Date on market: 10/9/2026
- Listing terms: Conventional,FHA,VA Loan
- Inclusions: Dishwasher(s), Garbage Disposal, Microwave(s), Refrigerator(s), Stove(s)/Range(s)
Estimated market value
$613,500
$583,000 - $644,000
$2,708/mo
Price history
| Date | Event | Price |
|---|---|---|
| 10/9/2026 | Listed for sale | $624,950$391/sqft |
Source:  NWMLS as distributed by MLS GRID #2590908 Report a problem NWMLS as distributed by MLS GRID #2590908 Report a problem | ||
Public tax history
| Year | Property taxes | Tax assessment |
|---|---|---|
| 2025 | $5,691 -2.2% | $522,200 -2.3% |
| 2024 | $5,820 +8.5% | $534,700 +11% |
| 2023 | $5,363 -0.3% | $481,800 -7% |
| 2022 | $5,380 +11.6% | $518,200 +23.2% |
| 2021 | $4,822 +17.8% | $420,500 +27.5% |
| 2019 | $4,095 -8.5% | $329,700 +4.6% |
| 2018 | $4,476 +15.4% | $315,100 +11.2% |
| 2017 | $3,879 +13.2% | $283,400 +37.4% |
| 2016 | $3,426 | $206,200 +4.6% |
| 2014 | $3,426 +16.2% | $197,100 +14.9% |
| 2013 | $2,948 | $171,500 +2.1% |
| 2012 | -- | $168,000 -12.6% |
| 2011 | -- | $192,200 -9.8% |
| 2010 | -- | $213,200 -6% |
| 2009 | -- | $226,900 -6.2% |
| 2008 | $2,863 | $242,000 -1.1% |
| 2007 | $2,863 +24.9% | $244,700 +84% |
| 2002 | $2,293 +6.1% | $133,000 -0.7% |
| 2001 | $2,162 | $133,900 +8.7% |
| 2000 | $2,162 | $123,200 |
Find assessor info on the county website
Monthly payment
Est. payment
Payment breakdown
Explore the cost of this home by adjusting the details. Changes won't be saved.Climate risks
Neighborhood: West End
Nearby schools
Schools provided by the listing agent
- Elementary: Downing
- Middle: Truman
- High: Silas High School
Source: NWMLS as distributed by MLS GRID. This data may not be complete. We recommend contacting the local school district to confirm school assignments for this home.
Similar homes
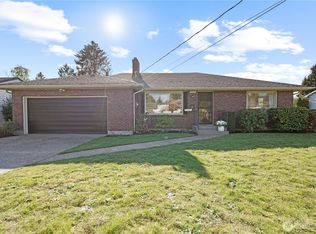
- $600,0003 bd2 ba1.9k sqft3339 N Visscher Street, Tacoma, WA 98407Active
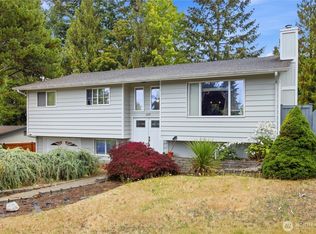 MLS ID #2587712, Berklee Olson. NWMLS as distributed by MLS GRID
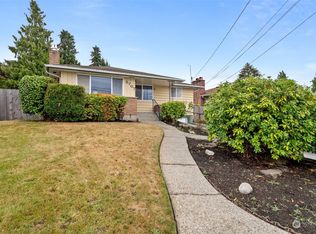
 - $625,0004 bd2 ba1.9k sqft2412 N Cheyenne Street, Tacoma, WA 98406Active
 MLS ID #2589543, Ashlea Miller. NWMLS as distributed by MLS GRID
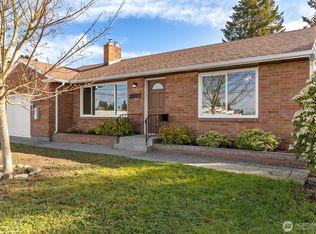
 - $549,9503 bd2 ba1.5k sqft5002 6th Avenue, Tacoma, WA 98406Active
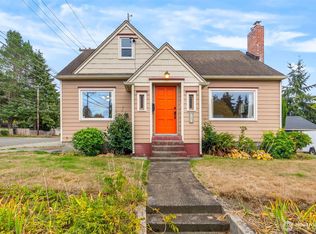 MLS ID #2593804, Braeden Zurfluh. NWMLS as distributed by MLS GRID
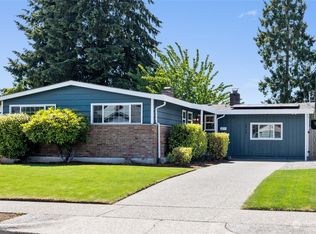
 - $635,0005 bd2 ba1.7k sqft2819 N Mullen Street, Tacoma, WA 98407Active
 MLS ID #2555236, Justin Stiles. NWMLS as distributed by MLS GRID
