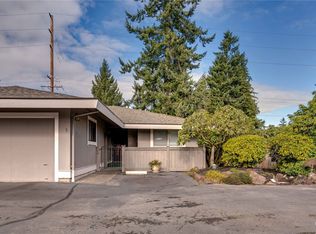
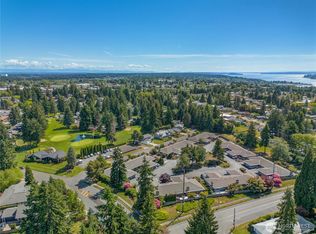
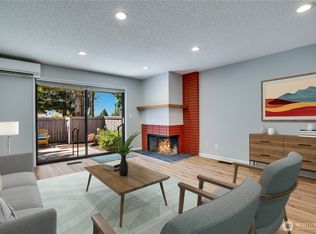
A beautifully remodeled unit in the highly sought after Westgate Green 55+ community. Gorgeous landscaping and new cedar fencing surround this special community of 28 units. One story of light bright easy living! All new kitchen, flooring, paint, bathrooms, Trex deck, windows (including a 12 ft sliding glass door!), and lighting make this unit fresh and oh so inviting! Close to everything in Tacoma's north end, University Place, and Fircrest. And if you golf! Just across the street is the Highland Golf Course, and at the end of the block lovely walking trails meander through the forest. Perfection!
Active
Listed by: Better Properties N. Proctor • Claudia Swanson • 253-226-0858
Price cut: $10K (11/7)
$559,000
1372 Bel Air Road #2, Tacoma, WA 98406
2beds
1,247sqft
Single Family Residence
Built in 1968
1,572 Square Feet Lot
$-- Zestimate®
$448/sqft
$375/mo HOA
What's special
All new kitchenTrex deckNew cedar fencingGorgeous landscapingBeautifully remodeled unit
- --
- on Zillow
- 336
- views
- 14
- saves
Zillow last checked:
Listing updated:
Listed by:
Claudia Swanson 253-226-0858 cswansonyoung@gmail.com,
Better Properties N. Proctor
Source: NWMLS as distributed by MLS GRID,MLS#: 2589193
Facts & features
Interior
Bedrooms & bathrooms
- Bedrooms: 2
- Bathrooms: 2
- Full bathrooms: 2
- Main level bathrooms: 2
- Main level bedrooms: 2
Primary bedroom
- Level: Main
Bedroom
- Level: Main
Bathroom full
- Level: Main
Bathroom full
- Level: Main
Entry hall
- Level: Main
Kitchen with eating space
- Level: Main
Living room
- Level: Main
Heating
- Fireplace, Forced Air, Electric
Cooling
- None
Appliances
- Included: Dishwasher, Refrigerator, Stove(s)/Range(s), Dishwasher(s), Refrigerator(s), Water Heater: Electric, Water Heater Location: garage
Features
- Bath Off Primary
- Flooring: Ceramic Tile, Laminate
- Windows: Dbl Pane/Storm Window
- Basement: None
- Number of fireplaces: 1
- Fireplace features: Wood Burning, Main Level: 1, Fireplace
Interior area
- Total structure area: 1,247
- Total interior livable area: 1,247 sqft
Property
Parking
- Total spaces: 2
- Parking features: Attached Garage
- Has attached garage: Yes
- Covered spaces: 1
- Uncovered spaces: 1
Features
- Levels: One
- Stories: 1
- Entry location: Main
- Patio & porch: Bath Off Primary, Dbl Pane/Storm Window, Fireplace, Walk-In Closet(s), Water Heater, Wine/Beverage Refrigerator
Lot
- Size: 1,572 Square Feet
- Features: Cul-De-Sac, Curbs, Sidewalk
- Topography: Level
- Residential vegetation: Garden Space
Details
- Parcel number: 9495200020
- Zoning description: Jurisdiction: County
- Special conditions: Standard
Construction
Type & style
- Home type: SingleFamily
- Architectural style: Traditional,1 Story
- Property subtype: Single Family Residence
Materials
- Wood Siding
- Foundation: Poured Concrete
- Roof: Composition
Condition
- Very Good
- Year built: 1968
- Major remodel year: 1992
Utilities & green energy
- Electric: Company: TPU
- Sewer: Sewer Connected, Company: TPU
- Water: Public, Company: TPU
Community & HOA
Community
- Subdivision: Highlands
HOA
- Services included: Common Area Maintenance
- HOA fee: $375 monthly
- HOA phone: 253-282-4757
Location
- Region: Tacoma
Financial & listing details
- Price per square foot: $448/sqft
- Tax assessed value: $351,400
- Annual tax amount: $578
- Date on market: 10/5/2026
- Listing terms: Conventional,FHA,VA Loan
- Inclusions: Dishwasher(s), Refrigerator(s), Stove(s)/Range(s)
Estimated market value
Not available
Estimated sales range
Not available
$2,252/mo
Price history
| Date | Event | Price |
|---|---|---|
| 11/7/2026 | Price change | $559,000-1.8%$448/sqft |
Source:  NWMLS as distributed by MLS GRID #2589193 Report a problem | ||
| 10/5/2026 | Listed for sale | $569,000$456/sqft |
Source: NWMLS as distributed by MLS GRID #2589193 Report a problem | ||
Public tax history
| Year | Property taxes | Tax assessment |
|---|---|---|
| 2025 | $578 -3.3% | $104,280 |
| 2024 | $598 -0.8% | $104,280 |
| 2023 | $603 -82.9% | $104,280 -69.3% |
| 2022 | $3,526 -51% | $339,200 +23.5% |
| 2021 | $7,189 +1186.6% | $274,700 +17.7% |
| 2019 | $559 -42.6% | $233,400 +18.7% |
| 2018 | $974 +488.8% | $196,600 +17.8% |
| 2017 | $165 | $166,900 +16.7% |
| 2016 | $165 | $143,000 +1% |
| 2014 | $165 +88.3% | $141,600 +12.2% |
| 2013 | $88 | $126,200 +1% |
| 2012 | -- | $124,900 -6.7% |
| 2011 | -- | $133,900 -8.3% |
| 2010 | -- | $146,000 |
Find assessor info on the county website
Monthly payment
Est. payment
Payment breakdown
Explore the cost of this home by adjusting the details. Changes won't be saved.Climate risks
Neighborhood: West End

Similar homes
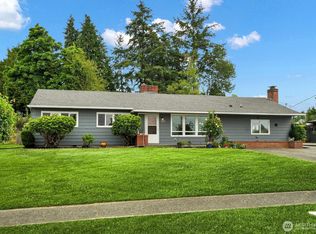
- $599,9003 bd2 ba1.6k sqftEdwin Millers Country Club Estates, Tacoma, WA 98406Active
 MLS ID #2584529, Greg Gallagher. NWMLS as distributed by MLS GRID
- $510,0003 bd2 ba1.2k sqftEdw.P.Miller's Cnry Club Est1, Tacoma, WA 98406Active
 MLS ID #2576409, Matt Hume. NWMLS as distributed by MLS GRID
- $610,0003 bd2 ba1.1k sqft3309 N Baltimore, Tacoma, WA 98407Active
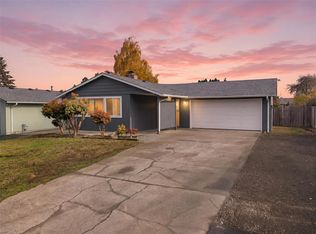 MLS ID #2601731, Paul R. Klenk. NWMLS as distributed by MLS GRID
- $535,9003 bd3 ba1.7k sqftWestgate 1st Add, Tacoma, WA 98406Active
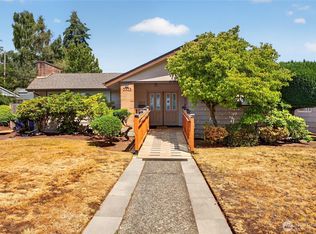 MLS ID #2551728, Dennis Folk. NWMLS as distributed by MLS GRID
