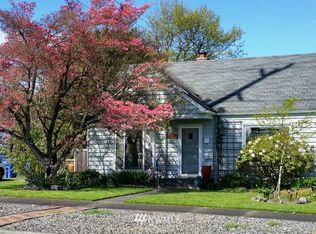
Classic 1950's rambler that is basically untouched retaining many midcentury features! Recently refreshed with new paint inside & out and a new roof. Situated on a corner lot, there is so much you could do with the front & side yards....expand the backyard fence or create your raised garden beds. Upon entering the home you will feel at home. Beautiful oak floors flow throughout most of the home filled with natural light. The spacious living room with a big picture window is perfect for gatherings or quiet evenings with the warmth of the wood fireplace. Meals & game nights can be enjoyed from both the dining room or the kitchen dinette area. Three bedrooms share a refreshed full bathroom. Galley style kitchen is convenient & efficient and includes the refrigerator & stove and room for a dinette table or maybe your desk/study space.. Just a few steps up from the kitchen is a finished room that could be a 4th bedroom or a bonus room. New carpet being installed in this room and one of the bedrooms. Upstairs is plumbed for a half bath. Adjacent to the kitchen is the laundry room with washer & dryer and doors to the backyard as well as to the 1 car garage. Fenced backyard with a patio for solitude during the summer or your furry friends. Located between the Proctor & Westgate Districts with shopping & dining options galore and easy access to other services & the freeway.
Pending inspection
Listed by: Windermere Prof Partners • Sharon L. Benson • 253-381-7447
Price cut: $15K (10/9)
$460,000
5002 N 18th Street, Tacoma, WA 98406
3beds
1,452sqft
Single Family Residence
Built in 1959
5,776 Square Feet Lot
$449,000 Zestimate®
$317/sqft
$-- HOA
What's special
Wood fireplaceKitchen dinette areaGalley style kitchenNatural lightBeautiful oak floorsDining roomBig picture window
- --
- on Zillow
- 597
- views
- 39
- saves
Likely to sell faster than
Zillow last checked:
Listing updated:
Listed by:
Sharon L. Benson 253-381-7447 sharon@sharonbenson.com,
Windermere Prof Partners,
Kelli Jo Hjalseth 253-208-9066,
Windermere Prof Partners
Source: NWMLS as distributed by MLS GRID,MLS#: 2563161
Facts & features
Interior
Bedrooms & bathrooms
- Bedrooms: 3
- Bathrooms: 1
- Full bathrooms: 1
- Main level bathrooms: 1
- Main level bedrooms: 3
Primary bedroom
- Level: Main
Bedroom
- Level: Main
Bedroom
- Level: Main
Bathroom full
- Level: Main
Other
- Level: Second
Dining room
- Level: Main
Entry hall
- Level: Main
Kitchen with eating space
- Level: Main
Living room
- Level: Main
Utility room
- Level: Main
Heating
- Fireplace, Forced Air, Natural Gas
Cooling
- None
Appliances
- Included: Dryer, Refrigerator, Stove(s)/Range(s), Washer, Dryer(s), Refrigerator(s), Washer(s), Water Heater Location: Garage
Features
- Dining Room
- Flooring: Hardwood, Vinyl, Carpet
- Basement: None
- Number of fireplaces: 1
- Fireplace features: Wood Burning, Main Level: 1, Fireplace
Interior area
- Total structure area: 1,452
- Total interior livable area: 1,452 sqft
Video & virtual tour
Property
Parking
- Total spaces: 1
- Parking features: Attached Garage
- Has attached garage: Yes
- Covered spaces: 1
Features
- Levels: One
- Stories: 1
- Entry location: Main
- Patio & porch: Dining Room, Fireplace
Lot
- Size: 5,776 Square Feet
- Features: Corner Lot, Curbs, Paved, Sidewalk, Fenced-Fully, Patio
- Topography: Level
- Residential vegetation: Garden Space
Details
- Parcel number: 7475023700
- Zoning description: Jurisdiction: City
- Special conditions: Standard
Construction
Type & style
- Home type: SingleFamily
- Architectural style: Mid-Century Modern,1 Story
- Property subtype: Single Family Residence
Materials
- Wood Siding
- Foundation: Poured Concrete
- Roof: Composition
Condition
- Good
- Year built: 1959
- Major remodel year: 1978
Utilities & green energy
- Electric: Company: Tacoma Public Utilities
- Sewer: Sewer Connected, Company: Tacoma Public Utilities
- Water: Public, Company: Tacoma Public Utilities
Community & HOA
Community
- Subdivision: North Tacoma
Location
- Region: Tacoma
Financial & listing details
- Price per square foot: $317/sqft
- Tax assessed value: $477,900
- Annual tax amount: $5,209
- Date on market: 8/5/2026
- Listing terms: Conventional,FHA,VA Loan
- Inclusions: Dryer(s), Refrigerator(s), Stove(s)/Range(s), Washer(s)
Estimated market value
$449,000
$427,000 - $471,000
$2,841/mo
Price history
| Date | Event | Price |
|---|---|---|
| 10/12/2026 | Pending sale | $460,000$317/sqft |
Source:  NWMLS as distributed by MLS GRID #2563161 Report a problem NWMLS as distributed by MLS GRID #2563161 Report a problem | ||
| 10/9/2026 | Price change | $460,000-3.2%$317/sqft |
Source: NWMLS as distributed by MLS GRID #2563161 Report a problem | ||
| 8/5/2026 | Listed for sale | $475,000+2807.7%$327/sqft |
Source: NWMLS as distributed by MLS GRID #2563161 Report a problem | ||
| 2/8/1985 | Sold | $16,336$11/sqft |
Source: Agent Provided Report a problem | ||
Public tax history
| Year | Property taxes | Tax assessment |
|---|---|---|
| 2025 | $5,210 -2.1% | $477,900 -2.3% |
| 2024 | $5,323 +5.1% | $489,000 +7.5% |
| 2023 | $5,063 -0.2% | $454,800 -7% |
| 2022 | $5,076 +5.5% | $488,800 +16.5% |
| 2021 | $4,810 +24.5% | $419,400 +29.1% |
| 2019 | $3,863 -10.7% | $324,900 +9.3% |
| 2018 | $4,328 +10.6% | $297,200 +8.5% |
| 2017 | $3,913 +9.5% | $274,000 +23.9% |
| 2016 | $3,572 | $221,100 +7.6% |
| 2014 | $3,572 +12.7% | $205,500 +13.7% |
| 2013 | $3,169 | $180,700 +0.1% |
| 2012 | -- | $180,600 -11.9% |
| 2011 | -- | $204,900 -3.8% |
| 2010 | -- | $212,900 -9% |
| 2009 | -- | $233,900 -5.1% |
| 2008 | $2,958 +0% | $246,400 -2.5% |
| 2007 | $2,958 +29.9% | $252,800 +90.2% |
| 2002 | $2,276 +8.6% | $132,900 |
| 2001 | $2,097 | $132,900 +11.2% |
| 2000 | $2,097 | $119,500 |
Find assessor info on the county website
Monthly payment
Est. payment
Payment breakdown
Explore the cost of this home by adjusting the details. Changes won't be saved.Climate risks
Neighborhood: West End
Nearby schools
Schools provided by the listing agent
- High: Silas High School
Source: NWMLS as distributed by MLS GRID. This data may not be complete. We recommend contacting the local school district to confirm school assignments for this home.

Similar homes
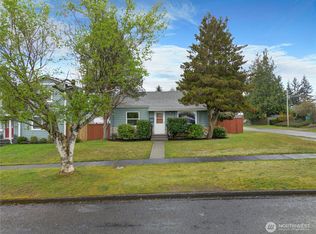
- $525,0003 bd3 ba1.9k sqftPuget Sound Homestead Assn, Tacoma, WA 98406Active
 MLS ID #2577265, Chad Nolan. NWMLS as distributed by MLS GRID
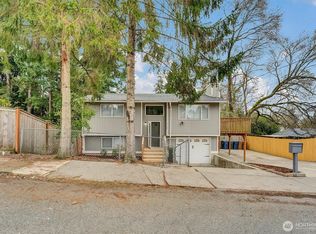
 - $510,0003 bd2 ba1.2k sqftEdw.P.Miller's Cnry Club Est1, Tacoma, WA 98406Active
 MLS ID #2576409, Matt Hume. NWMLS as distributed by MLS GRID
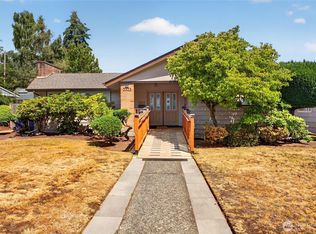
 - $535,9003 bd3 ba1.7k sqftWestgate 1st Add, Tacoma, WA 98406Active
 MLS ID #2551728, Dennis Folk. NWMLS as distributed by MLS GRID
 - $595,0003 bd2 ba1.9k sqft1511 N Orchard Street, Tacoma, WA 98406Active
 MLS ID #2579402, Pamela Davison. NWMLS as distributed by MLS GRID
