Seller has raised the price slightly to install a new roof on this charming three-bedroom Tacoma home prior to closing! Brand-new siding and fresh exterior paint on both the home and detached garage also add peace of mind and enhance curb appeal. Step inside to spacious living and dining areas featuring abundant natural light, graceful arched openings, and classic coved ceilings. The kitchen offers tile flooring, added storage, and an adjacent laundry room. Two main-floor bedrooms share a beautifully renovated bath with a large walk-in shower, while upstairs you'll find a third bedroom, loft, and half bath. Air conditioning provides year-round comfort. The fully fenced and landscaped backyard retreat features a covered patio, mature plantings, and plenty of room to relax or entertain, while storage outbuildings and additional private parking add convenience. Tacoma's vibrant Lincoln District and easy freeway access are just minutes away.
Active
Listed by: Windermere Abode • Heidi Hurst • 253-232-5100
Price increase: $5.4K (10/1)
$460,000
4310 E C Street, Tacoma, WA 98404
3beds
1,316sqft
Single Family Residence
Built in 1947
7,100 Square Feet Lot
$460,100 Zestimate®
$350/sqft
$-- HOA
What's special
Covered patioAdditional private parkingMature plantingsBrand-new sidingClassic coved ceilingsAbundant natural lightStorage outbuildings
- --
- on Zillow
- 494
- views
- 67
- saves
Zillow last checked:
Listing updated:
Listed by:
Heidi Hurst 253-232-5100 heidi@heidihurstteam.com,
Windermere Abode,
Alyssa Ulrich 253-508-6249,
Windermere Abode
Source: NWMLS as distributed by MLS GRID,MLS#: 2554213
Facts & features
Interior
Bedrooms & bathrooms
- Bedrooms: 3
- Bathrooms: 2
- 3/4 bathrooms: 1
- 1/2 bathrooms: 1
- Main level bathrooms: 1
- Main level bedrooms: 2
Primary bedroom
- Level: Main
Bedroom
- Level: Second
Bedroom
- Level: Main
Bathroom three quarter
- Level: Main
Other
- Level: Second
Bonus room
- Level: Second
Dining room
- Level: Main
Entry hall
- Level: Main
Living room
- Level: Main
Utility room
- Level: Main
Heating
- Forced Air, Heat Pump, Electric
Cooling
- Forced Air, Heat Pump
Appliances
- Included: Dishwasher, Dryer, Microwave, Refrigerator, Stove(s)/Range(s), Washer, Dishwasher(s), Dryer(s), Microwave(s), Refrigerator(s), Washer(s)
Features
- Dining Room
- Flooring: Ceramic Tile, Hardwood, Carpet
- Windows: Dbl Pane/Storm Window
- Basement: None
- Has fireplace: No
Interior area
- Total structure area: 1,316
- Total interior livable area: 1,316 sqft
Video & virtual tour
Property
Parking
- Total spaces: 1
- Parking features: Detached Garage
- Has garage: Yes
- Covered spaces: 1
Features
- Levels: One and One Half
- Stories: 1
- Entry location: Main
- Patio & porch: Dbl Pane/Storm Window, Dining Room, Wet Bar
- Has view: Yes
- View description: Territorial
Lot
- Size: 7,100 Square Feet
- Features: Curbs, Paved, Sidewalk, Cable TV, Deck, Fenced-Fully, Patio
- Topography: Level,Partial Slope
Details
- Parcel number: 9130200110
- Special conditions: Standard
Construction
Type & style
- Home type: SingleFamily
- Architectural style: 1 1/2 Story
- Property subtype: Single Family Residence
Materials
- Cement/Concrete
- Foundation: Poured Concrete
- Roof: Composition
Condition
- Good
- Year built: 1947
- Major remodel year: 1994
Utilities & green energy
- Electric: Company: TPU
- Sewer: Sewer Connected, Company: TPU
- Water: Public, Company: TPU
Community & HOA
Community
- Subdivision: Tacoma
Location
- Region: Tacoma
Financial & listing details
- Price per square foot: $350/sqft
- Tax assessed value: $395,600
- Annual tax amount: $4,314
- Date on market: 7/22/2026
- Listing terms: Conventional,FHA,VA Loan
- Inclusions: Dishwasher(s), Dryer(s), Microwave(s), Refrigerator(s), Stove(s)/Range(s), Washer(s)
Estimated market value
$460,100
$437,000 - $483,000
$2,658/mo
Price history
| Date | Event | Price |
|---|---|---|
| 10/15/2026 | Listed for sale | $460,000$350/sqft |
Source:  NWMLS as distributed by MLS GRID #2554213 Report a problem | ||
| 10/6/2026 | Pending sale | $460,000$350/sqft |
Source: NWMLS as distributed by MLS GRID #2554213 Report a problem | ||
| 10/1/2026 | Price change | $460,000+1.2%$350/sqft |
Source: NWMLS as distributed by MLS GRID #2554213 Report a problem | ||
| 9/11/2026 | Price change | $454,600-2.2%$345/sqft |
Source: NWMLS as distributed by MLS GRID #2554213 Report a problem | ||
| 8/17/2026 | Price change | $464,600-3.2%$353/sqft |
Source: NWMLS as distributed by MLS GRID #2554213 Report a problem | ||
| 8/14/2026 | Price change | $480,000-1.4%$365/sqft |
Source: NWMLS as distributed by MLS GRID #2554213 Report a problem | ||
| 8/1/2026 | Listed for sale | $487,000$370/sqft |
Source: NWMLS as distributed by MLS GRID #2554213 Report a problem | ||
| 7/30/2026 | Pending sale | $487,000$370/sqft |
Source: NWMLS as distributed by MLS GRID #2554213 Report a problem | ||
| 7/22/2026 | Listed for sale | $487,000+155%$370/sqft |
Source: NWMLS as distributed by MLS GRID #2554213 Report a problem | ||
| 7/16/2015 | Sold | $191,000+65.4%$145/sqft |
Source: NWMLS as distributed by MLS GRID #788778 Report a problem | ||
| 3/20/2015 | Sold | $115,500$88/sqft |
Source: NWMLS as distributed by MLS GRID #657178 Report a problem | ||
| 3/4/2015 | Pending sale | $115,500$88/sqft |
Source: Properties NW of Gig Harbor #657178 Report a problem | ||
| 2/23/2015 | Listed for sale | $115,500$88/sqft |
Source: Properties NW of Gig Harbor #657178 Report a problem | ||
| 2/17/2015 | Pending sale | $115,500$88/sqft |
Source: Properties NW of Gig Harbor #657178 Report a problem | ||
| 2/11/2015 | Price change | $115,500-8.3%$88/sqft |
Source: Properties NW of Gig Harbor #657178 Report a problem | ||
| 1/27/2015 | Price change | $125,900-7.1%$96/sqft |
Source: Properties NW of Gig Harbor #657178 Report a problem | ||
| 1/8/2015 | Listed for sale | $135,500$103/sqft |
Source: Properties NW of Gig Harbor #657178 Report a problem | ||
| 1/8/2015 | Pending sale | $135,500$103/sqft |
Source: Properties NW of Gig Harbor #657178 Report a problem | ||
| 1/8/2015 | Listed for sale | $135,500-7.1%$103/sqft |
Source: Properties NW of Gig Harbor #657178 Report a problem | ||
| 6/5/2014 | Sold | $145,853+56.7%$111/sqft |
Source: Public Record Report a problem | ||
| 12/18/1995 | Sold | $93,071$71/sqft |
Source: Public Record Report a problem | ||
Public tax history
| Year | Property taxes | Tax assessment |
|---|---|---|
| 2025 | $4,314 +4.7% | $395,600 +4.6% |
| 2024 | $4,121 +3.9% | $378,300 +6.2% |
| 2023 | $3,968 -0.7% | $356,200 -7.4% |
| 2022 | $3,997 +6.7% | $384,700 +17.9% |
| 2021 | $3,745 +34.6% | $326,300 +36.3% |
| 2019 | $2,782 -2.5% | $239,400 +12% |
| 2018 | $2,854 +13.1% | $213,800 +18.4% |
| 2017 | $2,524 +16.5% | $180,500 +35.6% |
| 2016 | $2,167 | $133,100 +6.9% |
| 2014 | $2,167 +14.2% | $124,500 +9.9% |
| 2013 | $1,898 | $113,300 +4.9% |
| 2012 | -- | $108,000 -20.2% |
| 2011 | -- | $135,300 -4.8% |
| 2010 | -- | $142,100 |
| 2009 | -- | -- |
| 2008 | $2,080 +0% | $176,100 -0.8% |
| 2007 | $2,080 +24.3% | $177,600 +82% |
| 2002 | $1,674 +3.7% | $97,600 -0.1% |
| 2001 | $1,615 | $97,700 |
Find assessor info on the county website
Monthly payment
Est. payment
Payment breakdown
Explore the cost of this home by adjusting the details. Changes won't be saved.Climate risks
Neighborhood: Eastside-ENACT


Similar homes
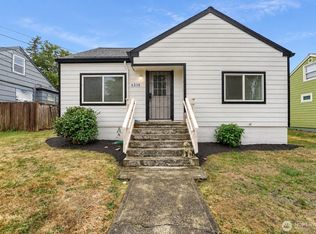
- $455,0003 bd2 ba1.3k sqft4840 E B Street, Tacoma, WA 98404Active
 MLS ID #2568267, Jamie McKee. NWMLS as distributed by MLS GRID
- $439,9003 bd2 ba1.1k sqft1005 E 57th Street, Tacoma, WA 98404Active
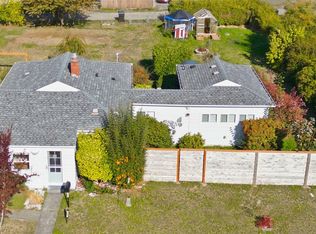 MLS ID #2569404, Anne Curry. NWMLS as distributed by MLS GRID
- $434,9503 bd2 ba1.3k sqft4127 E T Street, Tacoma, WA 98404Active
 MLS ID #2541243, Kristyna Hope. NWMLS as distributed by MLS GRID
- $499,0003 bd2 ba1.8k sqft6850 E Grandview Street, Tacoma, WA 98404Active
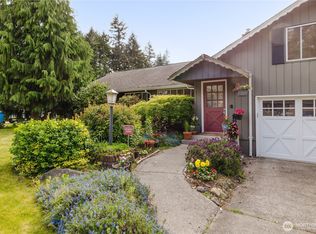 MLS ID #2524711, Jennifer Fetterplace. NWMLS as distributed by MLS GRID
