Welcome to Salishan! This lovely home features 3 bedrooms and 2 bathrooms, with a full bath on each level and the primary bedroom on the main floor. The main level offers an open-concept Great room plus economical radiant heated tile floors, alongside a large laundry/mud room. Upstairs, you will find two good-sized bedrooms with generous closet space. Exterior amenities include an off-the-back-door storage room and a partially fenced backyard with a parking area. Located a short walk from a school, this well-planned community offers parks, open spaces, and an HOA that handles front yard mowing, landscaping, and security. Virtually Staged.
Active
Listed by: Keller Williams Realty • Kristyna Hope
$434,950
4127 E T Street, Tacoma, WA 98404
3beds
1,307sqft
Single Family Residence
Built in 2010
4,216 Square Feet Lot
$429,300 Zestimate®
$333/sqft
$108/mo HOA
What's special
Parking areaOpen-concept great roomPartially fenced backyardOff-the-back-door storage room
- --
- on Zillow
- 271
- views
- 22
- saves
Zillow last checked:
Listing updated:
Listed by:
Kristyna Hope,
Keller Williams Realty
Source: NWMLS as distributed by MLS GRID,MLS#: 2541243
Facts & features
Interior
Bedrooms & bathrooms
- Bedrooms: 3
- Bathrooms: 2
- Full bathrooms: 2
- Main level bathrooms: 1
- Main level bedrooms: 1
Primary bedroom
- Level: Main
Bedroom
- Level: Second
Bedroom
- Level: Second
Bathroom full
- Level: Second
Bathroom full
- Level: Main
Other
- Level: Second
Great room
- Level: Main
Kitchen without eating space
- Level: Main
Heating
- Radiant, Wall Furnace, Electric, Natural Gas
Cooling
- None
Appliances
- Included: Dishwasher, Disposal, Microwave, Refrigerator, Stove(s)/Range(s), Dishwasher(s), Garbage Disposal, Microwave(s), Refrigerator(s)
Features
- Flooring: Bamboo/Cork, Ceramic Tile
- Basement: None
- Has fireplace: No
Interior area
- Total structure area: 1,307
- Total interior livable area: 1,307 sqft
Property
Parking
- Total spaces: 2
- Parking features: Driveway
- Uncovered spaces: 2
Features
- Levels: Two
- Stories: 2
- Has view: Yes
- View description: Territorial
Lot
- Size: 4,216 Square Feet
- Dimensions: 39 x 101 x 43 x 101
- Features: Fenced-Partially, Gas Available
- Topography: Level
Details
- Parcel number: 5004230860
- Zoning: TAC
- Zoning description: Jurisdiction: City
- Special conditions: Standard
Construction
Type & style
- Home type: SingleFamily
- Architectural style: 2 Story
- Property subtype: Single Family Residence
Materials
- Wood Siding
- Roof: Composition
Condition
- Year built: 2010
- Major remodel year: 2010
Utilities & green energy
- Electric: Company: Tacoma Public Utilities
- Sewer: Sewer Connected, Company: Tacoma Public Utilities
- Water: Public, Company: Tacoma Public Utilities
- Utilities for property: Xfinity
Community & HOA
Community
- Security: Security Service
- Subdivision: Se Tacoma
HOA
- Services included: Concierge, Maintenance Grounds, Security
- HOA fee: $108 monthly
- HOA phone: 253-682-0205
Location
- Region: Tacoma
Financial & listing details
- Price per square foot: $333/sqft
- Tax assessed value: $371,600
- Annual tax amount: $4,053
- Date on market: 6/17/2026
- Listing terms: Conventional,FHA,VA Loan
- Inclusions: Dishwasher(s), Garbage Disposal, Microwave(s), Refrigerator(s), Stove(s)/Range(s)
Estimated market value
$429,300
$408,000 - $451,000
$2,679/mo
Price history
| Date | Event | Price |
|---|---|---|
| 6/17/2026 | Listed for sale | $434,950+11.2%$333/sqft |
Source:  NWMLS as distributed by MLS GRID #2541243 Report a problem NWMLS as distributed by MLS GRID #2541243 Report a problem | ||
| 11/19/2023 | Listing removed | -- |
Source: Zillow Rentals Report a problem | ||
| 10/25/2023 | Listed for rent | $2,800$2/sqft |
Source: Zillow Rentals Report a problem | ||
| 9/26/2023 | Sold | $391,000+2.9%$299/sqft |
Source: NWMLS as distributed by MLS GRID #2157210 Report a problem | ||
| 9/13/2023 | Pending sale | $380,000$291/sqft |
Source: NWMLS as distributed by MLS GRID #2157210 Report a problem | ||
| 9/9/2023 | Listed for sale | $380,000+22.6%$291/sqft |
Source: NWMLS as distributed by MLS GRID #2157210 Report a problem | ||
| 6/22/2023 | Sold | $310,000+81.3%$237/sqft |
Source: NWMLS as distributed by MLS GRID #2130927 Report a problem | ||
| 9/16/2010 | Sold | $171,000$131/sqft |
Source: Public Record Report a problem | ||
Public tax history
| Year | Property taxes | Tax assessment |
|---|---|---|
| 2025 | $4,053 +0.6% | $371,600 +0.5% |
| 2024 | $4,027 +3.1% | $369,700 +5.4% |
| 2023 | $3,906 +0.9% | $350,600 -5.9% |
| 2022 | $3,871 +8% | $372,500 +19.3% |
| 2021 | $3,585 +28.7% | $312,300 +30% |
| 2019 | $2,786 -2.1% | $240,200 +12.2% |
| 2018 | $2,845 +9.3% | $214,100 +19% |
| 2017 | $2,602 +14% | $179,900 +24.3% |
| 2016 | $2,283 | $144,700 +10.3% |
| 2014 | $2,283 +20.6% | $131,200 +12% |
| 2013 | $1,892 | $117,100 +8.7% |
| 2012 | -- | $107,700 -21% |
| 2011 | -- | $136,400 |
Find assessor info on the county website
Monthly payment
Est. payment
Payment breakdown
Explore the cost of this home by adjusting the details. Changes won't be saved.Climate risks
Neighborhood: Eastside-ENACT
Nearby schools
Schools provided by the listing agent
- Elementary: Lister
- Middle: First Creek Mid
- High: Lincoln High
Source: NWMLS as distributed by MLS GRID. This data may not be complete. We recommend contacting the local school district to confirm school assignments for this home.
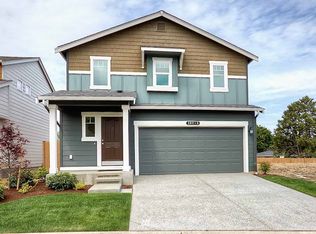
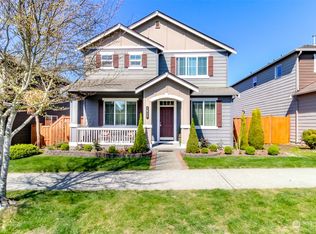
Similar homes
- $529,9504 bd3 ba1.8k sqftSalishan Div 3, Tacoma, WA 98404Active
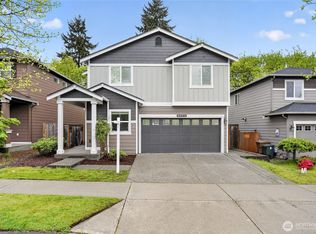 MLS ID #2512907, Charles Peri. NWMLS as distributed by MLS GRID
 - $510,0002 bd2 ba1.6k sqft3416 Waller Road E, Tacoma, WA 98443Active
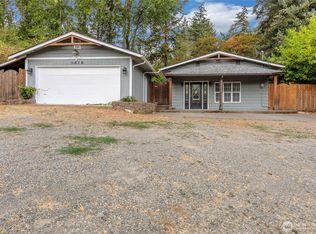 MLS ID #2577707, Jaryd Ruffner. NWMLS as distributed by MLS GRID
 - $410,0002 bd1 ba894 sqft1403 E 64th Street, Tacoma, WA 98404Active
 MLS ID #2557152, Gerard Mennitto. NWMLS as distributed by MLS GRID
 - $449,9003 bd3 ba1.4k sqftMountain Sunrise Pdd, Tacoma, WA 98446Active
 MLS ID #2592742, Rich Kim. NWMLS as distributed by MLS GRID
