Welcome home to this bright, open-concept 2-story modern Craftsman filled with natural light, comfort, and flexibility! Step onto your huge covered front porch for morning coffee overlooking protected wetlands & serene wooded views. Inside features updated interior paint, newer flooring, and a spacious kitchen with ample storage and room for an island or second eating area. The oversized upstairs bonus room easily functions as a second family room, office, or massive 4th bedroom. Retreat to the primary suite featuring a 5-piece bath and large walk-in closet, or relax in the fully fenced backyard shaded by mature trees. Complete with a newer furnace, newer hot water heater, 2-car alley-access garage, and access to multiple Radiance community parks and miles of trails—plus quick commuting via HWY 167 or I-5!
Active
Listed by: Redfin • Derek House
$510,000
6748 Radiance Boulevard E, Fife, WA 98424
3beds
1,934sqft
Single Family Residence
Built in 2004
2,962 Square Feet Lot
$510,500 Zestimate®
$264/sqft
$58/mo HOA
What's special
Oversized upstairs bonus roomFilled with natural lightNewer flooringLarge walk-in closetUpdated interior paintHuge covered front porch
- --
- on Zillow
- 304
- views
- 13
- saves
Zillow last checked:
Listing updated:
Listed by:
Derek House,
Redfin
Source: NWMLS as distributed by MLS GRID,MLS#: 2570359
Facts & features
Interior
Bedrooms & bathrooms
- Bedrooms: 3
- Bathrooms: 3
- Full bathrooms: 2
- 1/2 bathrooms: 1
- Main level bathrooms: 1
Primary bedroom
- Level: Second
Bedroom
- Level: Second
Bedroom
- Level: Second
Bathroom full
- Level: Second
Bathroom full
- Level: Second
Other
- Level: Main
Bonus room
- Level: Second
Dining room
- Level: Main
Entry hall
- Level: Main
Family room
- Level: Second
Great room
- Level: Main
Kitchen with eating space
- Level: Main
Living room
- Level: Main
Utility room
- Level: Second
Heating
- Forced Air, Electric, Natural Gas
Cooling
- None
Appliances
- Included: Dishwasher, Disposal, Dryer, Microwave, Refrigerator, Stove(s)/Range(s), Washer, Dishwasher(s), Dryer(s), Garbage Disposal, Microwave(s), Refrigerator(s), Washer(s), Water Heater: Gas, Water Heater Location: Garage
Features
- Bath Off Primary, Dining Room
- Flooring: Laminate, Vinyl, Carpet
- Windows: Dbl Pane/Storm Window
- Basement: None
- Has fireplace: No
Interior area
- Total structure area: 1,934
- Total interior livable area: 1,934 sqft
Property
Parking
- Total spaces: 4
- Parking features: Driveway, Attached Garage, Off Street
- Has attached garage: Yes
- Covered spaces: 2
- Uncovered spaces: 2
Features
- Levels: Two
- Stories: 2
- Entry location: Main
- Patio & porch: Bath Off Primary, Dbl Pane/Storm Window, Dining Room, Water Heater
- Has view: Yes
- View description: Territorial
Lot
- Size: 2,962 Square Feet
- Features: Adjacent to Public Land, Curbs, Paved, Sidewalk, Cable TV, Fenced-Fully, Gas Available, High Speed Internet, Patio
- Topography: Level
- Residential vegetation: Garden Space
Details
- Parcel number: 6024790750
- Special conditions: Standard
Construction
Type & style
- Home type: SingleFamily
- Architectural style: Craftsman,2 Story
- Property subtype: Single Family Residence
Materials
- Cement Planked, Wood Siding, Wood Products, Cement Plank
- Foundation: Poured Concrete
- Roof: Composition
Condition
- Very Good
- Year built: 2004
- Major remodel year: 2007
Details
- Builder name: DR Horton
Utilities & green energy
- Electric: Company: Tacoma Public Utiltiies
- Sewer: Sewer Connected, Company: City of Fife
- Water: Public, Company: City of Fife
- Utilities for property: Comcast/Xfniity
Community & HOA
Community
- Features: CCRs, Park, Playground, Trail(s)
- Subdivision: Radiance
HOA
- Services included: Common Area Maintenance
- HOA fee: $58 monthly
- HOA phone: 253-840-1200
Location
- Region: Fife
Financial & listing details
- Price per square foot: $264/sqft
- Tax assessed value: $520,900
- Annual tax amount: $5,058
- Date on market: 8/20/2026
- Listing terms: Conventional,FHA,VA Loan
- Inclusions: Dishwasher(s), Dryer(s), Garbage Disposal, Microwave(s), Refrigerator(s), Stove(s)/Range(s), Washer(s)
Estimated market value
$510,500
$485,000 - $536,000
$2,991/mo
Price history
| Date | Event | Price |
|---|---|---|
| 9/21/2026 | Listed for sale | $510,000$264/sqft |
Source:  NWMLS as distributed by MLS GRID #2570359 Report a problem NWMLS as distributed by MLS GRID #2570359 Report a problem | ||
| 8/23/2026 | Pending sale | $510,000$264/sqft |
Source: NWMLS as distributed by MLS GRID #2570359 Report a problem | ||
| 8/20/2026 | Listed for sale | $510,000+27.5%$264/sqft |
Source: NWMLS as distributed by MLS GRID #2570359 Report a problem | ||
| 7/24/2020 | Sold | $400,000+0%$207/sqft |
Source: NWMLS as distributed by MLS GRID #1617548 Report a problem | ||
| 6/22/2020 | Pending sale | $399,950$207/sqft |
Source: Keller Williams Realty #1617548 Report a problem | ||
| 6/18/2020 | Listed for sale | $399,950+81.8%$207/sqft |
Source: Keller Williams Realty #1617548 Report a problem | ||
| 4/22/2005 | Sold | $220,051$114/sqft |
Source: Public Record Report a problem | ||
Public tax history
| Year | Property taxes | Tax assessment |
|---|---|---|
| 2025 | $4,939 -2.4% | $520,900 +2.3% |
| 2024 | $5,058 +14.4% | $509,200 +5.3% |
| 2023 | $4,419 -0.4% | $483,800 +0.1% |
| 2022 | $4,436 +2.7% | $483,500 +21.5% |
| 2021 | $4,319 +18.2% | $397,800 +22.7% |
| 2019 | $3,653 -1.7% | $324,300 +6.6% |
| 2018 | $3,717 +13.6% | $304,200 +9.6% |
| 2017 | $3,273 +14.3% | $277,600 +30% |
| 2016 | $2,863 | $213,500 +10.1% |
| 2014 | $2,863 +15.5% | $194,000 +17.3% |
| 2013 | $2,478 | $165,400 -0.6% |
| 2012 | -- | $166,400 -15.3% |
| 2011 | -- | $196,500 -6.3% |
| 2010 | -- | $209,600 -7.7% |
| 2009 | -- | $227,000 -11.3% |
| 2008 | $2,761 +0% | $255,800 -4.5% |
| 2007 | $2,761 | $267,800 |
Find assessor info on the county website
Monthly payment
Est. payment
Payment breakdown
Explore the cost of this home by adjusting the details. Changes won't be saved.Climate risks
Neighborhood: 98424

Similar homes
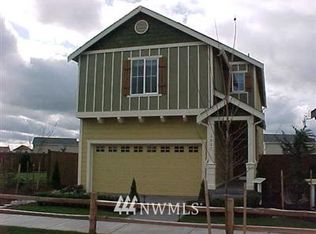
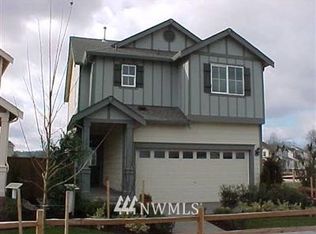
- $625,0004 bd3 ba2.2k sqft4152 65th Avenue Ct E, Fife, WA 98424Active
 MLS ID #2584516, Lemlem H. Tesfay. NWMLS as distributed by MLS GRID
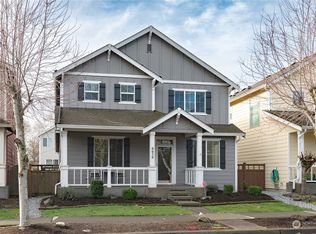
 - $514,9503 bd3 ba1.8k sqft6072 Park Street E, Fife, WA 98424Active
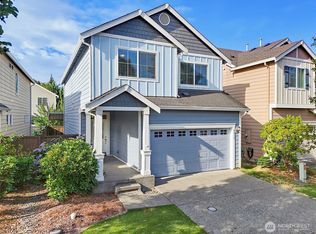 MLS ID #2561336, Derek Catherall. NWMLS as distributed by MLS GRID
 - $575,0004 bd3 ba1.8k sqft4202 68th Avenue E, Fife, WA 98424Active
 MLS ID #2577238, Spencer Gray. NWMLS as distributed by MLS GRID
 - $615,0004 bd3 ba2.4k sqft6921 12th Street E, Tacoma, WA 98424Active
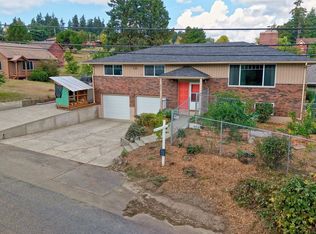 MLS ID #2586374, Bryce Ancheta. NWMLS as distributed by MLS GRID
