Welcome to this beautifully remodeled 3 bed, 2.5-bath home, where modern style, thoughtful upgrades, and everyday comfort come together. Extensively updated throughout, this inviting property showcases contemporary finishes, flexible living spaces, and the quality improvements today's buyers appreciate.At the heart of the home is a spacious, updated kitchen featuring elegant quartz countertops and new appliances, an ideal setting for everything from casual mornings to entertaining friends.The impressive primary suite offers a luxurious private retreat, complete with a gorgeous five-piece ensuite bathroom and two walk-in closets. A second primary bedroom adds exceptional versatility, offering an ideal option for guests, multigenerational living, or additional private space.Extensive improvements throughout the home include updated flooring, fresh paint, remodeled bathrooms, and updated windows. Enjoy year-round comfort with air conditioning and heated floors, while the tankless water heater adds modern convenience. The oversized garage provides abundant room for parking, storage, hobbies, and more.Step outside to enjoy the privacy of a fenced yard, or take advantage of the park conveniently located directly across the street. The location is equally appealing, with restaurants, shopping, and everyday conveniences just a short distance away, making it easy to enjoy the best of the surrounding Tacoma community.
Active
Listed by: Engel & Volkers Chambers Bay • Luke Bentson • 253-282-5252
$799,000
4205 N 9th Street, Tacoma, WA 98406
3beds
2,153sqft
Single Family Residence
Built in 1948
5,998 Square Feet Lot
$785,100 Zestimate®
$371/sqft
$-- HOA
What's special
Modern styleContemporary finishesElegant quartz countertopsSpacious updated kitchenEveryday comfortInviting propertyOversized garage
- --
- on Zillow
- 415
- views
- 29
- saves
Zillow last checked:
Listing updated:
Listed by:
Luke Bentson 253-282-5252 luke.bentson@evrealestate.com,
Engel & Volkers Chambers Bay
Source: NWMLS as distributed by MLS GRID,MLS#: 2596722
Facts & features
Interior
Bedrooms & bathrooms
- Bedrooms: 3
- Bathrooms: 3
- Full bathrooms: 2
- 1/2 bathrooms: 1
- Main level bathrooms: 3
- Main level bedrooms: 3
Heating
- Forced Air, Heat Pump, Radiant, Natural Gas
Cooling
- Has cooling: Yes
Appliances
- Included: Dishwasher, Double Oven, Dryer, Refrigerator, Stove(s)/Range(s), Tankless Water Heater, Washer, Dishwasher(s), Dryer(s), Refrigerator(s), Washer(s), Water Heater: Gas Tankless, Water Heater Location: Utility Room
Features
- Bath Off Primary, Dining Room, Pantry
- Flooring: Ceramic Tile, Travertine, Vinyl Plank
- Windows: Dbl Pane/Storm Window
- Basement: None
- Has fireplace: No
Interior area
- Total structure area: 2,153
- Total interior livable area: 2,153 sqft
Property
Parking
- Total spaces: 2
- Parking features: Detached Garage
- Has garage: Yes
- Covered spaces: 2
Accessibility
- Accessibility features: Accessible Bedroom, Accessible Central Living Area, Accessible Entrance, Accessible Kitchen, Accessible Utility
Features
- Levels: One
- Stories: 1
- Entry location: Main
- Patio & porch: Bath Off Primary, Dbl Pane/Storm Window, Dining Room, Pantry, Vaulted Ceiling(s), Walk-In Closet(s), Water Heater, Wired for Generator
- Has view: Yes
- View description: Territorial
Lot
- Size: 5,998 Square Feet
- Features: Curbs, Paved, Sidewalk, Cable TV, Deck, Fenced-Fully, Gas Available
- Topography: Level,Terraces
- Residential vegetation: Garden Space
Details
- Parcel number: 7475037510
- Special conditions: Standard
- Other equipment: Wired for Generator
Construction
Type & style
- Home type: SingleFamily
- Architectural style: 1 Story
- Property subtype: Single Family Residence
Materials
- Cement Planked, Wood Products, Cement Plank
- Foundation: Slab
- Roof: Composition
Condition
- Year built: 1948
- Major remodel year: 1995
Utilities & green energy
- Electric: Company: TPU
- Sewer: Sewer Connected, Company: TPU
- Water: Public, Company: TPU
- Utilities for property: Xfinity, Xfinity
Community & HOA
Community
- Subdivision: North Tacoma
Location
- Region: Tacoma
Financial & listing details
- Price per square foot: $371/sqft
- Tax assessed value: $656,700
- Annual tax amount: $7,205
- Date on market: 10/21/2026
- Listing terms: Conventional,FHA,VA Loan
- Inclusions: Dishwasher(s), Double Oven, Dryer(s), Refrigerator(s), Stove(s)/Range(s), Washer(s)
Estimated market value
$785,100
$746,000 - $824,000
$3,606/mo
Price history
| Date | Event | Price |
|---|---|---|
| 10/21/2026 | Listed for sale | $799,000+24.8%$371/sqft |
Source:  NWMLS as distributed by MLS GRID #2596722 Report a problem | ||
| 8/3/2020 | Sold | $640,000+11.3%$297/sqft |
Source: NWMLS as distributed by MLS GRID #1632194 Report a problem | ||
| 7/21/2020 | Pending sale | $575,000$267/sqft |
Source: Windermere Professional Partners #1632194 Report a problem | ||
| 7/17/2020 | Listed for sale | $575,000$267/sqft |
Source: Windermere Professional Partners #1632194 Report a problem | ||
Public tax history
| Year | Property taxes | Tax assessment |
|---|---|---|
| 2025 | $7,154 -0.7% | $656,700 -0.8% |
| 2024 | $7,205 +2.5% | $662,200 +4.8% |
| 2023 | $7,029 +3.1% | $631,800 -3.8% |
| 2022 | $6,818 +4.6% | $657,000 +15.5% |
| 2021 | $6,519 +17.7% | $568,800 +21.7% |
| 2019 | $5,538 -8% | $467,400 +9.6% |
| 2018 | $6,022 +8.7% | $426,400 +11.8% |
| 2017 | $5,541 +8.8% | $381,500 +21.1% |
| 2016 | $5,094 | $315,000 +7.4% |
| 2014 | $5,094 +42.1% | $293,200 +13.9% |
| 2013 | $3,586 | $257,400 +25.9% |
| 2012 | -- | $204,400 -7.6% |
| 2011 | -- | $221,300 -7.2% |
| 2010 | -- | $238,500 -6.9% |
| 2009 | -- | $256,100 -6.7% |
| 2008 | -- | $274,400 -2.3% |
| 2007 | $3,286 +26.4% | $280,900 +85% |
| 2002 | $2,600 +6.9% | $151,800 |
| 2001 | $2,432 | $151,800 +9.5% |
| 2000 | $2,432 | $138,600 |
Find assessor info on the county website
Monthly payment
Est. payment
Payment breakdown
Explore the cost of this home by adjusting the details. Changes won't be saved.Climate risks
Neighborhood: North End
Similar homes
- $--3 bd1 ba2.3k sqft4120 S 7th St, Tacoma, WA 98405Auction
 Auction.com 2
- $799,0005 bd2 ba2.8k sqft4408 N 9th Street, Tacoma, WA 98406Active
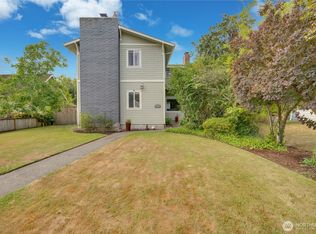 MLS ID #2558141, Heidi Hurst. NWMLS as distributed by MLS GRID
- $785,0005 bd3 ba2.5k sqft4910 N 25th Street, Tacoma, WA 98406Active
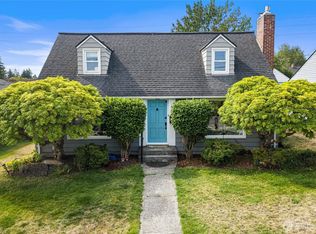 MLS ID #2570731, Carl Petersen. NWMLS as distributed by MLS GRID
- $799,0005 bd3 ba2.4k sqftCountry Club Estates, Tacoma, WA 98406Active
 MLS ID #2495013, Robert Mitchell. NWMLS as distributed by MLS GRID
