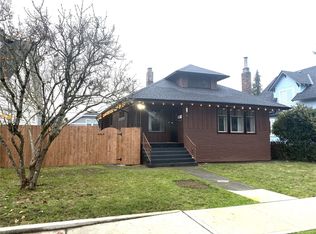
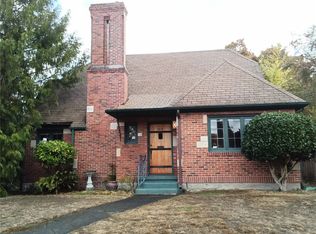
Classic 1895 charm meets modern comfort in the heart of North Tacoma! Beautifully maintained and thoughtfully updated, this 4-bedroom, 1.5-bath home offers 2,056 square feet of inviting living space where original character and timeless details shine alongside today’s conveniences. Step through the welcoming entry into a spacious, light-filled living area with multiple gathering spaces and a classic fireplace. The remodeled kitchen features new appliances and smart storage solutions, while the dining area opens through French doors to a large deck perfect for entertaining or a quiet coffee at sunrise. The home includes a dedicated office/flex space upstairs, designer full bath with soaking tub, charming half bath beneath the staircase, and an updated laundry/mudroom with built-ins to keep life organized. Outside, the fully fenced corner lot features mature landscaping, a grassy yard with room to play, and a one-car garage with built-in storage. Major updates include a newer gas furnace and tankless water heater, composite decking, and many others! With quality upgrades throughout, this home beautifully balances historic charm with modern living. Enjoy a quiet, private setting just blocks from schools, parks, restaurants, and all that Tacoma has to offer. A truly special home that honors its history while making everyday living easy—come see it for yourself!
Active
Listed by: Morrison House Sotheby's Intl • Chelsea Kelley • 253-232-6608
$749,999
1003 N Prospect Street, Tacoma, WA 98406
4beds
2,056sqft
Single Family Residence
Built in 1895
5,000 Square Feet Lot
$741,400 Zestimate®
$365/sqft
$-- HOA
What's special
Classic fireplaceRemodeled kitchenMature landscapingTankless water heaterNewer gas furnaceComposite deckingNew appliances
- --
- on Zillow
- 2,107
- views
- 278
- saves
Likely to sell faster than
Zillow last checked:
Listing updated:
Listed by:
Chelsea Kelley 253-232-6608 Chelsea@ChelseaKelleyRealEstate.com,
Morrison House Sotheby's Intl
Source: NWMLS as distributed by MLS GRID,MLS#: 2582505
Facts & features
Interior
Bedrooms & bathrooms
- Bedrooms: 4
- Bathrooms: 2
- Full bathrooms: 1
- 1/2 bathrooms: 1
- Main level bathrooms: 1
Primary bedroom
- Level: Second
Bedroom
- Level: Third
Bedroom
- Level: Second
Bedroom
- Level: Second
Bathroom full
- Level: Second
Other
- Level: Main
Bonus room
- Level: Main
Den office
- Level: Third
Dining room
- Level: Main
Entry hall
- Level: Main
Great room
- Level: Main
Kitchen without eating space
- Level: Main
Living room
- Level: Main
Utility room
- Level: Main
Heating
- Fireplace, 90%+ High Efficiency, Baseboard, Forced Air, Wall Furnace, Electric, Natural Gas
Cooling
- Window Unit(s)
Appliances
- Included: Dishwasher, Disposal, Dryer, Microwave, Refrigerator, Stove(s)/Range(s), Tankless Water Heater, Washer, Dishwasher(s), Dryer(s), Garbage Disposal, Microwave(s), Refrigerator(s), Washer(s), Water Heater: Tankless Gas Water Heater, Water Heater Location: Utility Room
Features
- Dining Room
- Flooring: Ceramic Tile, Vinyl Plank, Carpet
- Doors: French Doors
- Windows: Dbl Pane/Storm Window, Skylight(s)
- Basement: None
- Number of fireplaces: 1
- Fireplace features: Wood Burning, Main Level: 1, Fireplace
Interior area
- Total structure area: 2,056
- Total interior livable area: 2,056 sqft
Property
Parking
- Total spaces: 1
- Parking features: Detached Garage, Off Street
- Has garage: Yes
- Covered spaces: 1
Features
- Levels: Multi/Split
- Entry location: Main
- Patio & porch: Dbl Pane/Storm Window, Dining Room, Fireplace, French Doors, Skylight(s), Vaulted Ceiling(s), Walk-In Closet(s), Water Heater
- Has view: Yes
- View description: Mountain(s), Partial
Lot
- Size: 5,000 Square Feet
- Features: Corner Lot, Curbs, Paved, Sidewalk, Cable TV, Deck, Dock, Fenced-Fully, Gas Available, High Speed Internet
- Topography: Level
- Residential vegetation: Garden Space
Details
- Parcel number: 2745001310
- Special conditions: Standard
Construction
Type & style
- Home type: SingleFamily
- Architectural style: Multi Level
- Property subtype: Single Family Residence
Materials
- Wood Siding
- Foundation: Poured Concrete
- Roof: Composition
Condition
- Year built: 1895
- Major remodel year: 1990
Utilities & green energy
- Sewer: Sewer Connected
- Water: Public
Community & HOA
Community
- Features: Athletic Court, Park, Playground
- Subdivision: North Tacoma
Location
- Region: Tacoma
Financial & listing details
- Price per square foot: $365/sqft
- Tax assessed value: $669,100
- Annual tax amount: $7,289
- Date on market: 9/30/2026
- Listing terms: Conventional,FHA,VA Loan
- Inclusions: Dishwasher(s), Dryer(s), Garbage Disposal, Microwave(s), Refrigerator(s), Stove(s)/Range(s), Washer(s)
Estimated market value
$741,400
$704,000 - $778,000
$3,603/mo
Price history
| Date | Event | Price |
|---|---|---|
| 9/30/2026 | Listed for sale | $749,999+91.1%$365/sqft |
Source:  NWMLS as distributed by MLS GRID #2582505 Report a problem | ||
| 6/28/2016 | Sold | $392,500-1.9%$191/sqft |
Source: NWMLS as distributed by MLS GRID #953272 Report a problem | ||
| 6/10/2016 | Pending sale | $400,000$195/sqft |
Source: Gateway Real Estate #953272 Report a problem | ||
| 6/2/2016 | Listed for sale | $400,000+207.7%$195/sqft |
Source: Gateway Real Estate #953272 Report a problem | ||
| 4/10/2000 | Sold | $130,000$63/sqft |
Source: NWMLS as distributed by MLS GRID #20025150 Report a problem | ||
Public tax history
| Year | Property taxes | Tax assessment |
|---|---|---|
| 2025 | $7,289 +2.5% | $669,100 +2.4% |
| 2024 | $7,111 +7% | $653,600 +9.5% |
| 2023 | $6,644 +0.2% | $597,100 -6.5% |
| 2022 | $6,630 +7.4% | $638,800 +18.6% |
| 2021 | $6,172 +17.1% | $538,500 +23.1% |
| 2019 | $5,272 -9.2% | $437,600 +7.8% |
| 2018 | $5,809 +23.3% | $405,900 +10.3% |
| 2017 | $4,713 +3.7% | $368,000 +35.5% |
| 2016 | $4,544 | $271,500 +3.8% |
| 2014 | $4,544 +18.7% | $261,500 +8.9% |
| 2013 | $3,829 | $240,200 +10% |
| 2012 | -- | $218,300 -13.9% |
| 2011 | -- | $253,500 -1.2% |
| 2010 | -- | $256,700 -7% |
| 2009 | -- | $276,100 -7.5% |
| 2008 | $3,578 +0% | $298,500 -2.4% |
| 2007 | $3,578 +35.2% | $305,900 +98% |
| 2002 | $2,646 +6.7% | $154,500 |
| 2001 | $2,481 | $154,500 +9.3% |
| 2000 | $2,481 | $141,400 |
Find assessor info on the county website
Monthly payment
Est. payment
Payment breakdown
Explore the cost of this home by adjusting the details. Changes won't be saved.Climate risks
Neighborhood: North End
Nearby schools
Schools provided by the listing agent
- Elementary: Grant
- Middle: Hilltop Heritage Middle
- High: Stadium
Source: NWMLS as distributed by MLS GRID. This data may not be complete. We recommend contacting the local school district to confirm school assignments for this home.

Similar homes
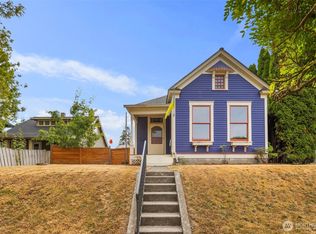
- $700,0004 bd2 ba2.4k sqft2704 N 10th St, Tacoma, WA 98406Active
 MLS ID #2599756, Coleton Alexander Pantley. NWMLS as distributed by MLS GRID
- $750,0004 bd2 ba2.5k sqft1107 N Anderson Street, Tacoma, WA 98406Active
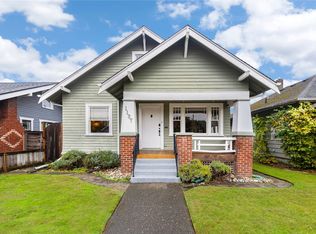 MLS ID #2567933, Christine Hudson. NWMLS as distributed by MLS GRID
- $549,0003 bd2 ba1.6k sqft1402 N Fife Street, Tacoma, WA 98406Active
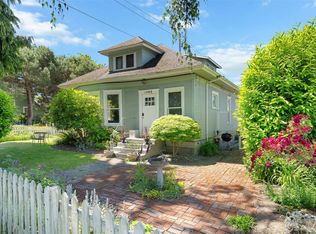 MLS ID #2600602, Jake Stephen Nielsen-Gillihan. NWMLS as distributed by MLS GRID
- $749,0003 bd2 ba3k sqft1319 N Cedar Street, Tacoma, WA 98406Active
 MLS ID #2597117, Jill Miller. NWMLS as distributed by MLS GRID
