Step into a home where timeless 1919 character meets the comfort and convenience of modern living. This beautifully updated gem has been thoughtfully cared for, preserving its early-century charm while adding the amenities today's buyers desire. Enjoy quartz countertops, ceramic wood-look flooring, stainless steel appliances, forced-air heating, updated electrical, newer 50-year roof, new windows, and PEX plumbing. The main-level primary suite offers convenience and comfort, while two spacious upstairs rooms create endless possibilities for bedrooms, a home office, creative space, or a quiet retreat. Step outside onto the balcony and enjoy your morning coffee or unwind at the end of the day. And when it's time to entertain, the generous backyard is ready for summer gatherings, outdoor dinners, gardening, and making memories with friends. A huge garage with new roof, provides plenty of room for vehicles, hobbies, storage, and all the extras that come with life. A home with history, character, space, and thoughtful updates—ready for its next chapter.
Active
Listed by: Keller Williams West Sound • David Benefiel • 253-985-5114
$650,000
4411 N 8th Street, Tacoma, WA 98406
4beds
2,392sqft
Single Family Residence
Built in 1919
5,039 Square Feet Lot
$643,000 Zestimate®
$272/sqft
$-- HOA
What's special
Generous backyardForced-air heatingMain-level primary suiteNew windowsCeramic wood-look flooringPex plumbingStainless steel appliances
- --
- on Zillow
- 1,585
- views
- 134
- saves
Likely to sell faster than
Zillow last checked:
Listing updated:
Listed by:
David Benefiel 253-985-5114 davidbenefiel@kw.com,
Keller Williams West Sound
Source: NWMLS as distributed by MLS GRID,MLS#: 2586019
Facts & features
Interior
Bedrooms & bathrooms
- Bedrooms: 4
- Bathrooms: 3
- Full bathrooms: 2
- 1/2 bathrooms: 1
- Main level bathrooms: 1
- Main level bedrooms: 2
Primary bedroom
- Level: Main
Bedroom
- Level: Second
Bedroom
- Level: Lower
Bedroom
- Level: Main
Bathroom full
- Level: Lower
Bathroom full
- Level: Main
Other
- Level: Second
Bonus room
- Level: Second
Den office
- Level: Lower
Dining room
- Level: Main
Entry hall
- Level: Main
Family room
- Level: Lower
Kitchen with eating space
- Level: Main
Living room
- Level: Main
Rec room
- Level: Lower
Utility room
- Level: Main
Heating
- Fireplace, Forced Air, Wall Furnace, Electric, Natural Gas
Cooling
- Forced Air
Appliances
- Included: Dishwasher, Double Oven, Dryer, Microwave, Refrigerator, Stove(s)/Range(s), Washer, Dishwasher(s), Dryer(s), Microwave(s), Refrigerator(s), Washer(s)
Features
- Bath Off Primary, Dining Room
- Flooring: Ceramic Tile, Hardwood
- Doors: French Doors
- Windows: Dbl Pane/Storm Window
- Basement: Bath/Stubbed,Unfinished
- Number of fireplaces: 1
- Fireplace features: Wood Burning, Main Level: 1, Fireplace
Interior area
- Total structure area: 2,392
- Total interior livable area: 2,392 sqft
Video & virtual tour
Property
Parking
- Total spaces: 3
- Parking features: Detached Garage, Off Street
- Has garage: Yes
- Covered spaces: 3
Features
- Levels: One and One Half
- Stories: 1
- Entry location: Main
- Patio & porch: Bath Off Primary, Dbl Pane/Storm Window, Dining Room, Fireplace, French Doors, Vaulted Ceiling(s)
Lot
- Size: 5,039 Square Feet
- Dimensions: 40' x 128' x 40' x 128'
- Features: Curbs, Paved, Sidewalk, Cable TV, Deck, Fenced-Fully, Gas Available, High Speed Internet, Patio
- Topography: Partial Slope
Details
- Parcel number: 0220012020
- Zoning: TAC
- Zoning description: Jurisdiction: City
- Special conditions: Standard
Construction
Type & style
- Home type: SingleFamily
- Architectural style: 1 1/2 Stry w/Bsmt
- Property subtype: Single Family Residence
Materials
- Metal/Vinyl
- Roof: Composition
Condition
- Year built: 1919
- Major remodel year: 1986
Utilities & green energy
- Electric: Company: TPU
- Sewer: Available, Sewer Connected, Company: TPU
- Water: Public, Company: TPU
Community & HOA
Community
- Subdivision: North Tacoma
Location
- Region: Tacoma
Financial & listing details
- Price per square foot: $272/sqft
- Tax assessed value: $561,900
- Annual tax amount: $6,123
- Date on market: 9/23/2026
- Listing terms: Conventional,FHA,VA Loan
- Inclusions: Dishwasher(s), Double Oven, Dryer(s), Microwave(s), Refrigerator(s), Stove(s)/Range(s), Washer(s)
Estimated market value
$643,000
$611,000 - $675,000
$3,670/mo
Price history
| Date | Event | Price |
|---|---|---|
| 9/23/2026 | Listed for sale | $650,000+50.7%$272/sqft |
Source:  NWMLS as distributed by MLS GRID #2586019 Report a problem | ||
| 10/6/2021 | Listing removed | -- |
Source: Zillow Rental Network Premium Report a problem | ||
| 9/28/2021 | Listed for rent | $2,947+34%$1/sqft |
Source: Zillow Rental Network Premium Report a problem | ||
| 8/23/2018 | Listing removed | $2,200$1/sqft |
Source: DOUBLE Z INC PROPERTY MANAGEMENT Report a problem | ||
| 8/17/2018 | Listed for rent | $2,200$1/sqft |
Source: DOUBLE Z INC PROPERTY MANAGEMENT Report a problem | ||
| 8/10/2018 | Sold | $431,400+1.5%$180/sqft |
Source: NWMLS as distributed by MLS GRID #1305816 Report a problem | ||
| 7/11/2018 | Pending sale | $425,000$178/sqft |
Source: Keller Williams Realty West Sound #1305816 Report a problem | ||
| 6/6/2018 | Listed for sale | $425,000+77.5%$178/sqft |
Source: Keller Williams West Sound #1305816 Report a problem | ||
| 8/26/2004 | Sold | $239,500$100/sqft |
Source: NWMLS as distributed by MLS GRID #24102644 Report a problem | ||
Public tax history
| Year | Property taxes | Tax assessment |
|---|---|---|
| 2025 | $6,123 -1.7% | $561,900 -1.9% |
| 2024 | $6,231 +3.1% | $572,600 +5.4% |
| 2023 | $6,044 +3.4% | $543,100 -3.5% |
| 2022 | $5,844 +4.9% | $563,000 +15.9% |
| 2021 | $5,569 +20.3% | $485,800 +24.4% |
| 2019 | $4,629 -6.3% | $390,400 +9.6% |
| 2018 | $4,943 +10.2% | $356,300 +13.8% |
| 2017 | $4,483 +8.3% | $313,000 +23.1% |
| 2016 | $4,140 | $254,200 +6.7% |
| 2014 | $4,140 +14.5% | $238,200 +14.6% |
| 2013 | $3,614 | $207,900 +0.9% |
| 2012 | -- | $206,000 -10.7% |
| 2011 | -- | $230,800 -3.1% |
| 2010 | -- | $238,100 -8.2% |
| 2009 | -- | $259,400 -5.8% |
| 2008 | $3,309 +0% | $275,400 -2.7% |
| 2007 | $3,309 +27.8% | $282,900 +87.1% |
| 2002 | $2,589 +7.5% | $151,200 |
| 2001 | $2,409 | $151,200 +10.1% |
| 2000 | $2,409 | $137,300 |
Find assessor info on the county website
Monthly payment
Est. payment
Payment breakdown
Explore the cost of this home by adjusting the details. Changes won't be saved.Climate risks
Neighborhood: North End
Nearby schools
Schools provided by the listing agent
- Elementary: Jefferson
- Middle: Mason
- High: Silas High School
Source: NWMLS as distributed by MLS GRID. This data may not be complete. We recommend contacting the local school district to confirm school assignments for this home.


Similar homes
- $799,0003 bd3 ba2.1k sqft4205 N 9th Street, Tacoma, WA 98406Active
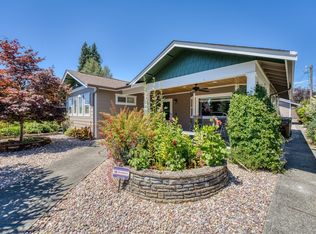 MLS ID #2596722, Luke Bentson. NWMLS as distributed by MLS GRID
- $699,0003 bd3 ba2.1k sqftSunset Heights, Tacoma, WA 98406Active
 MLS ID #2597352, Christopher P Murphy. NWMLS as distributed by MLS GRID
- $--3 bd1 ba2.3k sqft4120 S 7th St, Tacoma, WA 98405Auction
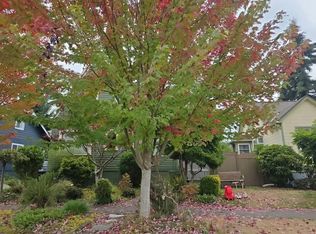 Auction.com 2
- $649,9505 bd3 ba2.5k sqft631 N Steele Street, Tacoma, WA 98406Active
 MLS ID #2571357, Sarah Brandt-Erichsen. NWMLS as distributed by MLS GRID
