INVESTOR ALERT!!! Short Plat approved / all utilities / ready for your vision.Homes can be zero lot line up to 10 units. JV potential with large return.Current house, basement with own entrance, bath and kitchen.
Active
Listed by: Better Properties NW • Ben Lieurance • 253-255-8742
$649,000
3006 S Tyler Street, Tacoma, WA 98409
5beds
2,180sqft
Single Family Residence
Built in 1915
10,497 Square Feet Lot
$-- Zestimate®
$298/sqft
$-- HOA
What's special
Bath and kitchenBasement with own entrance
- --
- on Zillow
- 141
- views
- 2
- saves
Zillow last checked:
Listing updated:
Listed by:
Ben Lieurance 253-255-8742 benlieurance@icloud.com,
Better Properties NW,
Linh Nguyen 253-224-5464,
Better Properties NW
Source: NWMLS as distributed by MLS GRID,MLS#: 2591662
Facts & features
Interior
Bedrooms & bathrooms
- Bedrooms: 5
- Bathrooms: 2
- Full bathrooms: 1
- 3/4 bathrooms: 1
- Main level bathrooms: 1
- Main level bedrooms: 3
Heating
- Baseboard, Electric
Cooling
- None
Appliances
- Included: Dishwasher, Disposal, Dryer, Microwave, Refrigerator, Stove(s)/Range(s), Washer, Dishwasher(s), Dryer(s), Garbage Disposal, Microwave(s), Refrigerator(s), Washer(s)
Features
- Flooring: Laminate, Vinyl
- Basement: Finished
- Has fireplace: No
Interior area
- Total structure area: 2,180
- Total interior livable area: 2,180 sqft
Property
Parking
- Total spaces: 1
- Parking features: Attached Garage, RV Parking
- Has attached garage: Yes
- Covered spaces: 1
Features
- Levels: One
- Stories: 1
- Entry location: Main
Lot
- Size: 10,497 Square Feet
- Features: Corner Lot, Paved, Cable TV, Deck, Fenced-Partially, High Speed Internet, RV Parking
- Topography: Level,Partial Slope
- Residential vegetation: Garden Space
Details
- Parcel number: 5430000480
- Zoning: Res
- Zoning description: Jurisdiction: City
- Special conditions: Standard
Construction
Type & style
- Home type: SingleFamily
- Architectural style: Contemporary,1 Story w/Bsmnt.
- Property subtype: Single Family Residence
Materials
- Wood Siding
- Foundation: Poured Concrete
- Roof: Composition
Condition
- Updated/Remodeled
- Year built: 1915
- Major remodel year: 2023
Utilities & green energy
- Electric: Company: TPU
- Sewer: Sewer Connected, Company: TPU
- Water: Public, Company: TPU
- Utilities for property: Comcast
Community & HOA
Community
- Subdivision: Oakland
Location
- Region: Tacoma
Financial & listing details
- Price per square foot: $298/sqft
- Tax assessed value: $419,100
- Annual tax amount: $4,353
- Date on market: 10/8/2026
- Listing terms: Conventional
- Inclusions: Dishwasher(s), Dryer(s), Garbage Disposal, Microwave(s), Refrigerator(s), Stove(s)/Range(s), Washer(s)
- Total actual rent: 3600
Foreclosure details
Estimated market value
Not available
Estimated sales range
Not available
$2,860/mo
Price history
| Date | Event | Price |
|---|---|---|
| 10/8/2026 | Listed for sale | $649,000+260.6%$298/sqft |
Source:  NWMLS as distributed by MLS GRID #2591662 Report a problem NWMLS as distributed by MLS GRID #2591662 Report a problem | ||
| 10/13/2022 | Sold | $180,000$83/sqft |
Source: Public Record Report a problem | ||
Public tax history
| Year | Property taxes | Tax assessment |
|---|---|---|
| 2025 | $4,570 +5% | $419,100 +4.9% |
| 2024 | $4,353 +2.5% | $399,700 +4.8% |
| 2023 | $4,247 +16% | $381,300 +8.3% |
| 2022 | $3,660 +10.3% | $352,100 +21.9% |
| 2021 | $3,317 +37.2% | $288,900 +38.6% |
| 2019 | $2,417 +8.9% | $208,500 +12.3% |
| 2018 | $2,220 +17.1% | $185,700 +32.4% |
| 2017 | $1,897 +16.9% | $140,300 +35.3% |
| 2016 | $1,622 | $103,700 +11.4% |
| 2014 | $1,622 +2.6% | $93,100 +9.4% |
| 2013 | $1,581 | $85,100 -5.3% |
| 2012 | -- | $89,900 -13.3% |
| 2011 | -- | $103,700 -20.6% |
| 2010 | -- | $130,600 -11% |
| 2009 | -- | $146,800 -11.8% |
| 2008 | $1,954 | $166,400 -0.2% |
| 2007 | $1,954 +45.4% | $166,800 +113.8% |
| 2002 | $1,343 +8.2% | $78,000 -0.5% |
| 2001 | $1,241 | $78,400 +10.9% |
| 2000 | $1,241 | $70,700 |
Find assessor info on the county website
Monthly payment
Est. payment
Payment breakdown
Explore the cost of this home by adjusting the details. Changes won't be saved.Climate risks
Neighborhood: South Tacoma
Similar homes
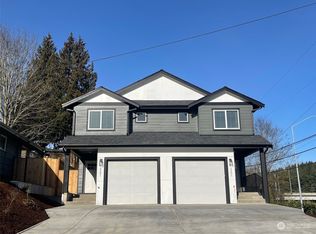
- $499,0005 bd2 ba2k sqft1427 E Fairbanks Street, Tacoma, WA 98404Active
 MLS ID #2569320, Cecilia Dravis. NWMLS as distributed by MLS GRID
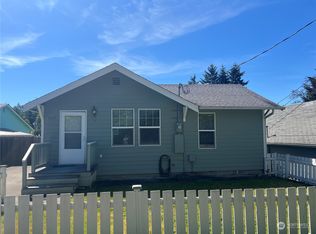
 - $575,0003 bd2 ba1.2k sqft1637 111th Street S, Parkland, WA 98444Active
 MLS ID #2596379, Richard A. Clauson. NWMLS as distributed by MLS GRID
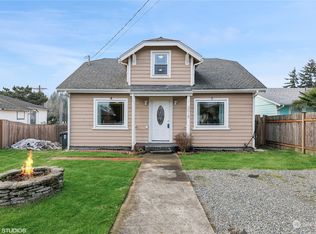
 - $720,0004 bd3 ba1.8k sqft7428 S Puget Sound Avenue #1-3, Tacoma, WA 98409Active
 MLS ID #2575296, Diana Lopez. NWMLS as distributed by MLS GRID
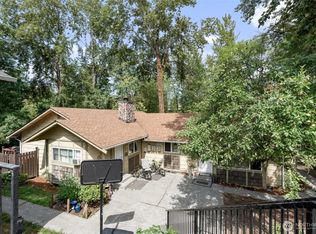
 - $469,0004 bd2 ba1.7k sqft6225 S Cheyenne Street, Tacoma, WA 98409Active
 MLS ID #2566813, Kristi Ann Kaylor. NWMLS as distributed by MLS GRID
