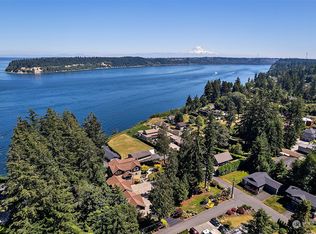
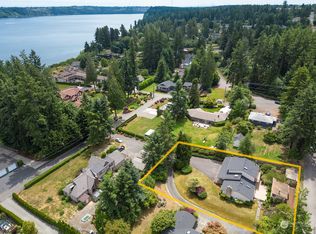
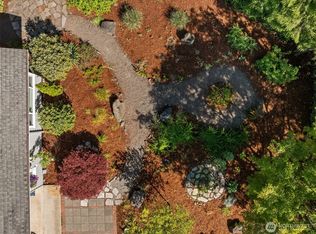
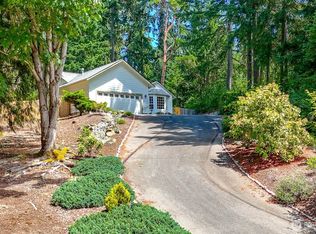
This charming coastal bungalow tucked away in a lush, private setting, offers a rare sense of tranquility just moments away from the heart of Gig Harbor. Set on nearly half an acre of beautiful greenery, the property feels like a world of its own, where quiet mornings on the porch, gentle coastal breezes, and the natural beauty of the PNW become part of everyday life. Enjoy peek a boo views of the Puget Sound where the ferries cross and Eagles soar. Craftsman finishes welcomes you with warm wood floors, beautifully wrapped windows and doors, a classic stone-and-brick fireplace create an inviting atmosphere, while timeless quartz countertops and a thoughtfully appointed kitchen w/gas cooking blend modern comfort w/natural charm. The spacious primary suite offers a peaceful retreat w/glass doors opening to the picturesque backyard and a private bath w/a walk-in shower. An expansive patio extends the living space outdoors. The level, generously sized property offers wonderful possibilities for future expansion, a detached garage, or an outdoor oasis with existing dry storage and shed for every day convenience. Make this your perfect retreat!
Active
Listed by: Better Properties Gig Harbor • Mori L. Ecklund • 360-731-4608
$835,000
2707 64th Street NW, Gig Harbor, WA 98335
2beds
1,235sqft
Single Family Residence
Built in 1963
0.39 Acres Lot
$802,200 Zestimate®
$676/sqft
$-- HOA
What's special
Timeless quartz countertopsCraftsman finishesLush private settingDetached garageWarm wood floorsLevel generously sized propertySpacious primary suite
- --
- on Zillow
- 349
- views
- 21
- saves
Zillow last checked:
Listing updated:
Listed by:
Mori L. Ecklund 360-731-4608 morirealestate@gmail.com,
Better Properties Gig Harbor
Source: NWMLS as distributed by MLS GRID,MLS#: 2585882
Facts & features
Interior
Bedrooms & bathrooms
- Bedrooms: 2
- Bathrooms: 2
- Full bathrooms: 1
- 3/4 bathrooms: 1
- Main level bathrooms: 2
- Main level bedrooms: 2
Primary bedroom
- Level: Main
Bedroom
- Level: Main
Bathroom full
- Description: Hall
- Level: Main
Bathroom three quarter
- Description: en suite bathroom
- Level: Main
Dining room
- Level: Main
Kitchen with eating space
- Level: Main
Living room
- Level: Main
Utility room
- Level: Main
Heating
- Fireplace, Forced Air, Heat Pump, High Efficiency (Unspecified), Electric, Natural Gas, Wood
Cooling
- Heat Pump, High Efficiency (Unspecified)
Appliances
- Included: Dishwasher, Dryer, Microwave, Refrigerator, Stove(s)/Range(s), Washer, Dishwasher(s), Dryer(s), Microwave(s), Refrigerator(s), Washer(s), Water Heater: Gas, Water Heater Location: Utility room
Features
- Bath Off Primary
- Flooring: Ceramic Tile, Hardwood, Laminate, Carpet
- Doors: French Doors
- Windows: Dbl Pane/Storm Window
- Basement: None
- Number of fireplaces: 1
- Fireplace features: Wood Burning, Main Level: 1, Fireplace
Interior area
- Total structure area: 1,235
- Total interior livable area: 1,235 sqft
Property
Parking
- Parking features: None, RV Parking
Features
- Levels: One
- Stories: 1
- Patio & porch: Bath Off Primary, Dbl Pane/Storm Window, Fireplace, French Doors, Sprinkler System, Walk-In Closet(s), Water Heater
- Has view: Yes
- View description: Partial, Sound
- Has water view: Yes
- Water view: Sound
Lot
- Size: 0.39 Acres
- Features: Corner Lot, Cul-De-Sac, Dead End Street, Open Lot, Paved, Cable TV, Fenced-Partially, Gas Available, High Speed Internet, Outbuildings, Patio, RV Parking, Sprinkler System
- Topography: Level
- Residential vegetation: Garden Space
Details
- Parcel number: 0221084071
- Zoning: R1
- Zoning description: Jurisdiction: County
- Special conditions: Standard
Construction
Type & style
- Home type: SingleFamily
- Architectural style: Modern,1 Story
- Property subtype: Single Family Residence
Materials
- Cement Planked, Wood Siding, Cement Plank
- Foundation: Poured Concrete, Slab
- Roof: Torch Down
Condition
- Very Good
- Year built: 1963
- Major remodel year: 2013
Utilities & green energy
- Sewer: Septic Tank, Company: Septic
- Water: Public, Company: City of Gig Harbor
Community & HOA
Community
- Subdivision: Gig Harbor
HOA
- HOA phone: 360-731-4608
Location
- Region: Gig Harbor
Financial & listing details
- Price per square foot: $676/sqft
- Tax assessed value: $638,800
- Annual tax amount: $5,286
- Date on market: 10/18/2026
- Listing terms: Conventional,VA Loan
- Inclusions: Dishwasher(s), Dryer(s), Microwave(s), Refrigerator(s), Stove(s)/Range(s), Washer(s)
Estimated market value
$802,200
$762,000 - $842,000
$2,559/mo
Price history
| Date | Event | Price |
|---|---|---|
| 10/18/2026 | Listed for sale | $835,000+13.6%$676/sqft |
Source:  NWMLS as distributed by MLS GRID #2585882 Report a problem | ||
| 5/9/2025 | Sold | $735,000+1.4%$595/sqft |
Source: NWMLS as distributed by MLS GRID #2346811 Report a problem | ||
| 4/12/2025 | Pending sale | $725,000$587/sqft |
Source: NWMLS as distributed by MLS GRID #2346811 Report a problem | ||
| 4/10/2025 | Listed for sale | $725,000+101.4%$587/sqft |
Source: NWMLS as distributed by MLS GRID #2346811 Report a problem | ||
| 5/5/2015 | Sold | $360,000+2.9%$291/sqft |
Source: NWMLS as distributed by MLS GRID #757027 Report a problem | ||
| 4/5/2015 | Pending sale | $349,900$283/sqft |
Source: John L Scott Real Estate #757027 Report a problem | ||
| 3/31/2015 | Listed for sale | $349,900$283/sqft |
Source: John L Scott Real Estate #757027 Report a problem | ||
| 3/21/2015 | Pending sale | $349,900$283/sqft |
Source: John L Scott Real Estate #757027 Report a problem | ||
| 3/19/2015 | Listed for sale | $349,900+16.6%$283/sqft |
Source: John L Scott Real Estate #757027 Report a problem | ||
| 12/31/2013 | Sold | $300,000-14.3%$243/sqft |
Source: NWMLS as distributed by MLS GRID #526956 Report a problem | ||
| 11/20/2013 | Pending sale | $349,950$283/sqft |
Source: John L Scott Real Estate #526956 Report a problem | ||
| 10/16/2013 | Price change | $349,950-4.1%$283/sqft |
Source: John L Scott Real Estate #526956 Report a problem | ||
| 10/8/2013 | Price change | $364,950-5.2%$296/sqft |
Source: John L Scott Real Estate #526956 Report a problem | ||
| 9/24/2013 | Price change | $384,950-3.8%$312/sqft |
Source: John L Scott Real Estate #526956 Report a problem | ||
| 8/20/2013 | Price change | $399,950-10.9%$324/sqft |
Source: John L Scott Real Estate #526956 Report a problem | ||
| 8/6/2013 | Listed for sale | $449,000+128.5%$364/sqft |
Source: John L Scott Real Estate #526956 Report a problem | ||
| 4/29/2013 | Sold | $196,500+0.8%$159/sqft |
Source: NWMLS as distributed by MLS GRID #402495 Report a problem | ||
| 3/13/2013 | Pending sale | $194,950$158/sqft |
Source: John L Scott Real Estate #402495 Report a problem | ||
| 3/12/2013 | Listed for sale | $194,950$158/sqft |
Source: John L Scott Real Estate #402495 Report a problem | ||
| 2/26/2013 | Pending sale | $194,950$158/sqft |
Source: John L Scott Real Estate #402495 Report a problem | ||
| 2/14/2013 | Price change | $194,950-4.9%$158/sqft |
Source: John L Scott Real Estate #402495 Report a problem | ||
| 11/11/2012 | Price change | $204,950-6.8%$166/sqft |
Source: John L Scott Real Estate #402495 Report a problem | ||
| 9/14/2012 | Listed for sale | $219,950$178/sqft |
Source: John L Scott Real Estate #402495 Report a problem | ||
Public tax history
| Year | Property taxes | Tax assessment |
|---|---|---|
| 2025 | $5,286 +1% | $638,800 +2.6% |
| 2024 | $5,236 +5.6% | $622,800 +6.6% |
| 2023 | $4,960 +3.7% | $584,200 -2% |
| 2022 | $4,782 +6.4% | $595,900 +18.2% |
| 2021 | $4,496 +31.4% | $504,300 +29.1% |
| 2019 | $3,422 -1.3% | $390,500 +7.5% |
| 2018 | $3,466 +18.3% | $363,200 +8% |
| 2017 | $2,929 +0.4% | $336,300 +17.8% |
| 2016 | $2,916 | $285,400 +6.3% |
| 2014 | $2,916 +13.5% | $268,600 +14.8% |
| 2013 | $2,568 | $233,900 +3.3% |
| 2012 | -- | $226,500 -11.6% |
| 2011 | -- | $256,300 -6.4% |
| 2010 | -- | $273,700 -8% |
| 2009 | -- | $297,500 -12.8% |
| 2008 | $2,667 +0% | $341,300 +9.7% |
| 2007 | $2,667 +50.8% | $311,000 +114.2% |
| 2002 | $1,769 | $145,200 +5.5% |
| 2001 | -- | $137,600 +11.2% |
| 2000 | -- | $123,700 |
Find assessor info on the county website
Monthly payment
Est. payment
Payment breakdown
Explore the cost of this home by adjusting the details. Changes won't be saved.Climate risks
Neighborhood: Soundview
Nearby schools
Schools provided by the listing agent
- Elementary: Artondale Elem
- Middle: Goodman Mid
- High: Gig Harbor High
Source: NWMLS as distributed by MLS GRID. This data may not be complete. We recommend contacting the local school district to confirm school assignments for this home.


Similar homes
- $625,0003 bd2 ba1.6k sqft4501 62nd Street NW, Gig Harbor, WA 98335Active
 MLS ID #2545118, Falynn Auston. NWMLS as distributed by MLS GRID
- $539,9503 bd2 ba1.1k sqft7507 27th Street Ct NW, Gig Harbor, WA 98335Active
 MLS ID #2538906, David Madrid. NWMLS as distributed by MLS GRID
- $674,9753 bd2 ba1.7k sqft15408 14th Avenue NW, Gig Harbor, WA 98332Active
 MLS ID #2524154, Megan Prosser. NWMLS as distributed by MLS GRID
- $784,9003 bd3 ba1.7k sqft1263 Pilchuck Drive, Fox Island, WA 98333Active
 MLS ID #2556113, Amber Jensen. NWMLS as distributed by MLS GRID
