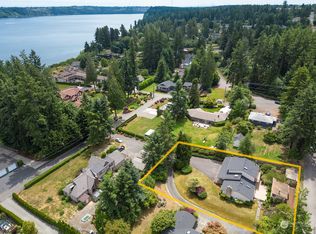
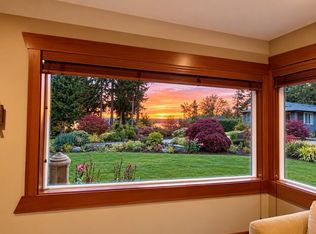
Commuter's dream, no HOAs, in-town Gig Harbor showstopper with a coveted two-story vantage within the City's Height Restriction Area and desirable north/south-facing exposure. Windows throughout the home frame living galleries of open skies, breathtaking sunrises, sunsets & Puget Sound views from both levels. This custom-built home reflects a high level of care & quality you feel immediately. Hardwood floors, refined lighting, designer finishes with layers of upgrades. A custom chef-inspired kitchen, fully remodeled in 2021, features a quartzite island & countertops, a Wolf gas cooktop, high-end appliances, and finishes. A separate dining room offers an inviting place to host and a separate dedicated office w/ built-ins. The kitchen & main living spaces open to the wraparound deck where nature and views become part of everyday life. The primary suite offers a private escape w/ gas fireplace, five-piece en-suite bath, walk-in closet & balcony access overlooking the water. Upstairs bonus/living room adds flexibility for media, lounging, or entertaining. An oversized three-car garage adds substantial storage & function. Intentionally designed & mature grounds provide a breathtaking setting w/ year-round privacy that feels like an extension of the home. Everything that makes Gig Harbor special is remarkably close. Walk to downtown, waterfront, uptown, dining & shops, w/ HWY 16 just three minutes away.
Sold
Listed by: John L. Scott, Inc. • Rebecca McClain • 253-820-1694
Bought with: Every Door Real Estate
$1,425,000
2807 64th Street, Gig Harbor, WA 98335
3beds
2,950sqft
Single Family Residence
Built in 2004
0.28 Acres Lot
$1,424,600 Zestimate®
$483/sqft
$3,667 Estimated rent
Home value
$1,424,600
$1.35M - $1.50M
$3,667/mo
Zestimate® history
Owner options
List your home for rent
$3,667/mo
Rent Zestimate®
Find your next renter with Zillow Rental Manager. Plus, with online applications, you can quickly screen prospective tenants – for free.
$3,667/mo
Rent Zestimate®
Refinance and save
$9,176/mo
Est. payment
Refinancing to a lower rate could help reduce your monthly payments and save thousands over the life of the loan.
$9,176/mo
Est. payment
Explore your selling options
Work with a Zillow partner agent
Leverage their expertise and Zillow's premium Showcase listings to get your home seen by more buyers.
Get startedList with your own agent
Get your home in front of millions of buyers by listing it on Zillow.
Learn how to do itSell it yourself
Take full control of how buyers see your home on Zillow by listing For Sale by Owner (FSBO).
List your homeWhat's special
Custom chef-inspired kitchenHardwood floorsRefined lightingWalk-in closetFive-piece en-suite bathQuartzite island and countertopsWolf gas cooktop
Zillow last checked:
Listing updated:
Listed by:
Rebecca McClain 253-820-1694 rebecca@rebeccamcclain.org,
John L. Scott, Inc.
Bought with:
Samantha J Dale, 22010735
Every Door Real Estate
Source: NWMLS as distributed by MLS GRID,MLS#: 2584791
Facts & features
Interior
Bedrooms & bathrooms
- Bedrooms: 3
- Bathrooms: 3
- Full bathrooms: 2
- 3/4 bathrooms: 1
- Main level bathrooms: 1
Primary bedroom
- Level: Second
Bedroom
- Level: Second
Bedroom
- Level: Second
Bathroom full
- Level: Second
Bathroom full
- Level: Second
Bathroom three quarter
- Level: Main
Den office
- Level: Main
Dining room
- Level: Main
Entry hall
- Level: Main
Family room
- Level: Second
Great room
- Level: Main
Kitchen with eating space
- Level: Main
Utility room
- Level: Main
Heating
- Fireplace, Forced Air, Electric, Natural Gas
Cooling
- Has cooling: Yes
Appliances
- Included: Dishwasher, Dryer, Microwave, Refrigerator, Stove(s)/Range(s), Washer, Dishwasher(s), Dryer(s), Microwave(s), Refrigerator(s), Washer(s)
Features
- Bath Off Primary, Central Vacuum, Ceiling Fan(s), Dining Room
- Flooring: Ceramic Tile, Hardwood, Marble, Slate, Carpet
- Doors: French Doors
- Windows: Dbl Pane/Storm Window, Skylight(s)
- Basement: None
- Number of fireplaces: 2
- Fireplace features: Gas, Main Level: 1, Upper Level: 1, Fireplace
Interior area
- Total structure area: 2,950
- Total interior livable area: 2,950 sqft
Property
Parking
- Total spaces: 3
- Parking features: Attached Garage
- Has attached garage: Yes
- Covered spaces: 3
Features
- Levels: Two
- Stories: 2
- Entry location: Main
- Patio & porch: Bath Off Primary, Built-In Vacuum, Ceiling Fan(s), Dbl Pane/Storm Window, Dining Room, Fireplace, Fireplace (Primary Bedroom), French Doors, Jetted Tub, Skylight(s), Sprinkler System, Vaulted Ceiling(s), Walk-In Closet(s), Wet Bar
- Spa features: Bath
- Has view: Yes
- View description: Bay, See Remarks, Sound, Territorial
- Has water view: Yes
- Water view: Bay,Sound
Lot
- Size: 0.28 Acres
- Features: Cul-De-Sac, Paved, Deck, Fenced-Fully, Gas Available, High Speed Internet, Patio, Sprinkler System
- Topography: Level
- Residential vegetation: Garden Space
Details
- Parcel number: 0221088031
- Special conditions: Standard
Construction
Type & style
- Home type: SingleFamily
- Architectural style: Craftsman,2 Story
- Property subtype: Single Family Residence
Materials
- Cement/Concrete
- Foundation: Poured Concrete
- Roof: Composition
Condition
- Very Good
- Year built: 2004
- Major remodel year: 2004
Utilities & green energy
- Electric: Company: Peninsula Light
- Sewer: Sewer Connected, Company: City of Gig Harbor
- Water: Public, Company: City of Gig Harbor
- Utilities for property: Xfinity, Xfinity
Community & HOA
Community
- Subdivision: In Town
Location
- Region: Gig Harbor
Financial & listing details
- Price per square foot: $483/sqft
- Tax assessed value: $1,058,000
- Annual tax amount: $8,747
- Date on market: 9/23/2026
- Listing terms: Conventional,VA Loan
- Inclusions: Dishwasher(s), Dryer(s), Microwave(s), Refrigerator(s), Stove(s)/Range(s), Washer(s)
Price history
| Date | Event | Price |
|---|---|---|
| 11/13/2026 | Sold | $1,425,000-4%$483/sqft |
Source:  NWMLS as distributed by MLS GRID #2584791 Report a problem | ||
| 10/20/2026 | Pending sale | $1,485,000$503/sqft |
Source: NWMLS as distributed by MLS GRID #2584791 Report a problem | ||
| 9/23/2026 | Listed for sale | $1,485,000+118%$503/sqft |
Source: NWMLS as distributed by MLS GRID #2584791 Report a problem | ||
| 3/31/2006 | Sold | $681,250$231/sqft |
Source: Public Record Report a problem | ||
Public tax history
| Year | Property taxes | Tax assessment |
|---|---|---|
| 2025 | $8,747 +4.6% | $1,058,000 +6.3% |
| 2024 | $8,360 +6.4% | $995,300 +7.4% |
| 2023 | $7,861 +1.9% | $926,700 -3.7% |
| 2022 | $7,714 +7.8% | $962,100 +19.8% |
| 2021 | $7,156 +16.5% | $803,400 +12.6% |
| 2019 | $6,141 +1.2% | $713,500 +9.3% |
| 2018 | $6,065 +22% | $652,700 +10.8% |
| 2017 | $4,972 -2.2% | $589,200 +20.8% |
| 2016 | $5,082 | $487,800 +4.1% |
| 2014 | $5,082 +15.7% | $468,600 +10.1% |
| 2013 | $4,394 | $425,700 +9.7% |
| 2012 | -- | $387,900 -10.1% |
| 2011 | -- | $431,400 -7.4% |
| 2010 | -- | $466,000 -3.6% |
| 2009 | -- | $483,600 -9.6% |
| 2008 | $4,430 +0% | $534,800 +3.5% |
| 2007 | $4,430 | $516,800 |
Find assessor info on the county website
Neighborhood: Soundview
Nearby homes
- $765,0003 bd3 ba2k sqft2716 64th St, Gig Harbor, WA 98335Sold
- $564,0000.55 acres6519 28th Ave, Gig Harbor, WA 98335Sold

- $826,0002 bd2 ba1.2k sqft2707 64th St NW, Gig Harbor, WA 98335For Sale
- $--3 bd3 ba1.5k sqft2720 64th St NW, Gig Harbor, WA 98335Off Market

- $1,425,0003 bd4 ba2.8k sqft6555 Snug Harbor Ln, Gig Harbor, WA 98335Sold
- $2,030,0003 bd4 ba4.1k sqft6601 Cascade Ave, Gig Harbor, WA 98335Sold
- $2,750,0004 bd7 ba7k sqft2641 64th St NW, Gig Harbor, WA 98335Sold
- $1,655,5004 bd2 ba2.5k sqft2888 Hollemgay Ct, Gig Harbor, WA 98335Sold
Nearby schools
GreatSchools rating
- 8/10Artondale Elementary SchoolGrades: PK-5Distance: 2.6 mi
- 7/10Goodman Middle SchoolGrades: 6-8Distance: 1.9 mi
- 9/10Gig Harbor High SchoolGrades: 9-12Distance: 1.7 mi
Schools provided by the listing agent
- Elementary: Discvy Elem
- Middle: Goodman Mid
- High: Gig Harbor High
Source: NWMLS as distributed by MLS GRID. This data may not be complete. We recommend contacting the local school district to confirm school assignments for this home.
Get a cash offer in 3 minutes
Find out how much your home could sell for in as little as 3 minutes with a no-obligation cash offer.
Estimated market value
$1,424,600
Get a cash offer in 3 minutes
Find out how much your home could sell for in as little as 3 minutes with a no-obligation cash offer.
Estimated market value
$1,424,600
- Washington
- Pierce County
- Gig Harbor
- 98335
- Soundview
- 2807 64th Street
