SELLER willing to look at contributing to buyer 2/1 buy down of interest Rate. Immaculately maintained 6 bedroom 3.5 bathroom Built with seller input to maximize all useable square footage, layout planning and window placement for great natural lighting. Largest footprint original model home. Appointments and finishes are of the highest caliber as the first home built to showcase the new development. Open main level floor plan that flows from the entry through the gourmet kitchen, large 8 plus seating dining area and adjoining entertainment space with a intimate dining room space currently used as a workout room away from the rest of the house. The main level also has a dedicated bedroom that can also be used as a home office as parking outside can easily accommodate 8 or more vehicles. Great accessibility to the rear yard from two separate doors, one slider immediately outside the kitchen and dining and the other from the mud room where the full sized washer and dryer are housed. There are no square footage that was not capitalized as there are four more additional closets made for storage throughout the home. In Addition to the upper ensuite nanny bedroom is the primary suite with true walk in closet, extra area for an office or child care, heated bathroom flooring with soaking tub and shower with a linen closet. 5 bedrooms total on the top floor. 2 minute drive to I-5 freeway access and 4 minute walk to shopping complex.This is a stunning property!
Active
Listed by: Skyline Properties, Inc. • Sonny Kwan • 206-819-8228
$708,000
6820 S Alaska Street, Tacoma, WA 98408
6beds
2,538sqft
Single Family Residence
Built in 2022
7,405 Square Feet Lot
$706,400 Zestimate®
$279/sqft
$50/mo HOA
What's special
Gourmet kitchenUpper ensuite nanny bedroomLinen closetIntimate dining room spaceAdjoining entertainment space
- --
- on Zillow
- 133
- views
- 6
- saves
Zillow last checked:
Listing updated:
Listed by:
Sonny Kwan 206-819-8228 sonnykwan@sonnykwan.com,
Skyline Properties, Inc.
Source: NWMLS as distributed by MLS GRID,MLS#: 2528949
Facts & features
Interior
Bedrooms & bathrooms
- Bedrooms: 6
- Bathrooms: 4
- Full bathrooms: 3
- 1/2 bathrooms: 1
- Main level bathrooms: 1
- Main level bedrooms: 1
Primary bedroom
- Level: Second
Bedroom
- Level: Second
Bedroom
- Level: Second
Bedroom
- Level: Second
Bedroom
- Level: Second
Bedroom
- Level: Main
Bathroom full
- Level: Second
Bathroom full
- Level: Second
Bathroom full
- Level: Second
Other
- Level: Main
Den office
- Level: Main
Dining room
- Level: Main
Entry hall
- Level: Main
Kitchen with eating space
- Level: Main
Living room
- Level: Main
Utility room
- Level: Main
Heating
- Forced Air, Heat Pump, Electric
Cooling
- Forced Air, Heat Pump
Appliances
- Included: Dishwasher, Disposal, Dryer, Microwave, Refrigerator, Stove(s)/Range(s), Washer, Dishwasher(s), Dryer(s), Garbage Disposal, Microwave(s), Refrigerator(s), Washer(s), Water Heater: Electric, Water Heater Location: Garage
Features
- Flooring: Ceramic Tile, Vinyl Plank, Carpet
- Basement: None
- Has fireplace: No
Interior area
- Total structure area: 2,538
- Total interior livable area: 2,538 sqft
Property
Parking
- Total spaces: 8
- Parking features: Attached Garage, RV Parking
- Has attached garage: Yes
- Covered spaces: 2
- Uncovered spaces: 6
Features
- Levels: Two
- Stories: 2
- Entry location: Main
- Patio & porch: Water Heater
- Has view: Yes
- View description: Territorial
Lot
- Size: 7,405 Square Feet
- Features: Dead End Street, Paved, Fenced-Fully, High Speed Internet, RV Parking
- Topography: Level
- Residential vegetation: Garden Space
Details
- Parcel number: 5005250050
- Zoning description: Jurisdiction: City
- Special conditions: Standard
Construction
Type & style
- Home type: SingleFamily
- Architectural style: Contemporary,2 Story
- Property subtype: Single Family Residence
Materials
- Cement Planked, Cement Plank
- Foundation: Slab
- Roof: Composition
Condition
- Good
- Year built: 2022
- Major remodel year: 2022
Utilities & green energy
- Electric: Company: TPU
- Sewer: Sewer Connected, Company: TPU
- Water: Public, Company: TPU
- Utilities for property: Xfinity
Community & HOA
Community
- Subdivision: Wapato
HOA
- HOA fee: $50 monthly
- HOA phone: 509-949-7809
Location
- Region: Tacoma
Financial & listing details
- Price per square foot: $279/sqft
- Tax assessed value: $637,900
- Annual tax amount: $6,949
- Date on market: 5/28/2026
- Listing terms: Conventional,FHA,VA Loan
- Inclusions: Dishwasher(s), Dryer(s), Garbage Disposal, Microwave(s), Refrigerator(s), Stove(s)/Range(s), Washer(s)
Estimated market value
$706,400
$671,000 - $742,000
$3,708/mo
Price history
| Date | Event | Price |
|---|---|---|
| 6/15/2026 | Price change | $708,000-4.3%$279/sqft |
Source:  NWMLS as distributed by MLS GRID #2528949 Report a problem NWMLS as distributed by MLS GRID #2528949 Report a problem | ||
| 5/28/2026 | Listed for sale | $739,950+12.1%$292/sqft |
Source: NWMLS as distributed by MLS GRID #2528949 Report a problem | ||
| 3/18/2022 | Sold | $659,950$260/sqft |
Source: Public Record Report a problem | ||
Public tax history
| Year | Property taxes | Tax assessment |
|---|---|---|
| 2025 | $6,950 +5.2% | $637,900 +5% |
| 2024 | $6,609 +7.7% | $607,400 +10.1% |
| 2023 | $6,139 -5.6% | $551,700 -11.9% |
| 2022 | $6,500 | $626,300 |
Find assessor info on the county website
Monthly payment
Est. payment
Payment breakdown
Explore the cost of this home by adjusting the details. Changes won't be saved.Climate risks
Neighborhood: South End
Similar homes
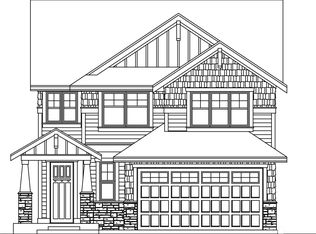
- $584,9994 bd3 ba2.4k sqft1418 E 68th Street Ct, Tacoma, WA 98404Active
 MLS ID #2568075, Josh Walden. NWMLS as distributed by MLS GRID
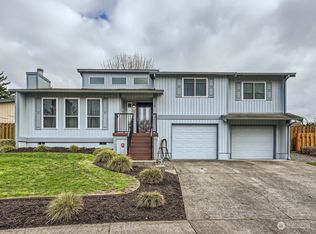
 - $750,0005 bd3 ba2.6k sqft3542 71st Avenue W, University Place, WA 98466Active
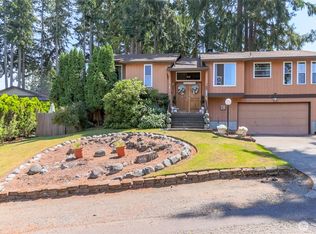 MLS ID #2535247, DraVonne Jones. NWMLS as distributed by MLS GRID
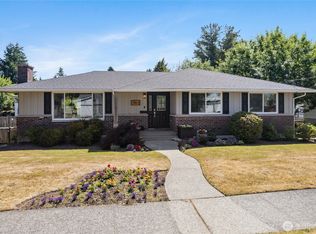
 - $650,0004 bd3 ba2.2k sqft6804 47th Avenue E, Tacoma, WA 98443Active
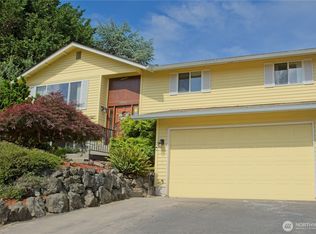 MLS ID #2552315, Katrina Murray. NWMLS as distributed by MLS GRID
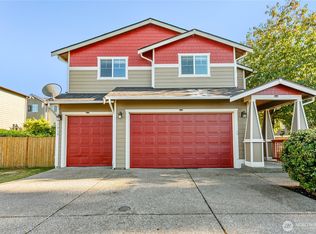
 - $745,0004 bd2 ba2.7k sqftTacoma Olympic View, Tacoma, WA 98406Active
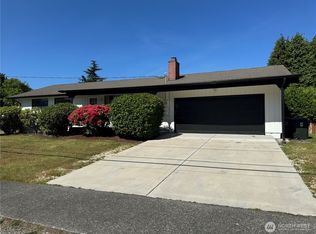 MLS ID #2535043, Julia Runland. NWMLS as distributed by MLS GRID
