Welcome to this expansive home on .43 acres, offering a $15,000 buyer bonus/seller concession, full of character & charm! Spanning 4,278 sq ft, this daylight basement home offers ample space, plus plum & apple trees. Exterior painted in 2020, chimney rebuilt & new roof May 2026. Enjoy relaxing on the many patios. Alley access leads to an oversized driveway, an attached one-car garage, & a detached two-car garage, providing abundant parking, storage, & workspace. Inside, you’ll find 4 spacious bedrooms on the main level, beautiful original hardwood floors, forced air heat with two furnaces (the downstairs gas furnace is just 5 years old), an updated kitchen remodeled in 2023 with a cozy breakfast nook, a large pantry, refreshed bathroom, & extensive closets & storage throughout. An installed & fully operational stair lift provides added accessibility between levels. The lower level is perfect for entertaining or multigenerational living, featuring a large family room, 3/4 bathroom, two additional finished rooms, a cool bar area, & an attached one-car garage for added convenience. With its separate layout, the lower level offers excellent potential to be converted into a separate living space. Easy access to freeways, a block from Wapato Lake, a park with walking trail around the lake, a playground, a dog park, picnic shelters, etc. Space, thoughtful updates, flexibility, & timeless charm—an exceptional find! Buyer to verify square footage. Pre inspected & sewer scoped
Sold
Listed by: Toril Sells Houses Team • Toril Schoepfer • 253-350-2638
Bought with: Gig Harbor Real Estate
$650,000
7230 S Asotin Street, Tacoma, WA 98408
4beds
4,988sqft
Single Family Residence
Built in 1966
0.43 Acres Lot
$638,900 Zestimate®
$130/sqft
$3,551 Estimated rent
Home value
$638,900
$601,000 - $677,000
$3,551/mo
Zestimate® history
Owner options
List your home for rent
$3,551/mo
Rent Zestimate®
Find your next renter with Zillow Rental Manager. Plus, with online applications, you can quickly screen prospective tenants – for free.
$3,551/mo
Rent Zestimate®
Refinance and save
$4,232/mo
Est. payment
Refinancing to a lower rate could help reduce your monthly payments and save thousands over the life of the loan.
$4,232/mo
Est. payment
Explore your selling options
Work with a Zillow partner agent
Leverage their expertise and Zillow's premium Showcase listings to get your home seen by more buyers.
Get startedList with your own agent
Get your home in front of millions of buyers by listing it on Zillow.
Learn how to do itSell it yourself
Take full control of how buyers see your home on Zillow by listing For Sale by Owner (FSBO).
List your homeWhat's special
Large family roomDetached two-car garageAttached one-car garageBeautiful original hardwood floorsTwo additional finished roomsRefreshed bathroomPlum and apple trees
Zillow last checked:
Listing updated:
Offers reviewed: Jul 06
Listed by:
Toril Schoepfer 253-350-2638 toril@torilsellshouses.com,
Toril Sells Houses Team,
Soren Schoepfer 253-381-7646,
Toril Sells Houses Team
Bought with:
Pitambar KC, 24014723
Gig Harbor Real Estate
Source: NWMLS as distributed by MLS GRID,MLS#: 2544470
Facts & features
Interior
Bedrooms & bathrooms
- Bedrooms: 4
- Bathrooms: 2
- 3/4 bathrooms: 2
- Main level bathrooms: 1
- Main level bedrooms: 4
Primary bedroom
- Level: Main
Bedroom
- Level: Main
Bedroom
- Level: Main
Bedroom
- Level: Main
Bathroom three quarter
- Level: Main
Bathroom three quarter
- Level: Lower
Other
- Level: Lower
Den office
- Level: Lower
Dining room
- Level: Main
Family room
- Level: Lower
Living room
- Level: Main
Utility room
- Level: Lower
Heating
- Fireplace, Forced Air, Electric, Natural Gas
Cooling
- None
Appliances
- Included: Dishwasher, Disposal, Double Oven, Refrigerator, See Remarks, Stove(s)/Range(s), Dishwasher(s), Garbage Disposal, Refrigerator(s)
Features
- Dining Room
- Flooring: Hardwood, Vinyl, Vinyl Plank, Carpet
- Basement: Daylight,Partially Finished
- Number of fireplaces: 2
- Fireplace features: Wood Burning, Lower Level: 1, Main Level: 1, Fireplace
Interior area
- Total structure area: 4,988
- Total interior livable area: 4,988 sqft
Property
Parking
- Total spaces: 13
- Parking features: Driveway, Attached Garage, Detached Garage, Off Street, RV Parking
- Has attached garage: Yes
- Covered spaces: 3
- Uncovered spaces: 10
Features
- Levels: One
- Stories: 1
- Patio & porch: Dining Room, Fireplace, Walk-In Closet(s)
Lot
- Size: 0.43 Acres
- Features: Paved, Cable TV, Fenced-Partially, Gas Available, High Speed Internet, Patio, RV Parking
- Topography: Level,Terraces
- Residential vegetation: Fruit Trees
Details
- Parcel number: 9235000100
- Zoning description: Jurisdiction: City
- Special conditions: Standard
Construction
Type & style
- Home type: SingleFamily
- Architectural style: 1 Story w/Bsmnt.
- Property subtype: Single Family Residence
Materials
- Brick, Wood Siding
- Foundation: Poured Concrete
- Roof: Composition
Condition
- Good
- Year built: 1966
- Major remodel year: 1974
Utilities & green energy
- Electric: Company: TPU
- Sewer: Sewer Connected, Company: TPU
- Water: Public, Company: TPU
- Utilities for property: Xfinity, Centrylink
Community & HOA
Community
- Subdivision: Tacoma
Location
- Region: Tacoma
Financial & listing details
- Price per square foot: $130/sqft
- Tax assessed value: $645,800
- Annual tax amount: $7,035
- Offers reviewed: 07/06/2026
- Date on market: 7/1/2026
- Listing terms: Conventional,FHA,VA Loan
- Inclusions: Dishwasher(s), Double Oven, Garbage Disposal, Refrigerator(s), See Remarks, Stove(s)/Range(s)
Price history
| Date | Event | Price |
|---|---|---|
| 8/3/2026 | Sold | $650,000$130/sqft |
Source:  NWMLS as distributed by MLS GRID #2544470 Report a problem NWMLS as distributed by MLS GRID #2544470 Report a problem | ||
| 7/7/2026 | Pending sale | $650,000$130/sqft |
Source: NWMLS as distributed by MLS GRID #2544470 Report a problem | ||
| 7/1/2026 | Listed for sale | $650,000$130/sqft |
Source: NWMLS as distributed by MLS GRID #2544470 Report a problem | ||
Public tax history
| Year | Property taxes | Tax assessment |
|---|---|---|
| 2025 | $7,036 +0.4% | $645,800 +0.2% |
| 2024 | $7,010 +7.1% | $644,300 +9.6% |
| 2023 | $6,543 -5.7% | $588,000 -12.1% |
| 2022 | $6,938 +6.9% | $668,600 +18.1% |
| 2021 | $6,488 +24.9% | $566,100 +29.7% |
| 2019 | $5,193 -12.8% | $436,600 +9.2% |
| 2018 | $5,953 +13.7% | $399,800 +6% |
| 2017 | $5,236 +14.9% | $377,100 +30.3% |
| 2016 | $4,558 | $289,300 +10.3% |
| 2014 | $4,558 +11.3% | $262,300 +10.3% |
| 2013 | $4,095 | $237,800 +1.8% |
| 2012 | -- | $233,500 -12.7% |
| 2011 | -- | $267,500 -5.6% |
| 2010 | -- | $283,500 -11.6% |
| 2009 | -- | $320,800 -9.1% |
| 2008 | $4,229 | $352,900 -2.4% |
| 2007 | $4,229 +24.7% | $361,700 +67.5% |
| 2002 | $3,390 +5.3% | $215,900 +9% |
| 2001 | $3,219 | $198,000 +7.9% |
| 2000 | $3,219 | $183,500 |
Find assessor info on the county website
Neighborhood: South End
Nearby homes
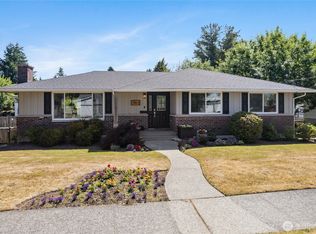
- $630,0003 bd3 ba2k sqft7307 S Alaska St, Tacoma, WA 98408Sold
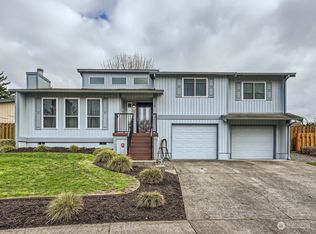
- $565,0003 bd3 ba1.8k sqft1614 S 73rd St, Tacoma, WA 98408Sold
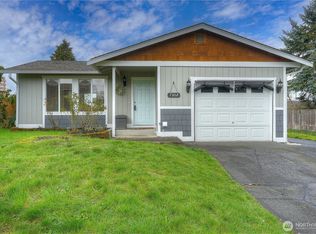
- $410,1003 bd1 ba870 sqft7302 S Ainsworth Ave, Tacoma, WA 98408Sold
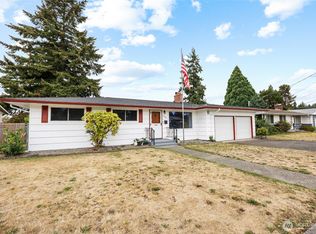
- $430,0003 bd1 ba1.2k sqft7322 S Alaska St, Tacoma, WA 98408Sold
- $435,0003 bd1 ba1.2k sqft7331 S Wilkeson St, Tacoma, WA 98408Sold
- $430,0003 bd2 ba1.5k sqft7350 S Alaska St, Tacoma, WA 98408Sold
- $489,0003 bd2 ba1.5k sqft7425 S Alaska St, Tacoma, WA 98408Sold
- $840,0008 bd4 ba3.3k sqft7330 S Wilkeson St APT 1-4, Tacoma, WA 98408Sold
Nearby schools
GreatSchools rating
- 4/10Birney Elementary SchoolGrades: PK-5Distance: 0.3 mi
- 4/10Baker Middle SchoolGrades: 6-8Distance: 0.7 mi
- 1/10Mt Tahoma High SchoolGrades: 9-12Distance: 2 mi
Schools provided by the listing agent
- Elementary: Birney
- Middle: Baker
- High: Mt Tahoma
Source: NWMLS as distributed by MLS GRID. This data may not be complete. We recommend contacting the local school district to confirm school assignments for this home.
Get a cash offer in 3 minutes
Find out how much your home could sell for in as little as 3 minutes with a no-obligation cash offer.
Estimated market value
$638,900
Get a cash offer in 3 minutes
Find out how much your home could sell for in as little as 3 minutes with a no-obligation cash offer.
Estimated market value
$638,900
- Washington
- Pierce County
- Tacoma
- 98408
- South End
- 7230 S Asotin Street
