Welcome to this beautifully maintained home offering the perfect blend of comfort, functionality, and convenience. Step inside to discover a bright, inviting floor plan featuring spacious living areas, abundant natural light, and thoughtful updates throughout. Features include 3 bedrooms, one full bath, and two 3/4 baths. The well-appointed kitchen provides ample cabinetry and workspace, making meal preparation and entertaining a breeze. Entertain inside or outside, or even at the same time. Have your morning coffee on the patio and watch the stars at night on the deck. The updated daylight basement expands the home’s living space and offers endless possibilities. Featuring a remodeled bathroom, fresh finishes, and abundant natural light, this versatile area is ideal for a spacious family room, media room, home office, fitness studio, or guest retreat. With it’s separate living area feel, it also provides excellent flexibility for multigenerational living. Features also include an oversized tandem garage that makes it easy to park four vehicles inside, comfortably accommodating two vehicles on each side. Seller is offering a $2000 incentive towards touch-ups on the original hardwood floors in the living room and entryway. Ideally located near Wapato Lake, JBLM, and all amenities, this home offers easy access to everything Tacoma has to offer while maintaining the feel of an established neighborhood.
Sold
Listed by: Engel & Volkers Chambers Bay • Robert James Echevarria • 253-961-0073
Bought with: Windermere Central Sound
$630,000
7307 S Alaska Street, Tacoma, WA 98408
3beds
2,096sqft
Single Family Residence
Built in 1961
9,300 Square Feet Lot
$617,900 Zestimate®
$301/sqft
$3,108 Estimated rent
Home value
$617,900
$581,000 - $655,000
$3,108/mo
Zestimate® history
Owner options
List your home for rent
$3,108/mo
Rent Zestimate®
Find your next renter with Zillow Rental Manager. Plus, with online applications, you can quickly screen prospective tenants – for free.
$3,108/mo
Rent Zestimate®
Refinance and save
$4,118/mo
Est. payment
Refinancing to a lower rate could help reduce your monthly payments and save thousands over the life of the loan.
$4,118/mo
Est. payment
Explore your selling options
Work with a Zillow partner agent
Leverage their expertise and Zillow's premium Showcase listings to get your home seen by more buyers.
Get startedList with your own agent
Get your home in front of millions of buyers by listing it on Zillow.
Learn how to do itSell it yourself
Take full control of how buyers see your home on Zillow by listing For Sale by Owner (FSBO).
List your homeWhat's special
Fresh finishesWell-appointed kitchenUpdated daylight basementAbundant natural lightRemodeled bathroomBright inviting floor planThoughtful updates throughout
Zillow last checked:
Listing updated:
Listed by:
Robert James Echevarria 253-961-0073 rj.echevarria@evrealestate.com,
Engel & Volkers Chambers Bay
Bought with:
Jessica Young, 23004433
Windermere Central Sound
Source: NWMLS as distributed by MLS GRID,MLS#: 2547860
Facts & features
Interior
Bedrooms & bathrooms
- Bedrooms: 3
- Bathrooms: 3
- Full bathrooms: 1
- 3/4 bathrooms: 2
- Main level bathrooms: 2
- Main level bedrooms: 3
Primary bedroom
- Level: Main
Bedroom
- Level: Main
Bedroom
- Level: Main
Bathroom three quarter
- Level: Lower
Bathroom three quarter
- Level: Main
Bathroom full
- Level: Main
Dining room
- Level: Main
Entry hall
- Level: Main
Kitchen with eating space
- Level: Main
Living room
- Level: Main
Rec room
- Level: Lower
Utility room
- Level: Main
Heating
- Fireplace, Forced Air, Electric
Cooling
- None
Appliances
- Included: Dishwasher, Disposal, Dryer, Microwave, Refrigerator, Stove(s)/Range(s), Washer, Dishwasher(s), Dryer(s), Garbage Disposal, Microwave(s), Refrigerator(s), Washer(s)
Features
- Bath Off Primary, Dining Room
- Flooring: Ceramic Tile, Hardwood, Laminate, Vinyl Plank, Carpet
- Windows: Dbl Pane/Storm Window
- Basement: Finished
- Number of fireplaces: 1
- Fireplace features: Wood Burning, Main Level: 1, Fireplace
Interior area
- Total structure area: 2,096
- Total interior livable area: 2,096 sqft
Property
Parking
- Total spaces: 16
- Parking features: Attached Carport, Driveway, Attached Garage
- Has attached garage: Yes
- Has carport: Yes
- Covered spaces: 6
- Uncovered spaces: 10
Features
- Levels: One
- Stories: 1
- Entry location: Main
- Patio & porch: Bath Off Primary, Dbl Pane/Storm Window, Dining Room, Fireplace
- Has view: Yes
- View description: Partial
Lot
- Size: 9,300 Square Feet
- Features: Curbs, Paved, Sidewalk, Deck, Fenced-Partially, Gas Available, Gated Entry, High Speed Internet, Patio
- Topography: Level
- Residential vegetation: Brush, Garden Space
Details
- Parcel number: 9235000150
- Zoning description: Jurisdiction: City
- Special conditions: Standard
Construction
Type & style
- Home type: SingleFamily
- Architectural style: Mid-Century Modern,1 Story w/Bsmnt.
- Property subtype: Single Family Residence
Materials
- Brick, Wood Siding
- Foundation: Poured Concrete
- Roof: Composition
Condition
- Good
- Year built: 1961
- Major remodel year: 1961
Utilities & green energy
- Electric: Company: TPU
- Sewer: Sewer Connected, Company: TPU
- Water: Public, Company: TPU
- Utilities for property: Xfinity, Xfinity
Community & HOA
Community
- Subdivision: South Tacoma
Location
- Region: Tacoma
Financial & listing details
- Price per square foot: $301/sqft
- Tax assessed value: $504,700
- Annual tax amount: $5,501
- Date on market: 7/3/2026
- Listing terms: Conventional,FHA,VA Loan
- Inclusions: Dishwasher(s), Dryer(s), Garbage Disposal, Microwave(s), Refrigerator(s), Stove(s)/Range(s), Washer(s)
Price history
| Date | Event | Price |
|---|---|---|
| 7/21/2026 | Sold | $630,000+0%$301/sqft |
Source:  NWMLS as distributed by MLS GRID #2547860 Report a problem NWMLS as distributed by MLS GRID #2547860 Report a problem | ||
| 7/8/2026 | Pending sale | $629,950$301/sqft |
Source: NWMLS as distributed by MLS GRID #2547860 Report a problem | ||
| 7/3/2026 | Listed for sale | $629,950$301/sqft |
Source: NWMLS as distributed by MLS GRID #2547860 Report a problem | ||
Public tax history
| Year | Property taxes | Tax assessment |
|---|---|---|
| 2025 | $8,309 +54.6% | $504,700 +2.2% |
| 2024 | $5,373 +7% | $493,600 +9.4% |
| 2023 | $5,022 -3.1% | $451,100 -9.6% |
| 2022 | $5,183 +7.6% | $499,200 +18.8% |
| 2021 | $4,819 +28.2% | $420,200 +31.1% |
| 2019 | $3,759 -56.2% | $320,400 +10.8% |
| 2018 | $8,575 +14.8% | $289,200 +16.1% |
| 2017 | $7,467 +148.4% | $249,000 +31.6% |
| 2016 | $3,007 | $189,200 +9.4% |
| 2014 | $3,007 +11.7% | $172,900 +10.1% |
| 2013 | $2,691 | $157,000 +2.4% |
| 2012 | -- | $153,300 -15.8% |
| 2011 | -- | $182,100 -7.1% |
| 2010 | -- | $196,100 -10.9% |
| 2009 | -- | $220,100 -10.1% |
| 2008 | $3,188 +8% | $244,800 -3% |
| 2007 | $2,952 +20.9% | $252,300 +69% |
| 2002 | $2,442 +4.5% | $149,300 +4.7% |
| 2001 | $2,337 | $142,600 +7.1% |
| 2000 | $2,337 | $133,200 |
Find assessor info on the county website
Neighborhood: South End
Nearby homes
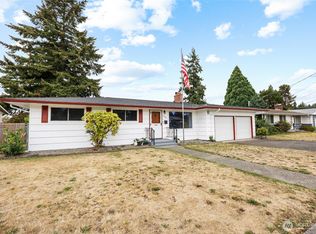
- $650,0004 bd2 ba4.9k sqft7230 S Asotin St, Tacoma, WA 98408Sold

- $430,0003 bd1 ba1.2k sqft7322 S Alaska St, Tacoma, WA 98408Sold
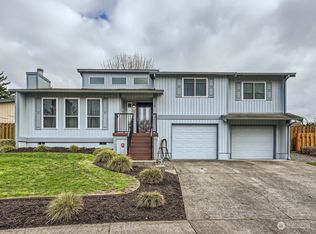
- $565,0003 bd3 ba1.8k sqft1614 S 73rd St, Tacoma, WA 98408Sold
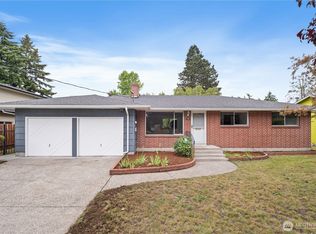
- $435,0003 bd1 ba1.2k sqft7331 S Wilkeson St, Tacoma, WA 98408Sold
- $410,1003 bd1 ba870 sqft7302 S Ainsworth Ave, Tacoma, WA 98408Sold
- $840,0008 bd4 ba3.3k sqft7330 S Wilkeson St APT 1-4, Tacoma, WA 98408Sold
- $430,0003 bd2 ba1.5k sqft7350 S Alaska St, Tacoma, WA 98408Sold
- $489,0003 bd2 ba1.5k sqft7425 S Alaska St, Tacoma, WA 98408Sold
Nearby schools
GreatSchools rating
- 4/10Birney Elementary SchoolGrades: PK-5Distance: 0.3 mi
- 4/10Baker Middle SchoolGrades: 6-8Distance: 0.7 mi
- 1/10Mt Tahoma High SchoolGrades: 9-12Distance: 2 mi
Schools provided by the listing agent
- Elementary: Birney
- Middle: Baker
- High: Mt Tahoma
Source: NWMLS as distributed by MLS GRID. This data may not be complete. We recommend contacting the local school district to confirm school assignments for this home.
Get a cash offer in 3 minutes
Find out how much your home could sell for in as little as 3 minutes with a no-obligation cash offer.
Estimated market value
$617,900
Get a cash offer in 3 minutes
Find out how much your home could sell for in as little as 3 minutes with a no-obligation cash offer.
Estimated market value
$617,900
- Washington
- Pierce County
- Tacoma
- 98408
- South End
- 7307 S Alaska Street
