Welcome to this 4 bed, 2.75 bath home on a large, secluded lot with beautiful territorial views and a peek-a-boo view of Mount Rainier. Come home every day to mature landscaping, extensive flower beds, a fully fenced and shaded backyard, plus a pond with a peaceful fountain. This home features newer Stainless Steel appliances, granite countertops, newer laminate vinyl plank floors throughout, engineered hardwood floors in the kitchen, and a newer heat pump for year-round comfort. Relax upstairs in the living room with a huge picture window, two-sided wood burning fireplace, and a balcony off the dining room. Down the hall, the spacious Primary bedroom has ample closet space and an ensuite bathroom. The Primary bathroom is fully updated featuring a glass shower door, luxury Italian tile floors, and a beautiful stone top vanity. The upstairs hallway bathroom is fully remodeled with granite counters, double vanity sinks, tri-fold glass shower doors, and luxury Italian tile flooring. Downstairs, you will find an additional bedroom plus a spacious family room with a wood burning fireplace and sliding glass doors out to the patios and pond. The downstairs bathroom is also fully updated with all new light fixtures, plumbing, bathroom fixtures, and ceramic tile flooring. The utility room contains natural light, ample custom cabinetry, and granite tile counters for ease of use. With no HOA and RV parking, this is a home you can't miss!
Active
Listed by: Better Properties Real Estate • Katrina Murray
$675,000
6804 47th Avenue E, Tacoma, WA 98443
4beds
2,256sqft
Single Family Residence
Built in 1979
0.39 Acres Lot
$-- Zestimate®
$299/sqft
$-- HOA
What's special
Two-sided wood burning fireplaceMature landscapingBeautiful territorial viewsLarge secluded lotExtensive flower bedsNewer stainless steel appliancesGranite countertops
- 61 days
- 108
- 6
Zillow last checked:
Listing updated:
Listed by:
Katrina Murray,
Better Properties Real Estate
Source: NWMLS as distributed by MLS GRID,MLS#: 2552315
Facts & features
Interior
Bedrooms & bathrooms
- Bedrooms: 4
- Bathrooms: 3
- Full bathrooms: 2
- 3/4 bathrooms: 1
- Main level bathrooms: 2
- Main level bedrooms: 3
Primary bedroom
- Level: Main
Bedroom
- Level: Lower
Bedroom
- Level: Main
Bedroom
- Level: Main
Bathroom full
- Level: Lower
Bathroom full
- Level: Main
Bathroom three quarter
- Level: Main
Dining room
- Level: Main
Entry hall
- Level: Main
Family room
- Level: Lower
Kitchen with eating space
- Level: Main
Living room
- Level: Main
Utility room
- Level: Lower
Heating
- Fireplace, 90%+ High Efficiency, Heat Pump, Electric
Cooling
- 90%+ High Efficiency, Heat Pump
Appliances
- Included: Dishwasher, Dryer, Microwave, Refrigerator, Stove(s)/Range(s), Washer, Dishwasher(s), Dryer(s), Microwave(s), Refrigerator(s), Washer(s), Water Heater: Electric, Water Heater Location: Laundry Room
Features
- Bath Off Primary, Dining Room
- Flooring: Ceramic Tile, Engineered Hardwood, Laminate
- Windows: Dbl Pane/Storm Window
- Basement: None
- Number of fireplaces: 2
- Fireplace features: Wood Burning, Lower Level: 1, Main Level: 1, Fireplace
Interior area
- Total structure area: 2,256
- Total interior livable area: 2,256 sqft
Property
Parking
- Total spaces: 6
- Parking features: Driveway, Attached Garage, RV Parking
- Has attached garage: Yes
- Covered spaces: 2
- Uncovered spaces: 4
Features
- Levels: Multi/Split
- Entry location: Main
- Patio & porch: Bath Off Primary, Dbl Pane/Storm Window, Dining Room, Fireplace, Security System, Vaulted Ceiling(s), Water Heater
- Has view: Yes
- View description: Mountain(s), Territorial
Lot
- Size: 0.39 Acres
- Features: Dead End Street, Paved, Secluded, Cable TV, Deck, Fenced-Partially, High Speed Internet, Patio, RV Parking
- Topography: Level,Partial Slope
- Residential vegetation: Wooded
Details
- Parcel number: 8007020110
- Special conditions: Standard
- Other equipment: Leased Equipment: None
Construction
Type & style
- Home type: SingleFamily
- Architectural style: Split Entry
- Property subtype: Single Family Residence
Materials
- Wood Siding, Wood Products
- Foundation: Poured Concrete
- Roof: Composition
Condition
- Year built: 1979
- Major remodel year: 2004
Utilities & green energy
- Electric: Company: Tacoma Public Utilities
- Sewer: Septic Tank
- Water: Public, Company: Summit Water
- Utilities for property: Xfinity
Community & HOA
Community
- Security: Security System
- Subdivision: Summit
Location
- Region: Tacoma
Financial & listing details
- Price per square foot: $299/sqft
- Tax assessed value: $573,300
- Annual tax amount: $6,570
- Date on market: 7/8/2026
- Cumulative days on market: 63 days
- Listing terms: Assumable,Conventional,FHA,VA Loan
- Inclusions: Dishwasher(s), Dryer(s), Leased Equipment, Microwave(s), Refrigerator(s), Stove(s)/Range(s), Washer(s)
Estimated market value
Not available
Estimated sales range
Not available
Not available
Price history
| Date | Event | Price |
|---|---|---|
| 7/9/2026 | Listed for sale | $675,000+9.9%$299/sqft |
Source:  NWMLS as distributed by MLS GRID #2552315 Report a problem NWMLS as distributed by MLS GRID #2552315 Report a problem | ||
| 9/8/2023 | Sold | $614,000+4.2%$272/sqft |
Source: NWMLS as distributed by MLS GRID #2134870 Report a problem | ||
| 8/10/2023 | Pending sale | $589,500$261/sqft |
Source: NWMLS as distributed by MLS GRID #2134870 Report a problem | ||
| 7/5/2023 | Listed for sale | $589,500+43.8%$261/sqft |
Source: NWMLS as distributed by MLS GRID #NWM2134870 Report a problem | ||
| 10/17/2019 | Sold | $410,000+25.2%$182/sqft |
Source: NWMLS as distributed by MLS GRID #1494275 Report a problem | ||
| 9/23/2016 | Sold | $327,500+0.8%$145/sqft |
Source: NWMLS as distributed by MLS GRID #1002548 Report a problem | ||
| 8/10/2016 | Pending sale | $325,000$144/sqft |
Source: Windermere Professional Partners #1002548 Report a problem | ||
| 8/7/2016 | Price change | $325,000-3%$144/sqft |
Source: Windermere Professional Partners #1002548 Report a problem | ||
| 8/1/2016 | Price change | $335,000-4.3%$148/sqft |
Source: Windermere Professional Partners #1002548 Report a problem | ||
| 7/23/2016 | Listed for sale | $350,000+4.8%$155/sqft |
Source: Windermere Professional Partners #1002548 Report a problem | ||
| 9/27/2006 | Sold | $334,000$148/sqft |
Source: NWMLS as distributed by MLS GRID #26124091 Report a problem | ||
Public tax history
| Year | Property taxes | Tax assessment |
|---|---|---|
| 2025 | $6,453 -1.8% | $573,300 +1.2% |
| 2024 | $6,570 +16.2% | $566,500 +4.9% |
| 2023 | $5,654 -0.7% | $540,200 -3.4% |
| 2022 | $5,691 +3.8% | $559,300 +19.5% |
| 2021 | $5,484 +28.4% | $468,100 +23.3% |
| 2019 | $4,271 -3% | $379,600 +15.8% |
| 2018 | $4,403 +8.9% | $327,800 +8.3% |
| 2017 | $4,043 +13.6% | $302,600 +29.2% |
| 2016 | $3,560 | $234,300 +6.2% |
| 2014 | $3,560 +7.8% | $220,600 +2.6% |
| 2013 | $3,302 | $215,000 +6.1% |
| 2012 | -- | $202,700 -9.1% |
| 2011 | -- | $223,100 -4.3% |
| 2010 | -- | $233,200 -13.4% |
| 2009 | -- | $269,400 -4.9% |
| 2008 | $3,395 +0% | $283,200 0% |
| 2007 | $3,394 +26% | $283,300 +63.8% |
| 2002 | $2,694 +8% | $173,000 +4.5% |
| 2001 | $2,495 | $165,500 +6.4% |
| 2000 | $2,495 | $155,500 |
Find assessor info on the county website
Monthly payment
Est. payment
Payment breakdown
Explore the cost of this home by adjusting the details. Changes won't be saved.Climate risks
Neighborhood: 98443
Nearby schools
Schools provided by the listing agent
- Elementary: Waller Road Elem
- Middle: Aylen Jnr High
- High: Puyallup High
Source: NWMLS as distributed by MLS GRID. This data may not be complete. We recommend contacting the local school district to confirm school assignments for this home.
Similar homes
- $739,9504 bd3 ba2.8k sqftDiru Estates Div 3, Puyallup, WA 98371Active
 MLS ID #2560189, Toby Parker. NWMLS as distributed by MLS GRID
 - $580,0004 bd3 ba2.2k sqft7020 E Homestead Court, Tacoma, WA 98404Active
 MLS ID #2557708, Danielle Laybourn. NWMLS as distributed by MLS GRID
 - $635,0003 bd2 ba2k sqft5202 96th Street E, Tacoma, WA 98446Active
 MLS ID #2560685, David A. Larsen. NWMLS as distributed by MLS GRID
 - $624,0003 bd3 ba1.6k sqft1316 19th Street Pl NW, Puyallup, WA 98371Active
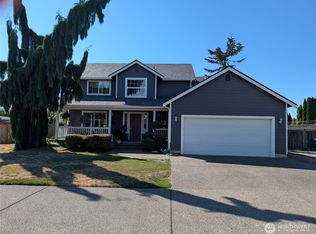 MLS ID #2571825, Patricia M. Miller. NWMLS as distributed by MLS GRID
