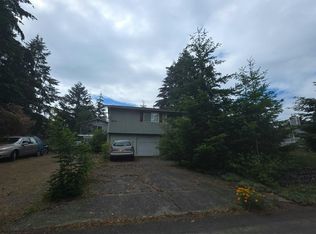
Discover the possibilities on a little over 1.3 private acres, offering a rare opportunity to enjoy space, privacy, and the beauty of the Pacific Northwest. Set back from the road, a long driveway welcomes you home and leads to a convenient circular drive, providing ample parking, easy access, and an inviting sense of arrival.Surrounded by mature trees and natural landscaping, the property features naturally growing wildflowers that add seasonal color and charm throughout the grounds. Along the back of the property, a creek meanders through the landscape, partially screened by mature trees and vegetation that enhance the peaceful setting and privacy.The home offers a functional layout and an excellent opportunity for cosmetic updates to match your personal style. While it reflects its original era, it provides a solid canvas for modernization and customization without taking away from its existing character.The expansive homesite offers room for gardening, outdoor entertaining, recreation, or simply enjoying the privacy and open space. Properties with a little over 1.3 acres are becoming increasingly difficult to find, making this an exceptional opportunity for buyers seeking a home with space to grow and personalize. Bring your vision and unlock the full potential of this unique property while enjoying its peaceful natural surroundings.
Active
Listed by: Yelm Windermere • Ryder Chavez
$569,000
15522 38th Avenue E, Tacoma, WA 98446
4beds
2,067sqft
Single Family Residence
Built in 1951
1.33 Acres Lot
$-- Zestimate®
$275/sqft
$-- HOA
What's special
- 1 day |
- 153 |
- 13 |
Likely to sell faster than
Zillow last checked:
Listing updated:
Listed by:
Ryder Chavez,
Yelm Windermere
Source: NWMLS as distributed by MLS GRID,MLS#: 2567397
Facts & features
Interior
Bedrooms & bathrooms
- Bedrooms: 4
- Bathrooms: 2
- Full bathrooms: 2
- Main level bathrooms: 2
- Main level bedrooms: 4
Primary bedroom
- Level: Main
Bedroom
- Level: Main
Bedroom
- Level: Main
Bedroom
- Level: Main
Bathroom full
- Level: Main
Bathroom full
- Level: Main
Entry hall
- Level: Main
Kitchen with eating space
- Level: Main
Living room
- Level: Main
Utility room
- Level: Main
Heating
- Fireplace, Forced Air, Electric, Natural Gas
Cooling
- None
Appliances
- Included: Dishwasher, Dryer, Refrigerator, Stove(s)/Range(s), Washer, Dishwasher(s), Dryer(s), Refrigerator(s), Washer(s)
Features
- Flooring: Ceramic Tile, Laminate, Vinyl
- Number of fireplaces: 1
- Fireplace features: Gas, Main Level: 1, Fireplace
Interior area
- Total structure area: 2,067
- Total interior livable area: 2,067 sqft
Property
Parking
- Total spaces: 6
- Parking features: Driveway
- Uncovered spaces: 6
Features
- Levels: One
- Stories: 1
- Entry location: Main
- Patio & porch: Fireplace
- Has view: Yes
- View description: Territorial
Lot
- Size: 1.33 Acres
- Features: Paved, Fenced-Partially, Outbuildings
- Topography: Partial Slope
- Residential vegetation: Fruit Trees, Garden Space
Details
- Parcel number: 0319234008
- Special conditions: Standard
Construction
Type & style
- Home type: SingleFamily
- Architectural style: 1 Story
- Property subtype: Single Family Residence
Materials
- Brick, Metal/Vinyl, Wood Products
- Foundation: Poured Concrete
- Roof: Composition
Condition
- Year built: 1951
Utilities & green energy
- Electric: Company: Elmhurst Mutual Power & Light
- Sewer: Septic Tank, Company: Septic
- Water: Public, Company: Spanaway
Community & HOA
Community
- Subdivision: Puyallup
Location
- Region: Tacoma
Financial & listing details
- Price per square foot: $275/sqft
- Tax assessed value: $532,700
- Annual tax amount: $714
- Date on market: 8/13/2026
- Cumulative days on market: 3 days
- Listing terms: Conventional,VA Loan
- Inclusions: Dishwasher(s), Dryer(s), Refrigerator(s), Stove(s)/Range(s), Washer(s)
Estimated market value
Not available
Estimated sales range
Not available
Not available
Price history
| Date | Event | Price |
|---|---|---|
| 8/14/2026 | Listed for sale | $569,000+934.5%$275/sqft |
Source:  NWMLS as distributed by MLS GRID #2567397 Report a problem NWMLS as distributed by MLS GRID #2567397 Report a problem | ||
| 1/19/2000 | Sold | $55,000$27/sqft |
Source: Public Record Report a problem | ||
Public tax history
| Year | Property taxes | Tax assessment |
|---|---|---|
| 2025 | $1,428 0% | $221,096 +0.5% |
| 2024 | $1,428 +8.4% | $219,939 +5.5% |
| 2023 | $1,318 -77.7% | $208,444 -60.1% |
| 2022 | $5,907 +6.8% | $522,200 +21.9% |
| 2021 | $5,533 +54.2% | $428,300 +35.2% |
| 2019 | $3,588 -13.4% | $316,800 +6.1% |
| 2018 | $4,144 +13.2% | $298,700 +10.8% |
| 2017 | $3,661 +11.8% | $269,700 +24.3% |
| 2016 | $3,274 | $217,000 +10.8% |
| 2014 | $3,274 +13.2% | $195,900 +13.8% |
| 2013 | $2,893 | $172,100 -2.8% |
| 2012 | -- | $177,100 -15.3% |
| 2011 | -- | $209,200 -7.2% |
| 2010 | -- | $225,500 -10% |
| 2009 | -- | $250,600 -9.6% |
| 2008 | $1,438 | $277,300 -2.1% |
| 2007 | $1,438 -43.4% | $283,200 +67.2% |
| 2002 | $2,541 +14.2% | $169,400 +2.5% |
| 2001 | $2,224 | $165,300 +7.1% |
| 2000 | $2,224 | $154,400 |
Find assessor info on the county website
Monthly payment
Est. payment
Payment breakdown
Explore the cost of this home by adjusting the details. Changes won't be saved.Climate risks
Neighborhood: 98446
Nearby schools
GreatSchools rating
- 5/10Naches Trail Elementary SchoolGrades: PK-5Distance: 0.4 mi
- 5/10Spanaway Junior High SchoolGrades: 6-8Distance: 2.3 mi
- 4/10Spanaway Lake High SchoolGrades: 9-12Distance: 1.7 mi
Schools provided by the listing agent
- Elementary: Naches Trail Elem
- Middle: Spanaway Jnr High
Source: NWMLS as distributed by MLS GRID. This data may not be complete. We recommend contacting the local school district to confirm school assignments for this home.
- $464,0003 bd2 ba1.5k sqft3818 154th St E, Tacoma, WA 98446Sold

- $437,6003 bd2 ba1.2k sqft3903 155th St E, Tacoma, WA 98446Sold
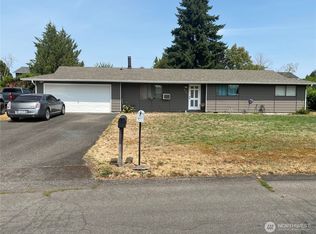
- $580,0004 bd2 ba1.6k sqft15521 35th Ave E, Tacoma, WA 98446Sold
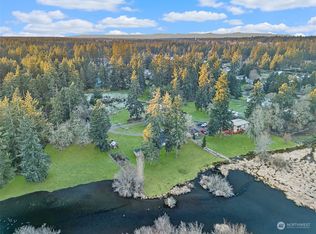
- $110,0001.02 acres0 35th Ave E #147, Tacoma, WA 98446Sold
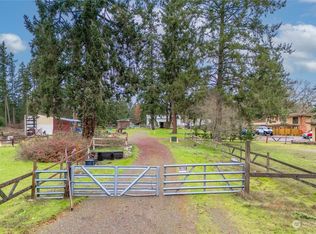
- $525,0003 bd2 ba1.5k sqft3923 155th St E, Tacoma, WA 98446Sold
- $549,9993 bd3 ba2.2k sqft15422 40th Ave E, Tacoma, WA 98446Sold
- $517,5003 bd3 ba2.3k sqft15319 40th Ave E, Tacoma, WA 98446Sold
- $442,9003 bd3 ba1.3k sqft15406 41st Ave E, Tacoma, WA 98446Sold
A local agent can set up tours, give advice and negotiate with sellers.
Similar homes
- $574,9505 bd4 ba2.6k sqft1520 156th Street Ct E, Tacoma, WA 98445Active
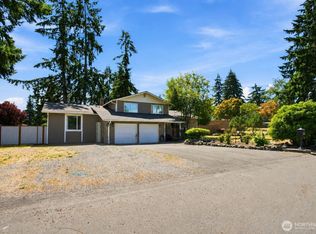 MLS ID #2569051, Kristina Zebell. NWMLS as distributed by MLS GRID
 - $648,5003 bd3 ba2.6k sqft3922 180th Street E, Tacoma, WA 98446Active
 MLS ID #2566472, Robert Stoeck. NWMLS as distributed by MLS GRID
 - $--3 bd3 ba1.6k sqft15702 39th Avenue Ct E, Tacoma, WA 98446Auction
 Auction.com 2
 - $650,0003 bd3 ba2.4k sqft4306 Brookdale Road E, Tacoma, WA 98446Active
 MLS ID #2547925, Kristine Elliott. NWMLS as distributed by MLS GRID
 - $610,0004 bd2 ba1.7k sqft5102 162nd Street Ct E, Tacoma, WA 98446ActiveMLS ID #2529583, Nicole Oliver. NWMLS as distributed by MLS GRID
- $549,9503 bd3 ba1.8k sqft16508 39th Avenue E, Tacoma, WA 98446ActiveMLS ID #2566357, Liliya Shudrya. NWMLS as distributed by MLS GRID
- $--3 bd2 ba1.5k sqft1620 159th Street Ct E, Tacoma, WA 98445AuctionAuction.com 2
- $529,9993 bd3 ba1.5k sqftNewtown Division Two, Tacoma, WA 98446ActiveMLS ID #2456112, Angel Newton. NWMLS as distributed by MLS GRID
- $615,0003 bd2 ba1.7k sqft2224 168th Street E, Tacoma, WA 98445ActiveMLS ID #2544136, Kendahl Sipes. NWMLS as distributed by MLS GRID
- $569,9503 bd3 ba1.5k sqft1402 159th Street Ct E, Tacoma, WA 98445ActiveMLS ID #2556723, Marianna N Mikshanskiy. NWMLS as distributed by MLS GRID
- $735,0003 bd2 ba1.8k sqft15119 33rd Avenue Ct E, Tacoma, WA 98446ActiveMLS ID #2551166, Kayla LaRance. NWMLS as distributed by MLS GRID
- $--4 bd2 ba1.6k sqft15217 16th Ave E, Tacoma, WA 98445AuctionAuction.com 2
- $499,9003 bd3 ba1.6k sqft2010 148th Street E, Tacoma, WA 98445ActiveMLS ID #2564661, Chris Thompson. NWMLS as distributed by MLS GRID
- $699,9994 bd2 ba2.2k sqft14005 51st Avenue E, Tacoma, WA 98446ActiveMLS ID #2544624, Devon Clappe. NWMLS as distributed by MLS GRID
- $537,9503 bd3 ba1.7k sqft1811 162nd Street E, Tacoma, WA 98445ActiveMLS ID #2558132, Shane Bailey. NWMLS as distributed by MLS GRID
- $499,0004 bd3 ba2k sqft16425 39th Avenue E, Tacoma, WA 98446ActiveMLS ID #2501335, David Brian Wahlers. NWMLS as distributed by MLS GRID
- $479,0003 bd2 ba1.4k sqftShort Plat 77-597, Tacoma, WA 98446ActiveMLS ID #2566774, Doug Westmark. NWMLS as distributed by MLS GRID
- $499,0003 bd3 ba1.4k sqft14718 22nd Ave E Avenue E, Tacoma, WA 98445ActiveMLS ID #2567880, Desyree Allen. NWMLS as distributed by MLS GRID
- $585,0004 bd3 ba2.6k sqft2204 158th Street Ct E, Tacoma, WA 98445ActiveMLS ID #2530728, Joseph Butler. NWMLS as distributed by MLS GRID
- $569,0005 bd3 ba2.2k sqftWashington Park Place, Tacoma, WA 98445ActiveMLS ID #2552383, Emily M Butts. NWMLS as distributed by MLS GRID
