Welcome home to this beautifully maintained 5-bedroom, 3-bath home offering 2,289 square feet of comfortable living space with an easy commute to JBLM. Step inside to soaring vaulted ceilings that fill the living room with natural light, creating an open and inviting atmosphere. The spacious kitchen features granite countertops, stainless steel appliances, and overlooks the dining area where a cozy gas fireplace creates the perfect gathering space for friends. One of the home's standout features is the main-floor bedroom paired with a nearby 3/4 bathroom, offering an ideal setup for multi-generational living, overnight guests, or a private home office. Upstairs, retreat to the spacious primary suite complete with a walk-in closet and a 5-piece ensuite featuring dual sinks, a soaking tub, separate shower, and private walk-in closet. Stay comfortable year-round with central A/C. Since purchasing, the sellers have thoughtfully updated the main-floor bathroom with a stylish vanity, added a covered patio just off the back door for year-round outdoor living, installed a storage shed for additional storage, and finished the garage with built-in shelving, creating a versatile space for a home gym, workshop, or organized storage. Enjoy the fully fenced backyard, a park just a few homes away, and a convenient location close to Cross Park, Naches Trail Preserve, shopping, dining, schools, and major commuter routes. This move-in-ready home is ready to welcome its next owners!
Active
Listed by: Real Broker LLC • Emily M Butts
$569,000
2313 171st Street E, Tacoma, WA 98445
5beds
2,289sqft
:
Get pre-qualified$3,543/mo
Single Family Residence
Built in 2006
5,000 Square Feet Lot
$566,600 Zestimate®
$249/sqft
$-- HOA
What's special
Spacious kitchenMain-floor bedroomSpacious primary suiteWalk-in closetSoaking tubPrivate walk-in closetSeparate shower
- 7 days |
- 126 |
- 15 |
Zillow last checked:
Listing updated:
Listed by:
Emily M Butts,
Real Broker LLC
Source: NWMLS as distributed by MLS GRID,MLS#: 2552383
Facts & features
Interior
Bedrooms & bathrooms
- Bedrooms: 5
- Bathrooms: 3
- Full bathrooms: 2
- 3/4 bathrooms: 1
- Main level bathrooms: 1
- Main level bedrooms: 1
Primary bedroom
- Level: Second
Bedroom
- Level: Second
Bedroom
- Level: Second
Bedroom
- Level: Second
Bedroom
- Level: Main
Bathroom full
- Level: Second
Bathroom full
- Level: Second
Bathroom three quarter
- Level: Main
Dining room
- Level: Main
Entry hall
- Level: Main
Family room
- Level: Main
Kitchen with eating space
- Level: Main
Living room
- Level: Main
Utility room
- Level: Second
Heating
- Fireplace, Forced Air, Natural Gas
Cooling
- Has cooling: Yes
Appliances
- Included: Dishwasher, Microwave, Refrigerator, Stove(s)/Range(s), Dishwasher(s), Microwave(s), Refrigerator(s), Water Heater: Gas, Water Heater Location: Garage
Features
- Central Vacuum, Dining Room
- Flooring: Laminate, Vinyl, Carpet
- Windows: Dbl Pane/Storm Window
- Basement: None
- Number of fireplaces: 1
- Fireplace features: Gas, Main Level: 1, Fireplace
Interior area
- Total structure area: 2,289
- Total interior livable area: 2,289 sqft
Property
Parking
- Total spaces: 2
- Parking features: Driveway, Attached Garage
- Has attached garage: Yes
- Covered spaces: 2
Features
- Levels: Two
- Stories: 2
- Entry location: Main
- Patio & porch: Built-In Vacuum, Dbl Pane/Storm Window, Dining Room, Fireplace, Water Heater
- Has view: Yes
- View description: Territorial
Lot
- Size: 5,000 Square Feet
- Features: Curbs, Paved, Sidewalk, Cable TV, Fenced-Fully, Gas Available, Patio
- Topography: Level
Details
- Parcel number: 5003680090
- Zoning: NMSF
- Special conditions: Standard
Construction
Type & style
- Home type: SingleFamily
- Architectural style: 2 Story
- Property subtype: Single Family Residence
Materials
- Cement Planked, Cement Plank
- Foundation: Poured Concrete
- Roof: Composition
Condition
- Year built: 2006
- Major remodel year: 2008
Utilities & green energy
- Electric: Company: Tacoma Public Utilities
- Sewer: STEP Sewer, Company: Pierce County Sewer
- Water: Public, Company: Spanaway Water
- Utilities for property: Xfinity
Community & HOA
Community
- Subdivision: Spanaway
Location
- Region: Tacoma
Financial & listing details
- Price per square foot: $249/sqft
- Tax assessed value: $463,000
- Annual tax amount: $2,743
- Date on market: 7/15/2026
- Cumulative days on market: 9 days
- Listing terms: Conventional,FHA,VA Loan
- Inclusions: Dishwasher(s), Microwave(s), Refrigerator(s), Stove(s)/Range(s)
Estimated market value
$566,600
$538,000 - $595,000
$3,151/mo
Price history
| Date | Event | Price |
|---|---|---|
| 7/16/2026 | Listed for sale | $569,000+3.5%$249/sqft |
Source:  NWMLS as distributed by MLS GRID #2552383 Report a problem NWMLS as distributed by MLS GRID #2552383 Report a problem | ||
| 7/12/2024 | Sold | $550,000+10%$240/sqft |
Source: NWMLS as distributed by MLS GRID #2209375 Report a problem | ||
| 6/11/2024 | Pending sale | $499,950$218/sqft |
Source: NWMLS as distributed by MLS GRID #2209375 Report a problem | ||
| 6/4/2024 | Listed for sale | $499,950+66.7%$218/sqft |
Source: NWMLS as distributed by MLS GRID #2209375 Report a problem | ||
| 3/17/2017 | Sold | $299,990$131/sqft |
Source: NWMLS as distributed by MLS GRID #1078547 Report a problem | ||
| 2/18/2017 | Pending sale | $299,990$131/sqft |
Source: John L Scott Real Estate #1078547 Report a problem | ||
| 2/16/2017 | Listed for sale | $299,990+2.5%$131/sqft |
Source: John L Scott Real Estate #1078547 Report a problem | ||
| 4/27/2012 | Listing removed | $1,525$1/sqft |
Source: Integrity Property Management Report a problem | ||
| 3/1/2012 | Listed for rent | $1,525$1/sqft |
Source: Integrity Property Management Report a problem | ||
| 9/28/2007 | Sold | $292,800$128/sqft |
Source: Public Record Report a problem | ||
Public tax history
| Year | Property taxes | Tax assessment |
|---|---|---|
| 2024 | $5,309 -1.6% | $463,000 +0.2% |
| 2023 | $5,398 -5.3% | $462,000 -7.3% |
| 2022 | $5,698 +7.4% | $498,400 +22.7% |
| 2021 | $5,304 +47.3% | $406,300 +29.4% |
| 2019 | $3,602 -13% | $314,000 +5.7% |
| 2018 | $4,138 +13.4% | $297,200 +11.2% |
| 2017 | $3,650 +11% | $267,300 +24% |
| 2016 | $3,287 | $215,500 +10.3% |
| 2014 | $3,287 +13% | $195,300 +12% |
| 2013 | $2,910 | $174,400 -1.4% |
| 2012 | -- | $176,800 -12.2% |
| 2011 | -- | $201,300 -10% |
| 2010 | -- | $223,700 -7.8% |
| 2009 | -- | $242,700 -7.6% |
| 2008 | $3,362 +0% | $262,700 -10.3% |
| 2007 | $3,362 | $292,900 |
Find assessor info on the county website
Monthly payment
Est. payment
Payment breakdown
Explore the cost of this home by adjusting the details. Changes won't be saved.Climate risks
Neighborhood: 98445
Nearby schools
GreatSchools rating
- 9/10Katherine G. Johnson Elementary SchoolGrades: K-5Distance: 0.4 mi
- 3/10Cedarcrest Jr High SchoolGrades: 6-8Distance: 1.5 mi
- 4/10Spanaway Lake High SchoolGrades: 9-12Distance: 0.8 mi
- $550,0004 bd3 ba2.4k sqft2221 171st St E, Tacoma, WA 98445Sold

- $590,0003 bd3 ba2.2k sqft2313 171st Stct E, Tacoma, WA 98445Off Market

- $450,0003 bd2 ba1.4k sqft2315 172nd St E, Tacoma, WA 98445Sold
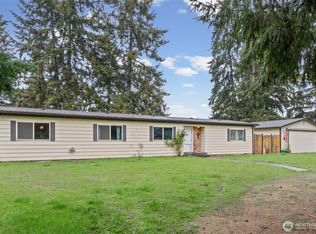
- $507,0003 bd3 ba1.7k sqft2510 171st St E, Tacoma, WA 98445Sold

- $515,0004 bd3 ba1.7k sqft17001 25th Ave E, Tacoma, WA 98445Sold
- $592,8003 bd3 ba2.2k sqft2225 171st Stct E, Tacoma, WA 98445Off Market
- $569,1004 bd3 ba2.3k sqft2311 172nd St E, Tacoma, WA 98446Off Market
- $593,6003 bd3 ba2.2k sqft2201 171st Stct E, Tacoma, WA 98445Off Market
A local agent can set up tours, give advice and negotiate with sellers.
Similar homes
- $529,9503 bd3 ba1.9k sqft17220 24th Ave Ct E, Tacoma, WA 98445Active
 MLS ID #2554229, Jim K. Clifton. NWMLS as distributed by MLS GRID
 - $615,0003 bd2 ba1.7k sqft2224 168th Street E, Tacoma, WA 98445Active
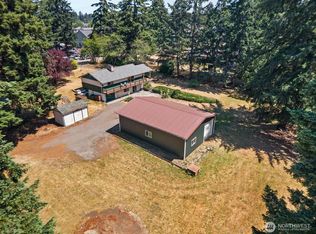 MLS ID #2544136, Kendahl Sipes. NWMLS as distributed by MLS GRID
 - $537,9503 bd3 ba1.7k sqft1811 162nd Street E, Tacoma, WA 98445Active
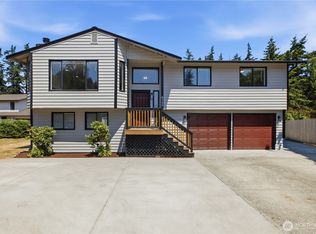 MLS ID #2558132, Shane Bailey. NWMLS as distributed by MLS GRID
 - $525,0005 bd3 ba2.2k sqft2101 172nd Street E, Spanaway, WA 98387Active
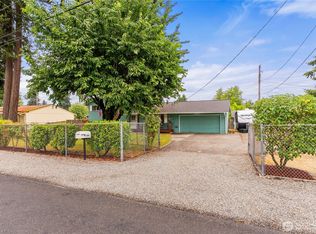 MLS ID #2556981, Robbi-Ann McCarver. NWMLS as distributed by MLS GRID
 - $589,9503 bd3 ba1.5k sqft1402 159th Street Ct E, Tacoma, WA 98445ActiveMLS ID #2556723, Marianna N Mikshanskiy. NWMLS as distributed by MLS GRID
- $589,0004 bd3 ba2.6k sqft2204 158th Street Ct E, Tacoma, WA 98445ActiveMLS ID #2530728, Joseph Butler. NWMLS as distributed by MLS GRID
- $620,0004 bd3 ba2.6k sqft16305 25th Avenue Ct E, Tacoma, WA 98445ActiveMLS ID #2543541, Marcus Falcon. NWMLS as distributed by MLS GRID
- $--4 bd4 ba2.6k sqft1520 156th Street Ct E, Tacoma, WA 98445AuctionAuction.com 2
- $595,0004 bd3 ba2.4k sqftPrairie Lane Estates, Tacoma, WA 98445ActiveMLS ID #2506355, Alise D. Roberts. NWMLS as distributed by MLS GRID
- $525,0003 bd3 ba1.6k sqft1911 154th Street Ct E, Tacoma, WA 98445ActiveMLS ID #2556687, Tyler Worton. NWMLS as distributed by MLS GRID
- $--3 bd3 ba2.3k sqft2618 184th Street Ct E, Tacoma, WA 98445AuctionAuction.com 2
- $585,0004 bd3 ba2.5k sqftWyndham Ranch A Pdd, Spanaway, WA 98387ActiveMLS ID #2555673, Christy Bach. NWMLS as distributed by MLS GRID
- $--4 bd2 ba1.6k sqft15217 16th Ave E, Tacoma, WA 98445AuctionAuction.com 2
- $585,0003 bd3 ba2.6k sqftSunshine Meadows, Tacoma, WA 98445ActiveMLS ID #2542370, Marian Anderson. NWMLS as distributed by MLS GRID
- $559,0005 bd3 ba2.4k sqft3625 181st Street E, Tacoma, WA 98446ActiveMLS ID #2514982, Chad M. Link. NWMLS as distributed by MLS GRID
- $749,0004 bd3 ba2.2k sqft2615 170th Street Ct E, Tacoma, WA 98445ActiveMLS ID #2509124, Pavel Cosovan. NWMLS as distributed by MLS GRID
- $560,0004 bd3 ba2.2k sqft3523 181st Street E, Tacoma, WA 98446ContingentMLS ID #2507493, Toni J. Monzon. NWMLS as distributed by MLS GRID
- $510,0003 bd3 ba2.2k sqft17915 25th Avenue E, Tacoma, WA 98445ActiveMLS ID #2502834, Liliana Fedorova. NWMLS as distributed by MLS GRID
- $--4 bd3 ba2.2k sqft18101 17th Avenue Ct E, Spanaway, WA 98387AuctionAuction.com 2
- $549,0004 bd3 ba2.4k sqft17804 15th Avenue E, Spanaway, WA 98387ActiveMLS ID #2527546, Mi-Kyoung Kwon. NWMLS as distributed by MLS GRID
