A Truly Unique beautifully updated home located on a quiet dead-end street! With A NEW ROOF installed 4-25-26 This stunning property features a remodeled kitchen with high end appliances and elegant marble and stone finishes, and comes fully furnished with high end furniture, making it truly move in ready. Custom closets throughout provide exceptional storage and organization. Enjoy the convenience of an in wall central vacuum system and the comfort of heated floors in the spacious master bathroom, complete with a relaxing Jacuzzi tub. The home also features multiple fireplaces and exceptional outdoor living spaces including a luxury outdoor Deck, extra large back patio, and a fully equipped Outdoor Kitchen perfect for entertaining. The yard is maintained with a sprinkler system, and the property offers ample parking including RV or boat parking on the side of the home, creating a rare combination of comfort, style, and outdoor entertainment in a peaceful location.
Active
Listed by: MORE Realty • Pavel Cosovan
$749,000
2615 170th Street Ct E, Tacoma, WA 98445
4beds
2,240sqft
:
Get pre-qualified$4,664/mo
Single Family Residence
Built in 2004
5,784 Square Feet Lot
$737,300 Zestimate®
$334/sqft
$-- HOA
What's special
Extra large back patioMultiple fireplacesCustom closets throughoutExceptional outdoor living spacesRelaxing jacuzzi tubBeautifully updated homeLuxury outdoor deck
- 117 days |
- 37 |
- 1 |
Zillow last checked:
Listing updated:
Listed by:
Pavel Cosovan,
MORE Realty
Source: NWMLS as distributed by MLS GRID,MLS#: 2509124
Facts & features
Interior
Bedrooms & bathrooms
- Bedrooms: 4
- Bathrooms: 3
- Full bathrooms: 2
- 1/2 bathrooms: 1
- Main level bathrooms: 1
Primary bedroom
- Level: Second
Bedroom
- Level: Second
Bedroom
- Level: Second
Bedroom
- Level: Second
Bathroom full
- Level: Second
Bathroom full
- Level: Second
Other
- Level: Main
Entry hall
- Level: Main
Kitchen with eating space
- Level: Main
Living room
- Level: Main
Heating
- Fireplace, Forced Air, Electric
Cooling
- Forced Air
Appliances
- Included: Dishwasher, Disposal, Dryer, Microwave, Refrigerator, See Remarks, Stove(s)/Range(s), Washer, Dishwasher(s), Dryer(s), Garbage Disposal, Microwave(s), Refrigerator(s), Washer(s)
Features
- Central Vacuum
- Flooring: Hardwood
- Basement: None
- Number of fireplaces: 3
- Fireplace features: Electric, Lower Level: 2, Upper Level: 1, Fireplace
Interior area
- Total structure area: 2,240
- Total interior livable area: 2,240 sqft
Property
Parking
- Total spaces: 4
- Parking features: Driveway, Attached Garage, RV Parking
- Has attached garage: Yes
- Covered spaces: 2
- Uncovered spaces: 2
Features
- Levels: Two
- Stories: 2
- Entry location: Main
- Patio & porch: Built-In Vacuum, Fireplace, Jetted Tub
- Spa features: Bath
Lot
- Size: 5,784 Square Feet
- Features: Dead End Street, Paved, Sidewalk, Deck, RV Parking
- Topography: Level
Details
- Parcel number: 5003210030
- Zoning description: Jurisdiction: City
- Special conditions: Standard
Construction
Type & style
- Home type: SingleFamily
- Architectural style: Contemporary,2 Story
- Property subtype: Single Family Residence
Materials
- Stone, Wood Products
- Roof: Composition
Condition
- Very Good
- Year built: 2004
Utilities & green energy
- Electric: Company: TPU
- Sewer: Sewer Connected, Company: Pierce County
- Water: Public, Company: Spanaway Water
Community & HOA
Community
- Subdivision: Spanaway
Location
- Region: Tacoma
Financial & listing details
- Price per square foot: $334/sqft
- Tax assessed value: $514,600
- Annual tax amount: $5,615
- Date on market: 3/16/2026
- Cumulative days on market: 150 days
- Listing terms: Conventional,FHA
- Inclusions: Dishwasher(s), Dryer(s), Garbage Disposal, Microwave(s), Refrigerator(s), See Remarks, Stove(s)/Range(s), Washer(s)
Estimated market value
$737,300
$700,000 - $774,000
$3,239/mo
Price history
| Date | Event | Price |
|---|---|---|
| 4/17/2026 | Listed for sale | $749,000+141.6%$334/sqft |
Source:  NWMLS as distributed by MLS GRID #2509124 Report a problem NWMLS as distributed by MLS GRID #2509124 Report a problem | ||
| 3/17/2006 | Sold | $310,000+23.3%$138/sqft |
Source: Public Record Report a problem | ||
| 12/2/2004 | Sold | $251,433$112/sqft |
Source: Public Record Report a problem | ||
Public tax history
| Year | Property taxes | Tax assessment |
|---|---|---|
| 2024 | $5,831 +3.8% | $514,600 +6.5% |
| 2023 | $5,615 -5.3% | $483,200 -7.3% |
| 2022 | $5,933 +7.4% | $521,200 +22.6% |
| 2021 | $5,526 +47.2% | $425,100 +28% |
| 2019 | $3,755 -13.1% | $332,000 +6.5% |
| 2018 | $4,318 +12.6% | $311,600 +11.2% |
| 2017 | $3,835 +12.9% | $280,300 +24.1% |
| 2016 | $3,398 | $225,900 +11.4% |
| 2014 | $3,398 +13.1% | $202,700 +11.1% |
| 2013 | $3,004 | $182,500 -0.4% |
| 2012 | -- | $183,300 -12.2% |
| 2011 | -- | $208,700 -4.7% |
| 2010 | -- | $219,100 |
Find assessor info on the county website
Monthly payment
Est. payment
Payment breakdown
Explore the cost of this home by adjusting the details. Changes won't be saved.Climate risks
Neighborhood: 98445
Nearby schools
GreatSchools rating
- 9/10Katherine G. Johnson Elementary SchoolGrades: K-5Distance: 0.2 mi
- 3/10Cedarcrest Jr High SchoolGrades: 6-8Distance: 1.6 mi
- 4/10Spanaway Lake High SchoolGrades: 9-12Distance: 1 mi
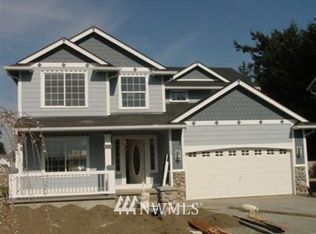
- $592,4004 bd3 ba2.4k sqft2625 170th Stct E, Tacoma, WA 98445Off Market
- $619,0004 bd3 ba2.8k sqft2629 170th Avenue Ct E, Tacoma, WA 98445Off Market

- $601,8004 bd3 ba2.8k sqft2621 170th Avenue Ct E, Tacoma, WA 98445Off Market
- $500,0003 bd2 ba1.6k sqft16915 27th Ave E, Tacoma, WA 98445Sold

- $545,6003 bd3 ba2.1k sqft2601 170th Avenue Ct E, Tacoma, WA 98445Off Market
- $475,0003 bd3 ba1.7k sqft16910 27th Ave E, Tacoma, WA 98445Sold
- $530,0003 bd3 ba1.9k sqft2523 170th St E, Tacoma, WA 98445Sold
- $445,0003 bd3 ba1.8k sqft2516 169th St E, Tacoma, WA 98445Sold
A local agent can set up tours, give advice and negotiate with sellers.
Similar homes
- $595,0004 bd3 ba2.4k sqftPrairie Lane Estates, Tacoma, WA 98445Active
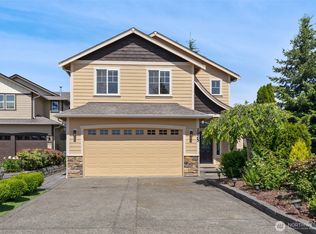 MLS ID #2506355, Alise D. Roberts. NWMLS as distributed by MLS GRID
 - $849,9504 bd3 ba2.9k sqft16705 89th Avenue E, Puyallup, WA 98375Active
 MLS ID #2514275, Graham Raymond Northcott. NWMLS as distributed by MLS GRID
 - $735,0004 bd3 ba2.6k sqftManorwood North 3, Puyallup, WA 98374Active
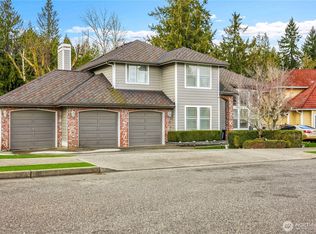 MLS ID #2505250, Joshua Downey. NWMLS as distributed by MLS GRID
 - $559,9004 bd3 ba1.8k sqft4621 212th Street E, Spanaway, WA 98387Active
 MLS ID #2560646, Stephanie Lynch. NWMLS as distributed by MLS GRID
 - $699,9953 bd3 ba2.3k sqft7003 44th Avenue E, Tacoma, WA 98443ActiveMLS ID #2518735, Zach Stickney. NWMLS as distributed by MLS GRID
- $829,0004 bd3 ba2.4k sqft14914 148th Avenue Court E, Orting, WA 98360ActiveMLS ID #2537120, Oana Bugariu. NWMLS as distributed by MLS GRID
- $879,0004 bd3 ba2.7k sqft2505 263rd Street Ct E, Spanaway, WA 98387ContingentMLS ID #2528556, Whitney Johnsen. NWMLS as distributed by MLS GRID
- $930,0004 bd4 ba2.4k sqft9817 66th Avenue E, Puyallup, WA 98373ActiveMLS ID #2564160, Cheri Tanis. NWMLS as distributed by MLS GRID
- $599,9504 bd3 ba2.2k sqft307 Rowe Street NW, Orting, WA 98360ActiveMLS ID #2565302, Sunny Mays. NWMLS as distributed by MLS GRID
- $764,9994 bd3 ba2.2k sqftSouthampton Court, Federal Way, WA 98023ContingentMLS ID #2551085, Stephanie R. Herrmann. NWMLS as distributed by MLS GRID
- $659,0003 bd3 ba2.5k sqft18306 92nd Avenue E, Puyallup, WA 98375ActiveMLS ID #2515349, Tyler J. Edwards. NWMLS as distributed by MLS GRID
- $750,0004 bd2 ba2.6k sqft703 19th Avenue, Milton, WA 98354ContingentMLS ID #2525614, Heyden Johnson. NWMLS as distributed by MLS GRID
- $850,0004 bd3 ba2.6k sqft8019 119th Street E, Puyallup, WA 98373ActiveMLS ID #2526144, Lee R. Santos. NWMLS as distributed by MLS GRID
- $759,0003 bd3 ba1.9k sqft5708 60th Street W, University Place, WA 98467ActiveMLS ID #2527592, Igor Mayster. NWMLS as distributed by MLS GRID
- $689,9504 bd3 ba2.6k sqftVillages At South Hill, Puyallup, WA 98374ActiveMLS ID #2511843, Abbey Beal. NWMLS as distributed by MLS GRID
- $775,0004 bd3 ba2.2k sqft9419 31st Street Ct E, Edgewood, WA 98371ActiveMLS ID #2531131, Vadim Polishchuk. NWMLS as distributed by MLS GRID
- $775,0005 bd3 ba2.5k sqft4615 SW 329th Way, Federal Way, WA 98023ActiveMLS ID #2542852, David Palmer. NWMLS as distributed by MLS GRID
- $714,0004 bd3 ba2.3k sqft38040 37th Place S, Auburn, WA 98001ActiveMLS ID #2537701, Summer Wilborn. NWMLS as distributed by MLS GRID
- $639,9994 bd3 ba2.3k sqft23809 79th Avenue Ct E, Graham, WA 98338ActiveMLS ID #2552448, Andrew Kramer. NWMLS as distributed by MLS GRID
- $850,0004 bd3 ba3k sqftMadera, Lakewood, WA 98499ActiveMLS ID #2560470, Michael Putnam. NWMLS as distributed by MLS GRID
