$8,500 Buyer Credit at Closing. Classic mid century modern architecture meets versatility in one of Fircrest’s most desirable residential settings. Offering 5 bedrooms and 2.25 baths, this distinctive home is designed around main level living. The spacious primary suite is located on the main floor and features an ensuite bath, generous walk in closet and direct access to a private patio. Walls of glass fill the living and dining rooms with natural light, while warm wood accents and a dramatic floor to ceiling stone fireplace create an unforgettable focal point. The expansive kitchen offers abundant cabinetry, stainless appliances, casual dining and skylight. Large glass doors open to a spacious composition deck designed for low maintenance enjoyment, overlooking the beautifully landscaped and fully fenced backyard, ideal for entertaining, dining and relaxation. The finished basement adds remarkable flexibility with an oversized recreation room, second fireplace, kitchenette, additional bedrooms, laundry, hobby space and excellent storage. Fircrest is treasured for its established neighborhoods, beautiful parks and strong sense of community. Residents enjoy Fircrest Park, Whittier Park, the Gene Goodwin Tot Lot, tennis courts, playgrounds, the Roy H. Murphy Community Center and the Edwards Family Aquatic Center with lap swimming, open swim and water fitness. Timeless character, generous space and an exceptional Fircrest lifestyle make this a truly special place to call home.
Active
Listed by: Windermere R.E. Northeast, Inc • Kim Witzig • 425-591-5858
Price cut: $11.5K (10/8)
$737,500
1015 Fir Park Lane, Fircrest, WA 98466
5beds
2,808sqft
Single Family Residence
Built in 1955
8,437 Square Feet Lot
$-- Zestimate®
$263/sqft
$-- HOA
What's special
Second fireplaceExpansive kitchenFinished basementHobby spaceOversized recreation roomSpacious primary suiteEnsuite bath
- --
- on Zillow
- 1,182
- views
- 123
- saves
Zillow last checked:
Listing updated:
Listed by:
Kim Witzig 425-591-5858 kwitzig@windermere.com,
Windermere R.E. Northeast, Inc
Source: NWMLS as distributed by MLS GRID,MLS#: 2577606
Facts & features
Interior
Bedrooms & bathrooms
- Bedrooms: 5
- Bathrooms: 3
- Full bathrooms: 1
- 3/4 bathrooms: 2
- Main level bathrooms: 2
- Main level bedrooms: 3
Primary bedroom
- Level: Main
Bedroom
- Level: Main
Bedroom
- Level: Main
Bedroom
- Level: Lower
Bedroom
- Level: Lower
Bathroom full
- Level: Lower
Bathroom three quarter
- Level: Main
Bathroom three quarter
- Level: Main
Dining room
- Level: Main
Entry hall
- Level: Main
Family room
- Level: Lower
Kitchen with eating space
- Level: Main
Living room
- Level: Main
Heating
- Fireplace, Ductless, Electric, Pellet
Cooling
- Ductless
Appliances
- Included: Dishwasher, Dryer, Microwave, Refrigerator, Stove(s)/Range(s), Washer, Dishwasher(s), Dryer(s), Microwave(s), Refrigerator(s), Washer(s), Water Heater: Electric, Water Heater Location: Outside Mechanical Room
Features
- Bath Off Primary, Dining Room
- Flooring: Ceramic Tile, Vinyl, Vinyl Plank, Carpet
- Doors: French Doors
- Windows: Dbl Pane/Storm Window, Skylight(s)
- Basement: Finished
- Number of fireplaces: 2
- Fireplace features: Electric, Pellet Stove, Lower Level: 1, Main Level: 1, Fireplace
Interior area
- Total structure area: 2,808
- Total interior livable area: 2,808 sqft
Property
Parking
- Parking features: Driveway
Features
- Levels: One
- Stories: 1
- Entry location: Main
- Patio & porch: Bath Off Primary, Dbl Pane/Storm Window, Dining Room, Fireplace, French Doors, Skylight(s), Sprinkler System, Vaulted Ceiling(s), Walk-In Closet(s), Water Heater
- Has view: Yes
- View description: Territorial
Lot
- Size: 8,437 Square Feet
- Features: Curbs, Paved
- Topography: Level
- Residential vegetation: Garden Space
Details
- Parcel number: 3855000060
- Zoning description: Jurisdiction: City
- Special conditions: Standard
- Other equipment: Leased Equipment: No
Construction
Type & style
- Home type: SingleFamily
- Architectural style: Mid-Century Modern,1 Story w/Bsmnt.
- Property subtype: Single Family Residence
Materials
- Metal/Vinyl
- Roof: See Remarks
Condition
- Very Good
- Year built: 1955
- Major remodel year: 1986
Utilities & green energy
- Electric: Company: Tacoma Power
- Sewer: Sewer Connected, Company: City of Fircrest
- Water: Public, Company: City of Fircrest
- Utilities for property: Comcast
Community & HOA
Community
- Subdivision: Fircrest
Location
- Region: Fircrest
Financial & listing details
- Price per square foot: $263/sqft
- Tax assessed value: $572,800
- Annual tax amount: $5,471
- Date on market: 9/3/2026
- Listing terms: Conventional,FHA,VA Loan
- Inclusions: Dishwasher(s), Dryer(s), Leased Equipment, Microwave(s), Refrigerator(s), Stove(s)/Range(s), Washer(s)
Estimated market value
Not available
Estimated sales range
Not available
Not available
Price history
| Date | Event | Price |
|---|---|---|
| 10/8/2026 | Price change | $737,500-1.5%$263/sqft |
Source:  NWMLS as distributed by MLS GRID #2577606 Report a problem | ||
| 9/22/2026 | Price change | $749,000-2.1%$267/sqft |
Source: NWMLS as distributed by MLS GRID #2577606 Report a problem | ||
| 9/3/2026 | Listed for sale | $765,000+27.5%$272/sqft |
Source: NWMLS as distributed by MLS GRID #2577606 Report a problem | ||
| 10/28/2024 | Sold | $600,000-5.5%$214/sqft |
Source: NWMLS as distributed by MLS GRID #2289654 Report a problem | ||
| 10/16/2024 | Pending sale | $635,000$226/sqft |
Source: NWMLS as distributed by MLS GRID #2289654 Report a problem | ||
| 9/27/2024 | Price change | $635,000-5.9%$226/sqft |
Source: NWMLS as distributed by MLS GRID #2289654 Report a problem | ||
| 9/12/2024 | Listed for sale | $675,000$240/sqft |
Source: NWMLS as distributed by MLS GRID #2289654 Report a problem | ||
Public tax history
| Year | Property taxes | Tax assessment |
|---|---|---|
| 2025 | $5,471 +3% | $572,800 +1.2% |
| 2024 | $5,312 -2.4% | $566,000 -0.8% |
| 2023 | $5,444 +3.8% | $570,800 |
| 2022 | $5,244 +4.5% | $570,800 +18.9% |
| 2021 | $5,016 +32.9% | $480,200 +26.7% |
| 2019 | $3,773 -8.9% | $378,900 +8.2% |
| 2018 | $4,140 +10% | $350,300 +12.5% |
| 2017 | $3,764 +7% | $311,500 +25.8% |
| 2016 | $3,520 | $247,600 +4% |
| 2014 | $3,520 +10.9% | $238,100 +12.6% |
| 2013 | $3,172 | $211,500 +4% |
| 2012 | -- | $203,300 -14.8% |
| 2011 | -- | $238,700 -0.6% |
| 2010 | -- | $240,100 -7.9% |
| 2009 | -- | $260,600 -8.9% |
| 2008 | $3,038 +0% | $286,200 -3.3% |
| 2007 | $3,038 +25.1% | $295,900 +91.4% |
| 2002 | $2,428 +3.1% | $154,600 |
| 2001 | $2,354 | $154,600 +6.5% |
| 2000 | $2,354 | $145,100 |
Find assessor info on the county website
Monthly payment
Est. payment
Payment breakdown
Explore the cost of this home by adjusting the details. Changes won't be saved.Climate risks
Neighborhood: 98466
Nearby schools
Schools provided by the listing agent
- Elementary: Whittier
- Middle: Wainwright Intermediate
- High: Foss
Source: NWMLS as distributed by MLS GRID. This data may not be complete. We recommend contacting the local school district to confirm school assignments for this home.
Similar homes
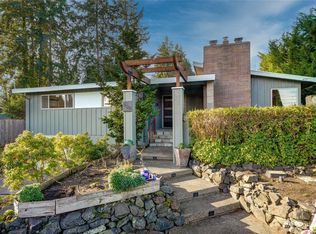
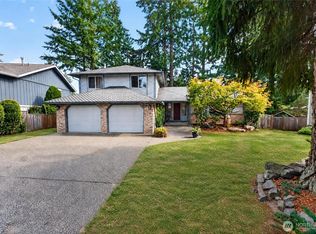
- $649,0005 bd3 ba3.1k sqft6353 School Street SW, Lakewood, WA 98499Active
 MLS ID #2595172, Selma Susan Longacre. NWMLS as distributed by MLS GRID
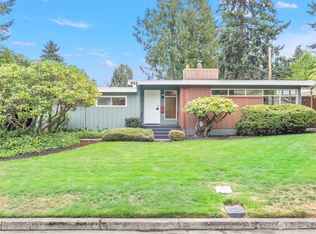
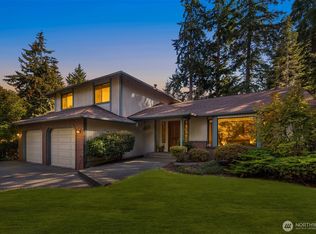
- $670,0004 bd3 ba2.4k sqft6412 45th Street W, University Place, WA 98466Active
 MLS ID #2579324, Elizabeth Abbgy. NWMLS as distributed by MLS GRID
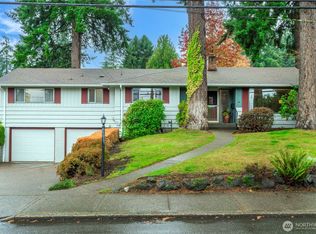
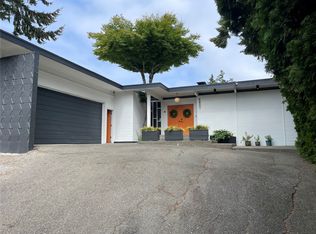
- $709,0004 bd3 ba2.3k sqftMagnolia Estates, University Place, WA 98467Active
 MLS ID #2575955, Liliana Fedorova. NWMLS as distributed by MLS GRID
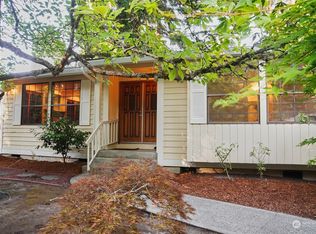
- $870,0004 bd2 ba3.3k sqftGreen Acres Third Addition, University Place, WA 98466Active
 MLS ID #2547117, Jodene Collings Bradley. NWMLS as distributed by MLS GRID
