Skip main navigation
Sold
  • Listed by: BCR LLC
    Bought with: Real Broker LLC
    $750,000

    704 Fir Park Lane, Fircrest, WA 98466

    4beds
    2,480sqft
    Single Family Residence
    Built in 1957
    9,517.86 Square Feet Lot
    $747,800 Zestimate®
    $302/sqft
    $3,337 Estimated rent

    Home value

    $747,800

    $710,000 - $793,000

    $3,337/mo

    Zestimate® history
    Loading
    Loading...

    Owner options

    List your home for rent

    $3,337/mo

    Rent Zestimate®

    Find your next renter with Zillow Rental Manager. Plus, with online applications, you can quickly screen prospective tenants – for free.

    Learn more

    $3,337/mo

    Rent Zestimate®

    Refinance and save

    $4,553/mo

    Est. payment

    Refinancing to a lower rate could help reduce your monthly payments and save thousands over the life of the loan.

    See today's rates

    $4,553/mo

    Est. payment

    Explore your selling options

    Work with a Zillow partner agent

    Leverage their expertise and Zillow's premium Showcase listings to get your home seen by more buyers.

    Get started

    List with your own agent

    Get your home in front of millions of buyers by listing it on Zillow.

    Learn how to do it

    Sell it yourself

    Take full control of how buyers see your home on Zillow by listing For Sale by Owner (FSBO).

    List your home

    What's special

    Cozy gas fireplaceFully fenced park-like backyardGarden greenhouse chicken coopThoughtfully updated cabinetryGranite countertops
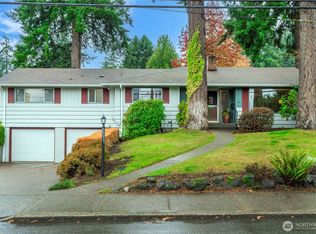
    Beautifully updated midcentury modern home in the heart of Fircrest, just a short walk to the park, pool, tennis & pickleball courts. The spacious living room is filled with natural light and features a cozy gas fireplace and breakfast bar which opens to the dining area and kitchen. French doors lead you to an expansive deck overlooking a fully fenced, park-like backyard complete with a garden, greenhouse, chicken coop, and plenty of space to play or relax. The kitchen offers a second dining area with deck access, granite countertops, and thoughtfully updated cabinetry—perfect for everyday living and entertaining. The main level includes a primary bedroom, two additional spacious bedrooms, a full bath, half bath, and convenient laundry. Downstairs, the daylight basement provides incredible flexibility with a second primary bedroom, full bath, additional living room with fireplace, and a bonus room with potential for a second kitchen—ideal for multi-generational living—with its own separate entrance. Above the garage, a large, finished bonus room offers endless possibilities for a home office, guest suite, or potential rental space. Additional highlights include covered RV parking with full hookups and a truly serene, park-like setting with peach trees, wine grapes & blueberry bushes. This one-of-a-kind property combines timeless style, modern updates, and exceptional versatility in one of Fircrest’s most sought-after locations. Easy access to the water & freeway.

    Zillow last checked:

    Listing updated:

    Listed by:

    Heather Redal,

    BCR LLC

    Bought with:

    Michael Hartman, 23035948

    Real Broker LLC

    Source: NWMLS as distributed by MLS GRID,MLS#: 2495594MLS Logo

    Facts & features

    Interior

    Bedrooms & bathrooms
    • Bedrooms: 4
    • Bathrooms: 3
    • Full bathrooms: 2
    • 1/2 bathrooms: 1
    • Main level bathrooms: 2
    • Main level bedrooms: 3
    Primary bedroom
    • Level: Lower
    Primary bedroom
    • Level: Main
    Bedroom
    • Level: Main
    Bedroom
    • Level: Main
    Bathroom full
    • Level: Lower
    Bathroom full
    • Level: Main
    Other
    • Level: Main
    Bonus room
    • Level: Second
    Dining room
    • Level: Main
    Entry hall
    • Level: Main
    Kitchen with eating space
    • Level: Main
    Living room
    • Level: Main
    Heating
    • Fireplace, Forced Air, Electric
    Cooling
    • None
    Appliances
    • Included: Dishwasher, Disposal, Dryer, Refrigerator, Stove(s)/Range(s), Washer, Dishwasher(s), Dryer(s), Garbage Disposal, Refrigerator(s), Washer(s)
    Features
    • Ceiling Fan(s), Dining Room
    • Flooring: Ceramic Tile, Vinyl Plank, Carpet
    • Doors: French Doors
    • Windows: Dbl Pane/Storm Window
    • Basement: Daylight,Finished
    • Number of fireplaces: 2
    • Fireplace features: Gas, Lower Level: 1, Main Level: 1, Fireplace
    Interior area
    • Total structure area: 2,480
    • Total interior livable area: 2,480 sqft

    Property

    Parking
    • Total spaces: 2
    • Parking features: Attached Garage, RV Parking
    • Has attached garage: Yes
    • Covered spaces: 2
    Features
    • Levels: One
    • Stories: 1
    • Entry location: Main
    • Patio & porch: Second Primary Bedroom, Ceiling Fan(s), Dbl Pane/Storm Window, Dining Room, Fireplace, Fireplace (Primary Bedroom), French Doors, Jetted Tub
    • Spa features: Bath
    Lot
    • Size: 9,517 sqft
    • Features: Cable TV, Deck, Fenced-Fully, Gas Available, Green House, High Speed Internet, Outbuildings, RV Parking
    • Topography: Level,Partial Slope
    • Residential vegetation: Fruit Trees, Garden Space
    Details
    • Parcel number: 5157000040
    • Zoning description: Jurisdiction: City
    • Special conditions: Standard

    Construction

    Type & style
    • Home type: SingleFamily
    • Architectural style: 1 Story w/Bsmnt.
    • Property subtype: Single Family Residence
    Materials
    • Wood Products
    • Foundation: Poured Concrete
    • Roof: Composition
    Condition
    • Year built: 1957
    • Major remodel year: 1986

    Utilities & green energy

    • Electric: Company: PSE
    • Sewer: Sewer Connected, Company: University Place Refuse and Recycling
    • Water: Public, Company: City of Fircrest

    Community & neighborhood

    Community
    • Community features: Athletic Court, Clubhouse, Golf, Park, Playground
    Location
    • Region: Fircrest
    • Subdivision: Fircrest

    HOA & financial

    HOA
    • Association phone: 253-363-5920

    Other

    Other facts
    • Listing terms: Conventional,FHA,VA Loan
    • Cumulative days on market: 3 days

    Price history

    DateEventPrice
    5/22/2026Sold$750,000+1.4%$302/sqft
    Source: NWMLS as distributed by MLS GRID #2495594 Report a problem
    4/14/2026Pending sale$740,000$298/sqft
    Source: NWMLS as distributed by MLS GRID #2495594 Report a problem
    4/11/2026Listed for sale$740,000+12.1%$298/sqft
    Source: NWMLS as distributed by MLS GRID #2495594 Report a problem
    5/20/2024Sold$660,000-2.2%$266/sqft
    Source: NWMLS as distributed by MLS GRID #2211966 Report a problem
    4/20/2024Pending sale$675,000$272/sqft
    Source: NWMLS as distributed by MLS GRID #2211966 Report a problem
    4/6/2024Listed for sale$675,000$272/sqft
    Source: NWMLS as distributed by MLS GRID #2211966 Report a problem
    3/27/2024Pending sale$675,000$272/sqft
    Source: NWMLS as distributed by MLS GRID #2211966 Report a problem
    3/22/2024Listed for sale$675,000+164.5%$272/sqft
    Source: NWMLS as distributed by MLS GRID #2211966 Report a problem
    7/13/2012Sold$255,175-10.4%$103/sqft
    Source: Public Record Report a problem
    4/24/2009Sold$284,950+18.7%$115/sqft
    Source: NWMLS as distributed by MLS GRID #29019417 Report a problem
    3/21/2003Sold$240,000$97/sqft
    Source: Public Record Report a problem

    Public tax history

    YearProperty taxesTax assessment
    2024$5,630 -2%$600,000 -0.4%
    2023$5,746 +3.9%$602,600 +0.1%
    2022$5,531 +4.5%$602,200 +18.8%
    2021$5,293 +33%$506,800 +26%
    2019$3,979 -9%$402,200 +8.8%
    2018$4,371 +10%$369,500 +12.3%
    2017$3,975 +7%$328,900 +24.8%
    2016$3,716 $263,500 +4.8%
    2014$3,716 +9.3%$251,400 +12.5%
    2013$3,400 $223,400 +2.5%
    2012-- $217,900 -11.1%
    2011-- $245,100 -0.6%
    2010-- $246,600 -8%
    2009-- $267,900 -9.6%
    2008$3,130 $296,400 -2.8%
    2007$3,130 +18.6%$304,900 +81.6%
    2002$2,638 +2.8%$167,900 -0.1%
    2001$2,566 $168,000 +6.2%
    2000$2,566 $158,200

    Find assessor info on the county website

    Neighborhood: 98466

    Nearby schools

    GreatSchools rating
    Schools provided by the listing agent
    • Elementary: Whittier
    • Middle: Wainwright Intermediate
    • High: Foss

    Source: NWMLS as distributed by MLS GRID. This data may not be complete. We recommend contacting the local school district to confirm school assignments for this home.

    Get a cash offer in 3 minutes
    Find out how much your home could sell for in as little as 3 minutes with a no-obligation cash offer.
    Estimated market value
    $747,800
    Get a cash offer in 3 minutes
    Find out how much your home could sell for in as little as 3 minutes with a no-obligation cash offer.
    Estimated market value
    $747,800