HOME FOR THE HOLIDAYS. Welcome to Linden Manor's finest brick home sitting on a nearly quarter acre of manicured landscaping. This beautiful property has an excellent flat driveway w/ oversized garage, leading to separate storage space w/ workbench. Spacious entry way, two large living rooms, dream kitchen w/ quality cabinetry. Dining room situated near outdoor patio for seamless indoor-outdoor dining. Primary on main. Strategic storage generously sprinkled throughout to maximize organization. Large, updated windows coupled w/ skylights in kitchen & bathroom organically brings this south facing home tons of natural light. Fenced in backyard is putting green ready or join the Fircrest golf course minutes away.Central AC & outdoor sprinklers!
Sold
Listed by: Windermere Prof Partners • Mailani Cappaert • 253-507-0964
Bought with: Windermere RE West Campus Inc
$720,000
1007 Rosewood Lane, Fircrest, WA 98466
4beds
2,896sqft
Single Family Residence
Built in 1962
9,600 Square Feet Lot
$769,200 Zestimate®
$249/sqft
$3,829 Estimated rent
Home value
$769,200
$731,000 - $815,000
$3,829/mo
Zestimate® history
Owner options
List your home for rent
$3,829/mo
Rent Zestimate®
Find your next renter with Zillow Rental Manager. Plus, with online applications, you can quickly screen prospective tenants – for free.
$3,829/mo
Rent Zestimate®
Refinance and save
$4,656/mo
Est. payment
Refinancing to a lower rate could help reduce your monthly payments and save thousands over the life of the loan.
$4,656/mo
Est. payment
Explore your selling options
Work with a Zillow partner agent
Leverage their expertise and Zillow's premium Showcase listings to get your home seen by more buyers.
Get startedList with your own agent
Get your home in front of millions of buyers by listing it on Zillow.
Learn how to do itSell it yourself
Take full control of how buyers see your home on Zillow by listing For Sale by Owner (FSBO).
List your homeWhat's special
Outdoor sprinklersOversized garageUpdated windowsSpacious entry wayCentral acDream kitchen
Zillow last checked:
Listing updated:
Listed by:
Mailani Cappaert 253-507-0964 mailani.cappaert@vashonislandsir.com,
Windermere Prof Partners
Bought with:
Timothy Vanstrien
Windermere RE West Campus Inc
Source: NWMLS as distributed by MLS GRID,MLS#: 2180488
Facts & features
Interior
Bedrooms & bathrooms
- Bedrooms: 4
- Bathrooms: 3
- Full bathrooms: 1
- 3/4 bathrooms: 2
- Main level bedrooms: 3
Primary bedroom
- Level: Main
Bedroom
- Level: Lower
Bedroom
- Level: Main
Bedroom
- Level: Main
Bathroom full
- Level: Main
Bathroom three quarter
- Level: Lower
Bathroom three quarter
- Level: Main
Entry hall
- Level: Main
Family room
- Level: Main
Great room
- Level: Main
Kitchen with eating space
- Level: Main
Kitchen without eating space
- Level: Main
Living room
- Level: Main
Rec room
- Level: Lower
Utility room
- Level: Lower
Heating
- Forced Air, Heat Pump, Electric, Natural Gas
Cooling
- Forced Air, Heat Pump
Appliances
- Included: Dishwasher_, Double Oven, Dryer, GarbageDisposal_, Microwave_, Refrigerator_, StoveRange_, Trash Compactor, Washer, Dishwasher, Garbage Disposal, Microwave, Refrigerator, StoveRange
Features
- Bath Off Primary, Dining Room
- Flooring: Laminate, Carpet
- Windows: Double Pane/Storm Window
- Has fireplace: No
- Fireplace features: Gas
Interior area
- Total structure area: 2,896
- Total interior livable area: 2,896 sqft
Property
Parking
- Total spaces: 2
- Parking features: Driveway, Attached Garage
- Attached garage spaces: 2
Features
- Levels: Two
- Stories: 2
- Entry location: Main
- Patio & porch: Laminate Hardwood, Wall to Wall Carpet, Bath Off Primary, Double Pane/Storm Window, Dining Room, Walk-In Pantry
- Has view: Yes
- View description: Partial, Territorial
Lot
- Size: 9,600 Square Feet
- Features: Sidewalk, Gas Available, High Speed Internet, Patio
- Topography: Level,PartialSlope
- Residential vegetation: Brush, Fruit Trees, Garden Space, Wooded
Details
- Parcel number: 5300200020
- Special conditions: See Remarks
Construction
Type & style
- Home type: SingleFamily
- Architectural style: 2 Story
- Property subtype: Single Family Residence
Materials
- Brick, Stone, Wood Products
- Foundation: Poured Concrete
- Roof: Composition
Condition
- Year built: 1962
- Major remodel year: 1990
Utilities & green energy
- Sewer: Sewer Connected
- Water: Public
Community & HOA
Community
- Subdivision: Fircrest
Location
- Region: Fircrest
Financial & listing details
- Price per square foot: $249/sqft
- Tax assessed value: $688,200
- Annual tax amount: $6,233
- Date on market: 11/17/2023
- Listing terms: Conventional,FHA,VA Loan
- Inclusions: Dishwasher, DoubleOven, Dryer, GarbageDisposal, Microwave, Refrigerator, StoveRange, TrashCompactor, Washer
Price history
| Date | Event | Price |
|---|---|---|
| 12/13/2023 | Sold | $720,000+10.9%$249/sqft |
Source:  NWMLS as distributed by MLS GRID #2180488 Report a problem NWMLS as distributed by MLS GRID #2180488 Report a problem | ||
| 11/18/2023 | Pending sale | $649,000$224/sqft |
Source: NWMLS as distributed by MLS GRID #2180488 Report a problem | ||
| 11/17/2023 | Listed for sale | $649,000$224/sqft |
Source: NWMLS as distributed by MLS GRID #2180488 Report a problem | ||
Public tax history
| Year | Property taxes | Tax assessment |
|---|---|---|
| 2025 | $6,571 +2.5% | $688,200 +0.7% |
| 2024 | $6,412 -1.8% | $683,500 -0.2% |
| 2023 | $6,531 +4.8% | $685,100 +0.9% |
| 2022 | $6,233 +4.9% | $678,800 +19.3% |
| 2021 | $5,941 +31.6% | $569,000 +23.6% |
| 2019 | $4,514 | $460,200 +9.8% |
| 2018 | -- | $419,300 +9.6% |
| 2017 | $4,622 +5.7% | $382,500 +25.4% |
| 2016 | $4,372 | $305,000 +3.1% |
| 2014 | $4,372 -0.6% | $295,900 +12.1% |
| 2013 | $4,400 | $264,000 -6.4% |
| 2012 | -- | $282,100 -10.5% |
| 2011 | -- | $315,100 -1.4% |
| 2010 | -- | $319,500 -4.6% |
| 2009 | -- | $335,000 -8.4% |
| 2008 | $3,853 | $365,800 -2.6% |
| 2007 | $3,853 +17.5% | $375,500 +80.1% |
| 2002 | $3,279 +1.9% | $208,500 -0.1% |
| 2001 | $3,217 | $208,800 +5.3% |
| 2000 | $3,217 | $198,300 |
Find assessor info on the county website
Neighborhood: 98466
Nearby homes
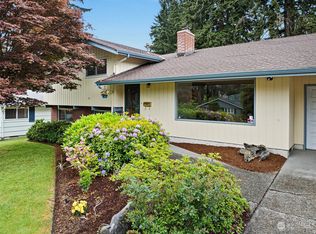
- $635,0005 bd3 ba2.2k sqft1020 Rosewood Ln, Fircrest, WA 98466Sold
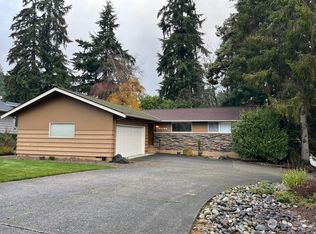
- $675,0004 bd3 ba3k sqft1031 Rosewood Ln, Fircrest, WA 98466Sold
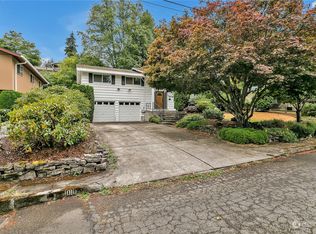
- $537,3003 bd3 ba2k sqft1010 Paradise Ln, Fircrest, WA 98466Sold
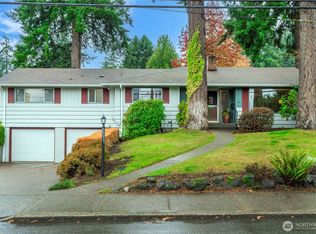
- $690,0005 bd3 ba3.3k sqft914 Alameda Ave, Fircrest, WA 98466Sold
- $562,1003 bd1 ba1.3k sqft901 Daniels Dr, Fircrest, WA 98466Off Market
- $667,5004 bd3 ba2.1k sqft1040 Rosewood Ln, Fircrest, WA 98466Sold
- $829,5005 bd3 ba3k sqft1024 Daniels Dr, Fircrest, WA 98466Pending
- $845,0004 bd3 ba2.5k sqft1006 Laurel Ct, Fircrest, WA 98466Sold
Nearby schools
GreatSchools rating
- 5/10Whittier Elementary SchoolGrades: PK-3Distance: 0.1 mi
- 6/10Wainwright Intermediate SchoolGrades: 4-8Distance: 0.9 mi
- 2/10Foss High SchoolGrades: 9-12Distance: 1.3 mi
Schools provided by the listing agent
- Elementary: Whittier
- Middle: Wainwright Intermediate
Source: NWMLS as distributed by MLS GRID. This data may not be complete. We recommend contacting the local school district to confirm school assignments for this home.
Get a cash offer in 3 minutes
Find out how much your home could sell for in as little as 3 minutes with a no-obligation cash offer.
Estimated market value
$769,200
Get a cash offer in 3 minutes
Find out how much your home could sell for in as little as 3 minutes with a no-obligation cash offer.
Estimated market value
$769,200
- Washington
- Pierce County
- Fircrest
- 98466
- 1007 Rosewood Lane
