Skip main navigation
Pending
  • Listed by: FirstPoint Real Estate LLC • Juli Falsetta
    $650,000

    530 FORREST PARK Drive, Fircrest, WA 98466

    4beds
    2,258sqft
    : 
    $4,089/mo
    Get pre-qualified
    Single Family Residence
    Built in 1961
    10,201 Square Feet Lot
    $653,900 Zestimate®
    $288/sqft
    $-- HOA

    What's special

    Updated kitchenPeaceful and private settingDaylight basementBrand-new trex deck
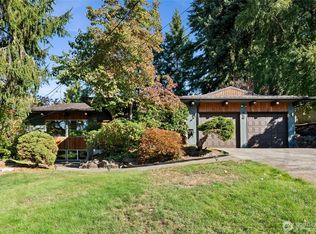
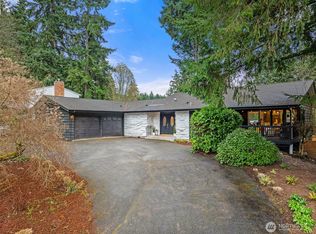
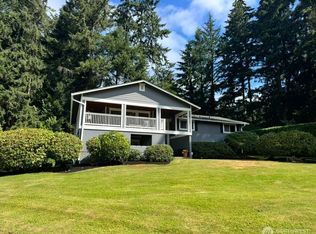
    Welcome to this highly desirable Fircrest community home, offered to the market for the first time in 40 years! This spacious 2,258 sq ft, one-story home with a daylight basement offers 4 bedrooms and 2.25 baths, providing plenty of room for comfortable living and entertaining. The updated kitchen adds modern appeal, while a new water heater and furnace installed in 2018 provide peace of mind. Step outside onto the brand-new Trex deck and enjoy the beautiful, level 1/4-acre lot. The property backs to an open field with tennis courts, creating a peaceful and private setting. Ideally located within walking distance to local schools, shops, and the community center, this is a rare opportunity to own a well-loved home in one of Fircrest's most sought-after neighborhoods. After four decades, this special property is ready for its next chapter
    18 days
    710
    35

    Likely to sell faster than

    Zillow last checked:

    Listing updated:

    Listed by:

    Juli Falsetta,

    FirstPoint Real Estate LLC

    Source: NWMLS as distributed by MLS GRID,MLS#: 2569359MLS Logo

      Facts & features

      Interior

      Bedrooms & bathrooms
      • Bedrooms: 4
      • Bathrooms: 3
      • Full bathrooms: 1
      • 3/4 bathrooms: 1
      • 1/2 bathrooms: 1
      • Main level bathrooms: 2
      • Main level bedrooms: 3
      Bedroom
      • Level: Lower
      Bedroom
      • Level: Main
      Bedroom
      • Level: Main
      Bathroom three quarter
      • Level: Main
      Heating
      • Fireplace, Forced Air, Natural Gas
      Cooling
      • None
      Appliances
      • Included: Dishwasher, Dryer, Microwave, Refrigerator, Stove(s)/Range(s), Washer, Dishwasher(s), Dryer(s), Microwave(s), Refrigerator(s), Washer(s), Water Heater: GAS, Water Heater Location: BASEMENT
      Features
      • Bath Off Primary, High Tech Cabling
      • Flooring: Ceramic Tile, Laminate, Carpet
      • Windows: Dbl Pane/Storm Window
      • Basement: Daylight
      • Number of fireplaces: 1
      • Fireplace features: Electric, Main Level: 1, Fireplace
      Interior area
      • Total structure area: 2,258
      • Total interior livable area: 2,258 sqft

      Property

      Parking
      • Total spaces: 2
      • Parking features: Attached Garage
      • Has attached garage: Yes
      • Covered spaces: 2
      Features
      • Levels: One
      • Stories: 1
      • Entry location: Main
      • Patio & porch: Bath Off Primary, Dbl Pane/Storm Window, Fireplace, High Tech Cabling, Water Heater
      Lot
      • Size: 10,201 Square Feet
      • Features: Paved, Cable TV, Deck, Fenced-Fully, Gas Available, High Speed Internet
      • Topography: Level,Partial Slope
      • Residential vegetation: Garden Space
      Details
      • Parcel number: 3870000290
      • Special conditions: Standard

      Construction

      Type & style
      • Home type: SingleFamily
      • Architectural style: Craftsman,1 Story w/Bsmnt.
      • Property subtype: Single Family Residence
      Materials
      • Wood Products
      • Foundation: Poured Concrete
      • Roof: Composition
      Condition
      • Good
      • Year built: 1961
      • Major remodel year: 1961

      Utilities & green energy

      • Electric: Company: TPU
      • Sewer: Sewer Connected, Company: FIRCREST
      • Water: Public, Company: FIRCREST
      • Utilities for property: Comcast

      Community & HOA

      Community
      • Subdivision: Fircrest
      Location
      • Region: Fircrest

      Financial & listing details

      • Price per square foot: $288/sqft
      • Tax assessed value: $595,500
      • Annual tax amount: $5,688
      • Date on market: 8/15/2026
      • Cumulative days on market: 18 days
      • Listing terms: Conventional,FHA,VA Loan
      • Inclusions: Dishwasher(s), Dryer(s), Microwave(s), Refrigerator(s), Stove(s)/Range(s), Washer(s)

        Estimated market value

        $653,900

        $621,000 - $687,000

        $3,486/mo

        Price history

        DateEventPrice
        8/19/2026Pending sale$650,000$288/sqft
        Source: NWMLS as distributed by MLS GRID #2569359 Report a problem
        8/15/2026Listed for sale$650,000+669.2%$288/sqft
        Source: NWMLS as distributed by MLS GRID #2569359 Report a problem
        11/13/1986Sold$84,500$37/sqft
        Source: Agent Provided Report a problem

        Public tax history

        YearProperty taxesTax assessment
        2025$5,687 +2.9%$595,500 +1.1%
        2024$5,527 -1.7%$589,000 -0.2%
        2023$5,626 +3.8%$589,900 -0.1%
        2022$5,421 +4.6%$590,200 +18.9%
        2021$5,183 +32.2%$496,300 +26.5%
        2019$3,921 -9.4%$392,300 +7.7%
        2018$4,327 +10%$364,100 +11.8%
        2017$3,933 +7.1%$325,600 +26%
        2016$3,673 $258,500 +4%
        2014$3,673 +11.6%$248,500 +12.6%
        2013$3,292 $220,700 +4.6%
        2012-- $211,000 -11.3%
        2011-- $238,000 -1.5%
        2010-- $241,700 -8.2%
        2009-- $263,400 -9.5%
        2008$3,094 $291,100 -3.4%
        2007$3,094 +19.5%$301,400 +82.8%
        2002$2,590 +2.3%$164,900
        2001$2,532 $164,900 +5.6%
        2000$2,532 $156,100
        Find assessor info on the county website

        Monthly payment

        Est. payment

        Payment breakdown

        Explore the cost of this home by adjusting the details. Changes won't be saved.
        All calculations are estimates and provided by Zillow, Inc. for informational purposes only. Actual amounts may vary.
        HOA fees may include property taxes on listings classified as Co-Ops. Contact the listing agent and/or owner for fee details.
        See how much you could borrow to make a competitive offer.

        Climate risks

        Neighborhood: 98466

        Getting around

        49 / 100
        Car-Dependent
        27 / 100
        Somewhat Bikeable

        Nearby schools

        GreatSchools rating

        A local agent can set up tours, give advice and negotiate with sellers.

        Browse local experts