Skip main navigation
Sold
  • Listed by: Real Broker LLC
    Bought with: Commencement Bay Brokers LLC
    $1,100,000

    514 Forrest Park Drive, Fircrest, WA 98466

    5beds
    3,831sqft
    Single Family Residence
    Built in 1961
    0.32 Acres Lot
    $1,102,700 Zestimate®
    $287/sqft
    $4,429 Estimated rent

    Home value

    $1,102,700

    $1.04M - $1.17M

    $4,429/mo

    Zestimate® history
    Loading
    Loading...

    Owner options

    List your home for rent

    $4,429/mo

    Rent Zestimate®

    Find your next renter with Zillow Rental Manager. Plus, with online applications, you can quickly screen prospective tenants – for free.

    Learn more

    $4,429/mo

    Rent Zestimate®

    Refinance and save

    $6,687/mo

    Est. payment

    Refinancing to a lower rate could help reduce your monthly payments and save thousands over the life of the loan.

    See today's rates

    $6,687/mo

    Est. payment

    Explore your selling options

    Work with a Zillow partner agent

    Leverage their expertise and Zillow's premium Showcase listings to get your home seen by more buyers.

    Get started

    List with your own agent

    Get your home in front of millions of buyers by listing it on Zillow.

    Learn how to do it

    Sell it yourself

    Take full control of how buyers see your home on Zillow by listing For Sale by Owner (FSBO).

    List your home

    What's special

    Designer modern upgradesCircular drivewayAttached two car garageRich new hardwood floorsRecessed lightingNew heat pumpUpdated bath
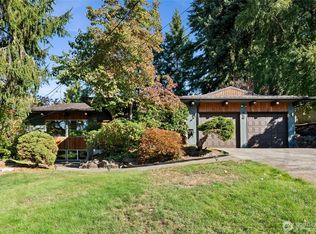
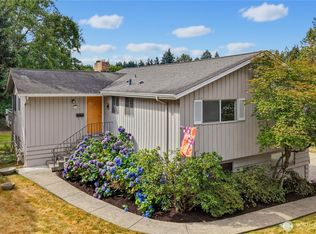
    Beautifully updated mid century modern in the heart of Fircrest showcasing iconic mid century lines, designer modern upgrades, and flexible living spaces. Walls of picture windows fill the home with natural light, highlighting rich new hardwood floors and timeless architectural design. The custom kitchen with Wolf, Sub Zero and Bosch appliances blends classic style with high performance. Enjoy true main level living with a spacious primary bedroom with ensuite bath and walk in closet, plus two additional bedrooms and laundry room all on the main floor. The lower level offers a large flex space, two bedrooms and an updated bath, ideal for guests, work from home, or multigenerational living. Major upgrades include fully renovated chefs kitchen, new picture windows, remodeled bathrooms, custom closet systems, recessed lighting, skim coated walls and ceilings, new heat pump, new hardwood flooring and new carpet. A circular driveway and attached two car garage add convenience and curb appeal. The backyard feels like a private garden retreat with raised garden beds and mature landscaping including hydrangeas, lavender, blueberries, jasmine and ornamental grasses. Located minutes to the Fircrest Community Center, Fircrest Golf Club, Chambers Bay, Trader Joe’s, Whole Foods, parks and local restaurants.

    Zillow last checked:

    Listing updated:

    Offers reviewed: Mar 16
    Listed by:

    Ruthy Taylor,

    Real Broker LLC

    Bought with:

    Nicolas Lind, 26554

    Commencement Bay Brokers LLC

    Source: NWMLS as distributed by MLS GRID,MLS#: 2488416MLS Logo

    Facts & features

    Interior

    Bedrooms & bathrooms
    • Bedrooms: 5
    • Bathrooms: 4
    • Full bathrooms: 2
    • 3/4 bathrooms: 1
    • 1/2 bathrooms: 1
    • Main level bathrooms: 3
    • Main level bedrooms: 3
    Primary bedroom
    • Level: Main
    Bedroom
    • Level: Main
    Bedroom
    • Level: Main
    Bedroom
    • Level: Lower
    Bedroom
    • Level: Lower
    Bathroom full
    • Level: Main
    Bathroom full
    • Level: Main
    Bathroom three quarter
    • Level: Lower
    Other
    • Level: Main
    Bonus room
    • Level: Lower
    Dining room
    • Level: Main
    Entry hall
    • Level: Main
    Great room
    • Level: Lower
    Kitchen with eating space
    • Level: Main
    Living room
    • Level: Main
    Heating
    • Fireplace, Forced Air, Electric
    Cooling
    • Forced Air, Heat Pump
    Appliances
    • Included: Dishwasher, Dryer, Refrigerator, See Remarks, Stove(s)/Range(s), Washer, Dishwasher(s), Dryer(s), Refrigerator(s), Washer(s)
    Features
    • Bath Off Primary
    • Flooring: Hardwood, Carpet
    • Basement: Finished
    • Number of fireplaces: 2
    • Fireplace features: Gas, Wood Burning, Lower Level: 1, Main Level: 1, Fireplace
    Interior area
    • Total structure area: 3,831
    • Total interior livable area: 3,831 sqft

    Property

    Parking
    • Total spaces: 2
    • Parking features: Attached Garage
    • Has attached garage: Yes
    • Covered spaces: 2
    Features
    • Levels: One
    • Stories: 1
    • Entry location: Main
    • Patio & porch: Bath Off Primary, Fireplace
    • Has view: Yes
    • View description: Territorial
    Lot
    • Size: 0.32 Acres
    • Features: Deck, Fenced-Fully, Gas Available, Patio
    • Topography: Level
    Details
    • Parcel number: 3940000170
    • Special conditions: Standard

    Construction

    Type & style
    • Home type: SingleFamily
    • Architectural style: 1 Story w/Bsmnt.
    • Property subtype: Single Family Residence
    Materials
    • Metal/Vinyl
    • Foundation: Poured Concrete
    • Roof: Composition
    Condition
    • Year built: 1961
    • Major remodel year: 1985

    Utilities & green energy

    • Electric: Company: TPU
    • Sewer: Sewer Connected, Company: Fircrest
    • Water: Public, Company: Fircrest

    Community & neighborhood

    Location
    • Region: Fircrest
    • Subdivision: Fircrest

    Other

    Other facts
    • Listing terms: Conventional,FHA,VA Loan
    • Cumulative days on market: 6 days

    Price history

    DateEventPrice
    4/9/2026Sold$1,100,000$287/sqft
    Source: NWMLS as distributed by MLS GRID #2488416 Report a problem
    3/17/2026Pending sale$1,100,000$287/sqft
    Source: NWMLS as distributed by MLS GRID #2488416 Report a problem
    3/12/2026Listed for sale$1,100,000+46.7%$287/sqft
    Source: NWMLS as distributed by MLS GRID #2488416 Report a problem
    3/30/2021Sold$750,000+20%$196/sqft
    Source: NWMLS as distributed by MLS GRID #1723675 Report a problem
    3/5/2021Pending sale$625,000$163/sqft
    Source: NWMLS as distributed by MLS GRID #1723675 Report a problem
    3/3/2021Listed for sale$625,000$163/sqft
    Source: NWMLS as distributed by MLS GRID #1723675 Report a problem

    Public tax history

    YearProperty taxesTax assessment
    2024$6,613 -3.3%$705,000 -1.7%
    2023$6,840 +4.1%$717,500 +0.2%
    2022$6,574 +4.5%$715,900 +18.8%
    2021$6,293 +27.9%$602,800 +23.7%
    2019$4,921 -10.1%$487,200 +6.6%
    2018$5,473 +9.8%$457,200 +11%
    2017$4,983 +6.6%$412,000 +25.2%
    2016$4,675 $329,100 +4%
    2014$4,675 +11.1%$316,400 +12.7%
    2013$4,208 $280,800 +4.1%
    2012-- $269,800 -10.7%
    2011-- $302,200 -1%
    2010-- $305,200 -7.5%
    2009-- $329,800 -8.2%
    2008$3,812 +0%$359,400 -3.3%
    2007$3,812 +16.4%$371,500 +79.3%
    2002$3,274 +1.5%$207,200 -0.6%
    2001$3,226 $208,500 +4.8%
    2000$3,226 $198,900

    Find assessor info on the county website

    Neighborhood: 98466

    Nearby schools

    GreatSchools rating
    Schools provided by the listing agent
    • Elementary: Whittier
    • Middle: Wainwright Intermediate
    • High: Foss

    Source: NWMLS as distributed by MLS GRID. This data may not be complete. We recommend contacting the local school district to confirm school assignments for this home.

    Get a cash offer in 3 minutes
    Find out how much your home could sell for in as little as 3 minutes with a no-obligation cash offer.
    Estimated market value
    $1,102,700
    Get a cash offer in 3 minutes
    Find out how much your home could sell for in as little as 3 minutes with a no-obligation cash offer.
    Estimated market value
    $1,102,700