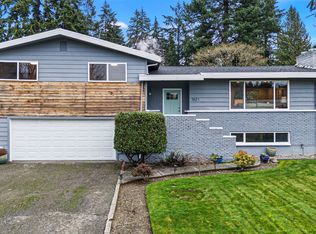
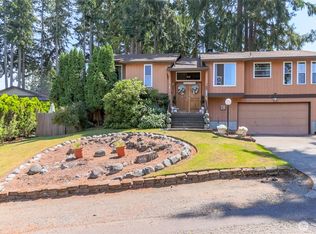
Discover the possibilities in this well-maintained University Place home offering a flexible floor plan that's ideal for multi-generational living, guests, or potential rental income. The lower level features its own private entrance and includes 1 bedroom, a ¾ bath, kitchen, laundry rm, shop w/work bench, and a comfortable living area—providing exceptional privacy and convenience. Upstairs, 3 bdrms, 1 1/2 bths, warm hardwood floors welcome you into the bright and inviting living spaces. The 3rd bdrm has plumping installed for a washer/dryer. The updated main floor bath showcases a beautiful tile shower and stylish new countertops, while the spacious dining room is perfect for gathering with friends. Just off the kitchen, a covered deck overlooks the private, fully fenced backyard, creating the perfect setting for morning coffee, summer barbecues, or simply enjoying the peaceful surroundings. Additional highlights include a one-year-old Trane® furnace, a two-car carport with 2 double-door storage spaces, and a backyard with plenty of room to garden, play, or relax. Located in the highly desirable University Place School District, you'll enjoy easy access to Chambers Bay Golf Course and scenic waterfront trails, shopping, restaurants, and everyday conveniences. This is a home filled with possibilities, ready for its next chapter.
Active
Listed by: Better Properties N. Proctor • Debbie Black
Price cut: $30K (10/12)
$695,000
3608 65th Ave W, University Place, WA 98466
4beds
2,740sqft
Single Family Residence
Built in 1964
10,123 Square Feet Lot
$684,000 Zestimate®
$254/sqft
$-- HOA
What's special
Stylish new countertopsPrivate fully fenced backyardWarm hardwood floorsUpdated main floor bathTwo-car carportBeautiful tile showerFlexible floor plan
- --
- on Zillow
- 625
- views
- 21
- saves
Zillow last checked:
Listing updated:
Listed by:
Debbie Black,
Better Properties N. Proctor
Source: NWMLS as distributed by MLS GRID,MLS#: 2559208
Facts & features
Interior
Bedrooms & bathrooms
- Bedrooms: 4
- Bathrooms: 3
- Full bathrooms: 1
- 3/4 bathrooms: 1
- 1/2 bathrooms: 1
- Main level bathrooms: 2
- Main level bedrooms: 2
Primary bedroom
- Level: Main
Bedroom
- Level: Main
Bedroom
- Level: Lower
Bedroom
- Level: Lower
Bathroom full
- Level: Main
Bathroom three quarter
- Level: Lower
Other
- Level: Main
Dining room
- Level: Main
Entry hall
- Level: Main
Kitchen with eating space
- Level: Main
Rec room
- Level: Lower
Utility room
- Level: Lower
Heating
- Fireplace, Forced Air, Natural Gas
Cooling
- None
Appliances
- Included: Dishwasher, Dryer, Refrigerator, Stove(s)/Range(s), Washer, Dishwasher(s), Dryer(s), Refrigerator(s), Washer(s), Water Heater Location: Basement
Features
- Bath Off Primary, Dining Room, High Tech Cabling
- Flooring: Hardwood, Vinyl, Carpet
- Doors: French Doors
- Windows: Dbl Pane/Storm Window
- Basement: Daylight
- Number of fireplaces: 2
- Fireplace features: Wood Burning, Lower Level: 1, Main Level: 1, Fireplace
Interior area
- Total structure area: 2,740
- Total interior livable area: 2,740 sqft
Property
Parking
- Total spaces: 5
- Parking features: Attached Carport
- Carport spaces: 2
- Uncovered spaces: 3
Features
- Levels: One
- Stories: 1
- Entry location: Main
- Patio & porch: Second Kitchen, Bath Off Primary, Dbl Pane/Storm Window, Dining Room, Fireplace, French Doors, High Tech Cabling, Walk-In Closet(s), Wired for Generator
Lot
- Size: 10,123 Square Feet
- Dimensions: 134 x 76 x 134 x 75
- Features: Paved, Deck, Fenced-Fully, High Speed Internet
- Topography: Level,Partial Slope
- Residential vegetation: Fruit Trees, Garden Space
Details
- Parcel number: 386010018
- Special conditions: Standard
- Other equipment: Wired for Generator
Construction
Type & style
- Home type: SingleFamily
- Architectural style: 1 Story w/Bsmnt.
- Property subtype: Single Family Residence
Materials
- Wood Siding
- Foundation: Poured Concrete
- Roof: Composition
Condition
- Year built: 1964
- Major remodel year: 1986
Utilities & green energy
- Electric: Company: Tacoma Public Utilites
- Sewer: Septic Tank, Company: Septic
- Water: Public, Company: Tacoma Public Utilities
Community & HOA
Community
- Subdivision: University Place
HOA
- HOA phone: 253-229-8450
Location
- Region: University Place
Financial & listing details
- Price per square foot: $254/sqft
- Tax assessed value: $574,200
- Annual tax amount: $6,748
- Date on market: 8/20/2026
- Listing terms: Conventional,FHA,VA Loan
- Inclusions: Dishwasher(s), Dryer(s), Refrigerator(s), Stove(s)/Range(s), Washer(s)
Estimated market value
$684,000
$650,000 - $718,000
$4,028/mo
Price history
| Date | Event | Price |
|---|---|---|
| 10/12/2026 | Price change | $695,000-4.1%$254/sqft |
Source:  NWMLS as distributed by MLS GRID #2559208 Report a problem NWMLS as distributed by MLS GRID #2559208 Report a problem | ||
| 8/20/2026 | Listed for sale | $725,000$265/sqft |
Source: NWMLS as distributed by MLS GRID #2559208 Report a problem | ||
Public tax history
| Year | Property taxes | Tax assessment |
|---|---|---|
| 2025 | $6,748 +3.5% | $574,200 +3.9% |
| 2024 | $6,520 +0.1% | $552,900 +1% |
| 2023 | $6,516 +3.4% | $547,600 -2.1% |
| 2022 | $6,301 +5.4% | $559,500 +18.4% |
| 2021 | $5,975 +37.1% | $472,500 +30% |
| 2019 | $4,359 -7.8% | $363,500 +8.5% |
| 2018 | $4,725 +11.9% | $334,900 +11.5% |
| 2017 | $4,222 +1.3% | $300,300 +19.9% |
| 2016 | $4,169 | $250,500 +4.9% |
| 2014 | $4,169 +13.3% | $238,700 +12.1% |
| 2013 | $3,681 | $212,900 +5.7% |
| 2012 | -- | $201,500 -13.6% |
| 2011 | -- | $233,100 -5.2% |
| 2010 | -- | $246,000 -4.9% |
| 2009 | -- | $258,600 -9% |
| 2008 | $3,849 +0% | $284,200 -2.3% |
| 2007 | $3,849 +45.6% | $290,900 +77.2% |
| 2002 | $2,643 +4.5% | $164,200 -0.1% |
| 2001 | $2,530 | $164,400 +5.4% |
| 2000 | $2,530 | $156,000 |
Find assessor info on the county website
Monthly payment
Est. payment
Payment breakdown
Explore the cost of this home by adjusting the details. Changes won't be saved.Climate risks
Neighborhood: 98466
Nearby schools
Schools provided by the listing agent
- Middle: Curtis Jnr High
- High: Curtis Snr High
Source: NWMLS as distributed by MLS GRID. This data may not be complete. We recommend contacting the local school district to confirm school assignments for this home.
Similar homes
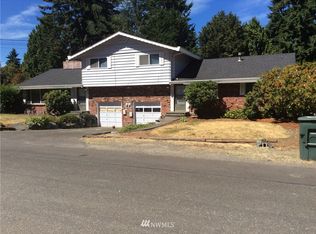
- $600,0003 bd3 ba1.6k sqft8109 42nd Street Ct W, University Place, WA 98466Active
 MLS ID #2593583, Erik Molzen. NWMLS as distributed by MLS GRID
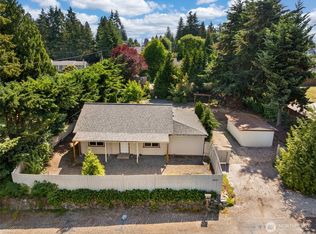
 - $699,0003 bd3 ba2.1k sqft4301 72nd Avenue W, University Place, WA 98466Active
 MLS ID #2556692, Heather Evans. NWMLS as distributed by MLS GRID
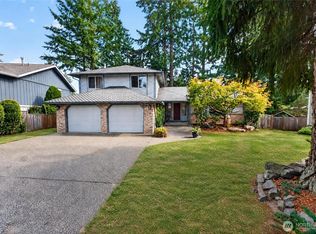
 - $670,0004 bd3 ba2.4k sqft6412 45th Street W, University Place, WA 98466Active
 MLS ID #2579324, Elizabeth Abbgy. NWMLS as distributed by MLS GRID
 - $750,0005 bd3 ba2.6k sqft3542 71st Avenue W, University Place, WA 98466Active
 MLS ID #2535247, DraVonne Jones. NWMLS as distributed by MLS GRID
