Welcome to effortless single-story living in the heart of University Place! Tucked into a quiet neighborhood and surrounded by beautiful landscaping, this meticulously maintained home offers an inviting blend of comfort, space and convenience. The oversized kitchen provides an abundance of cabinet and counter space with plenty of room to gather, connect and entertain. Two fireplaces add warmth and character, creating cozy places to settle in on those quintessential Northwest evenings. The expansive primary suite feels like a retreat all its own, with a generously sized bedroom and spacious bath designed to be your own private oasis. Outside, the large fully fenced lot offers room to play, garden, entertain or simply relax beneath the covered patio - plenty of space for outdoor living and gatherings. Even better, the big-ticket upgrades are already taken care of, including fully paid-off solar panels and a brand-new sewer line. All of this in a prime University Place location where you can walk to Evergreen Primary School and enjoy easy access to University Place Town Center, local shopping and dining, parks, Chambers Bay and everything this sought-after community has to offer. A wonderful combination of location, lifestyle and easy one-level living!
Active
Listed by: Redfin • Lindsay Wonderly
$765,000
7319 45th Street W, University Place, WA 98466
4beds
2,322sqft
Single Family Residence
Built in 1961
9,827 Square Feet Lot
$753,100 Zestimate®
$329/sqft
$-- HOA
What's special
Oversized kitchenSingle-story livingGenerously sized bedroomSurrounded by beautiful landscaping
- --
- on Zillow
- 505
- views
- 42
- saves
Zillow last checked:
Listing updated:
Listed by:
Lindsay Wonderly,
Redfin
Source: NWMLS as distributed by MLS GRID,MLS#: 2572834
Facts & features
Interior
Bedrooms & bathrooms
- Bedrooms: 4
- Bathrooms: 2
- Full bathrooms: 2
- Main level bathrooms: 2
- Main level bedrooms: 4
Primary bedroom
- Level: Main
Bedroom
- Level: Main
Bedroom
- Level: Main
Bedroom
- Level: Main
Bathroom full
- Level: Main
Bathroom full
- Level: Main
Dining room
- Level: Main
Entry hall
- Level: Main
Kitchen with eating space
- Level: Main
Living room
- Level: Main
Utility room
- Level: Main
Heating
- Fireplace, Forced Air, Natural Gas, Solar PV
Cooling
- Forced Air
Appliances
- Included: Dishwasher, Disposal, Dryer, Microwave, Refrigerator, Stove(s)/Range(s), Washer, Dishwasher(s), Dryer(s), Garbage Disposal, Microwave(s), Refrigerator(s), Washer(s)
Features
- Bath Off Primary, Dining Room
- Flooring: Ceramic Tile, Hardwood
- Windows: Dbl Pane/Storm Window
- Basement: None
- Number of fireplaces: 2
- Fireplace features: Gas, Main Level: 2, Fireplace
Interior area
- Total structure area: 2,322
- Total interior livable area: 2,322 sqft
Property
Parking
- Total spaces: 1
- Parking features: Attached Garage
- Has attached garage: Yes
- Covered spaces: 1
Features
- Levels: One
- Stories: 1
- Entry location: Main
- Patio & porch: Bath Off Primary, Dbl Pane/Storm Window, Dining Room, Fireplace, Walk-In Closet(s)
Lot
- Size: 9,827 Square Feet
- Features: Paved, Cable TV, Fenced-Fully, Patio
- Topography: Level
- Residential vegetation: Fruit Trees, Garden Space
Details
- Parcel number: 9505000220
- Zoning description: Jurisdiction: City
- Special conditions: Standard
Construction
Type & style
- Home type: SingleFamily
- Architectural style: 1 Story
- Property subtype: Single Family Residence
Materials
- Wood Siding, Wood Products
- Foundation: Poured Concrete
- Roof: Composition
Condition
- Year built: 1961
- Major remodel year: 2002
Utilities & green energy
- Electric: Company: Tacoma Utilites
- Sewer: Sewer Connected
- Water: Public, Company: Tacoma Utilities
Green energy
- Energy generation: Solar
Community & HOA
Community
- Subdivision: University Place
Location
- Region: University Place
Financial & listing details
- Price per square foot: $329/sqft
- Tax assessed value: $723,000
- Annual tax amount: $7,343
- Date on market: 8/24/2026
- Listing terms: Conventional,FHA,VA Loan
- Inclusions: Dishwasher(s), Dryer(s), Garbage Disposal, Microwave(s), Refrigerator(s), Stove(s)/Range(s), Washer(s)
Estimated market value
$753,100
$715,000 - $791,000
$2,624/mo
Price history
| Date | Event | Price |
|---|---|---|
| 8/24/2026 | Listed for sale | $765,000+80%$329/sqft |
Source:  NWMLS as distributed by MLS GRID #2572834 Report a problem NWMLS as distributed by MLS GRID #2572834 Report a problem | ||
| 11/30/2016 | Sold | $425,000-7.6%$183/sqft |
Source: NWMLS as distributed by MLS GRID #1035338 Report a problem | ||
| 9/30/2016 | Listed for sale | $459,950+92.4%$198/sqft |
Source: John L Scott KMS #1035338 Report a problem | ||
| 5/6/2016 | Sold | $239,000+11.2%$103/sqft |
Source: NWMLS as distributed by MLS GRID #711946 Report a problem | ||
| 2/4/2016 | Pending sale | $215,000$93/sqft |
Source: RE/MAX EASTSIDE BROKERS INC #711946 Report a problem | ||
| 1/14/2016 | Listed for sale | $215,000$93/sqft |
Source: RE/MAX EASTSIDE BROKERS INC #711946 Report a problem | ||
| 6/8/2015 | Listing removed | $215,000$93/sqft |
Source: RE/MAX EASTSIDE BROKERS INC #711946 Report a problem | ||
| 4/7/2015 | Pending sale | $215,000$93/sqft |
Source: RE/MAX EASTSIDE BROKERS INC #711946 Report a problem | ||
| 2/11/2015 | Price change | $215,000-6.5%$93/sqft |
Source: RE/MAX EASTSIDE BROKERS INC #711946 Report a problem | ||
| 1/10/2015 | Price change | $230,000-8%$99/sqft |
Source: RE/MAX EASTSIDE BROKERS INC #711946 Report a problem | ||
| 12/3/2014 | Price change | $250,000-9.1%$108/sqft |
Source: RE/MAX EASTSIDE BROKERS INC #711946 Report a problem | ||
| 10/30/2014 | Listed for sale | $275,000+25.6%$118/sqft |
Source: RE/MAX EASTSIDE BROKERS INC #711946 Report a problem | ||
| 1/2/2013 | Listing removed | $219,000$94/sqft |
Source: John L Scott Real Estate #18774 Report a problem | ||
| 12/19/2012 | Price change | $219,000-4.4%$94/sqft |
Source: John L Scott Real Estate #18774 Report a problem | ||
| 9/27/2012 | Price change | $229,000-28.2%$99/sqft |
Source: John L Scott Real Estate #18774 Report a problem | ||
| 2/18/2011 | Price change | $319,000-3.3%$137/sqft |
Source: John L Scott Real Estate #18774 Report a problem | ||
| 3/14/2010 | Listed for sale | $330,000+39.2%$142/sqft |
Source: John L Scott Real Estate #18774 Report a problem | ||
| 7/8/2004 | Sold | $237,000$102/sqft |
Source: NWMLS as distributed by MLS GRID #24021860 Report a problem | ||
Public tax history
| Year | Property taxes | Tax assessment |
|---|---|---|
| 2025 | $8,153 +11% | $723,000 +13% |
| 2024 | $7,343 -1.6% | $639,900 +1.5% |
| 2023 | $7,462 +2.2% | $630,300 -3.3% |
| 2022 | $7,304 +6.1% | $651,700 +19.2% |
| 2021 | $6,881 +33.7% | $546,800 +26.9% |
| 2019 | $5,146 -9.2% | $430,900 +8.1% |
| 2018 | $5,664 +16.9% | $398,500 +9.8% |
| 2017 | $4,845 +4.8% | $362,800 +28.8% |
| 2016 | $4,624 | $281,700 +5.9% |
| 2014 | $4,624 +14.7% | $266,100 +12.3% |
| 2013 | $4,031 | $237,000 +6.9% |
| 2012 | -- | $221,800 -13% |
| 2011 | -- | $254,900 -1.6% |
| 2010 | -- | $259,100 -7.3% |
| 2009 | -- | $279,500 -8.7% |
| 2008 | $4,147 | $306,100 -2.6% |
| 2007 | $4,147 +45.5% | $314,400 +84.8% |
| 2002 | $2,849 +7.2% | $170,100 -0.2% |
| 2001 | $2,658 | $170,500 +8% |
| 2000 | $2,658 | $157,800 |
Find assessor info on the county website
Monthly payment
Est. payment
Payment breakdown
Explore the cost of this home by adjusting the details. Changes won't be saved.Climate risks
Neighborhood: 98466

Similar homes
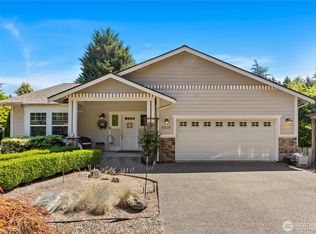
- $600,0003 bd3 ba1.6k sqft8109 42nd Street Ct W, University Place, WA 98466Active
 MLS ID #2593583, Erik Molzen. NWMLS as distributed by MLS GRID
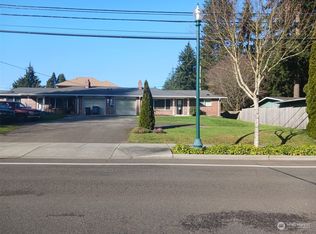
 - $699,0003 bd3 ba2.1k sqft4301 72nd Avenue W, University Place, WA 98466Active
 MLS ID #2556692, Heather Evans. NWMLS as distributed by MLS GRID
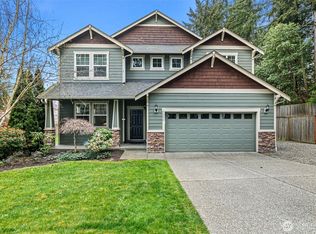
 - $765,0004 bd3 ba2k sqft5003 64th Avenue W, University Place, WA 98467Active
 MLS ID #2586668, Anikah Khan. NWMLS as distributed by MLS GRID
 - $749,4505 bd3 ba2.8k sqft1414 Woodside Drive, Fircrest, WA 98466Active
 MLS ID #2586661, Julie Pero. NWMLS as distributed by MLS GRID
