Nearly 2,900 SF + 5 bedrooms in coveted Fircrest—with an extensively updated interior AND a separate-entry lower level offering incredible possibilities! Major improvements include a new 50-year roof in 2020, new hot water tank, furnace, flooring, paint & additional updates throughout. The huge kitchen features stainless steel appliances, gorgeous butcher block counters & plenty of room to gather. The lower level has its own separate entrance, spot for kitchen & living space, creating incredible flexibility for a home office, business, multigenerational living, MIL suite, potential ADU or so much more. Upstairs, generous living spaces flow to a sunroom & large wraparound deck overlooking the spacious yard. The gorgeous primary suite offers an en suite bath & walk-in closet. All in coveted Fircrest, with Wainwright & Whittier schools nearby. Known for its strong sense of community, parks, recreation, tree-lined neighborhoods, community pool, tot lot playground, tennis, pickleball & central location. Fircrest offers that rare close-knit neighborhood feel while keeping Tacoma, shopping, dining & commuter routes within easy reach. Updated, modern & incredibly spacious—with 5 bedrooms, multiple living areas, large lot, & endless possibilities, this is a home designed to grow and change right along with you!
Active
Listed by: At Home WA Realty Group • Julie Pero • 253-444-0044
Price cut: $5K (10/23)
$744,450
1414 Woodside Drive, Fircrest, WA 98466
5beds
2,888sqft
Single Family Residence
Built in 1977
0.27 Acres Lot
$734,600 Zestimate®
$258/sqft
$-- HOA
What's special
Huge kitchenSpacious yardGorgeous primary suiteWalk-in closetEn suite bathLarge lotExtensively updated interior
- --
- on Zillow
- 353
- views
- 36
- saves
Zillow last checked:
Listing updated:
Listed by:
Julie Pero 253-444-0044 Julie@AHWHomes.com,
At Home WA Realty Group,
Carey A Powell 253-444-0044,
At Home WA Realty Group
Source: NWMLS as distributed by MLS GRID,MLS#: 2586661
Facts & features
Interior
Bedrooms & bathrooms
- Bedrooms: 5
- Bathrooms: 3
- Full bathrooms: 1
- 3/4 bathrooms: 2
Bedroom
- Level: Lower
Bedroom
- Level: Lower
Bathroom three quarter
- Level: Lower
Family room
- Level: Lower
Rec room
- Level: Lower
Utility room
- Level: Lower
Heating
- Fireplace, Forced Air, Electric, Wood
Cooling
- None
Appliances
- Included: Dishwasher, Microwave, Refrigerator, Stove(s)/Range(s), Dishwasher(s), Microwave(s), Refrigerator(s), Water Heater: Electric, Water Heater Location: Laundry room
Features
- Bath Off Primary, Dining Room
- Flooring: Laminate
- Windows: Dbl Pane/Storm Window
- Basement: Finished
- Number of fireplaces: 2
- Fireplace features: Wood Burning, Lower Level: 1, Upper Level: 1, Fireplace
Interior area
- Total structure area: 2,888
- Total interior livable area: 2,888 sqft
Property
Parking
- Total spaces: 5
- Parking features: Driveway, Attached Garage, RV Parking
- Has attached garage: Yes
- Covered spaces: 1
- Uncovered spaces: 4
Features
- Levels: Multi/Split
- Entry location: Split
- Patio & porch: Bath Off Primary, Dbl Pane/Storm Window, Dining Room, Fireplace, Solarium/Atrium, Walk-In Closet(s), Water Heater
- Has view: Yes
- View description: Territorial
Lot
- Size: 0.27 Acres
- Features: Curbs, Paved, Deck, Fenced-Partially, High Speed Internet, Patio, RV Parking
- Topography: Partial Slope,Terraces
- Residential vegetation: Garden Space
Details
- Parcel number: 9303200170
- Special conditions: Standard
Construction
Type & style
- Home type: SingleFamily
- Architectural style: Split Entry
- Property subtype: Single Family Residence
Materials
- Cement Planked, Wood Products, Cement Plank
- Foundation: Poured Concrete
- Roof: Composition
Condition
- Very Good
- Year built: 1977
Utilities & green energy
- Electric: Company: TPU
- Sewer: Sewer Connected
- Water: Public, Company: Fircrest Water
- Utilities for property: Xfinity
Community & HOA
Community
- Subdivision: Fircrest
Location
- Region: Fircrest
Financial & listing details
- Price per square foot: $258/sqft
- Tax assessed value: $673,900
- Annual tax amount: $6,434
- Date on market: 9/24/2026
- Listing terms: Conventional,FHA,State Bond,VA Loan
- Inclusions: Dishwasher(s), Microwave(s), Refrigerator(s), Stove(s)/Range(s)
Estimated market value
$734,600
$698,000 - $771,000
$3,637/mo
Price history
| Date | Event | Price |
|---|---|---|
| 10/23/2026 | Price change | $744,450-0.7%$258/sqft |
Source:  NWMLS as distributed by MLS GRID #2586661 Report a problem | ||
| 9/24/2026 | Listed for sale | $749,450+27.2%$260/sqft |
Source: NWMLS as distributed by MLS GRID #2586661 Report a problem | ||
| 7/2/2021 | Sold | $589,000-5.8%$204/sqft |
Source: NWMLS as distributed by MLS GRID #1782034 Report a problem | ||
| 6/8/2021 | Pending sale | $625,000$216/sqft |
Source: NWMLS as distributed by MLS GRID #1782034 Report a problem | ||
| 5/27/2021 | Listed for sale | $625,000+114.9%$216/sqft |
Source: NWMLS as distributed by MLS GRID #1782034 Report a problem | ||
| 4/8/2014 | Sold | $290,800+16.3%$101/sqft |
Source: NWMLS as distributed by MLS GRID #587280 Report a problem | ||
| 1/29/2004 | Sold | $250,000+30.9%$87/sqft |
Source: NWMLS as distributed by MLS GRID #23123555 Report a problem | ||
| 9/26/2001 | Sold | $191,000+9.4%$66/sqft |
Source: NWMLS as distributed by MLS GRID #21088790 Report a problem | ||
| 5/27/1997 | Sold | $174,509$60/sqft |
Source: Public Record Report a problem | ||
Public tax history
| Year | Property taxes | Tax assessment |
|---|---|---|
| 2025 | $6,434 +3.6% | $673,900 +1.8% |
| 2024 | $6,211 -1.2% | $662,000 +0.5% |
| 2023 | $6,283 +3.9% | $659,000 +0.1% |
| 2022 | $6,045 -1.7% | $658,200 +11.7% |
| 2021 | $6,149 +31.7% | $589,000 +25.4% |
| 2019 | $4,668 -9.4% | $469,700 +8.3% |
| 2018 | $5,153 +9.8% | $433,600 +11.8% |
| 2017 | $4,693 +6.6% | $387,900 +24.2% |
| 2016 | $4,402 | $312,300 +4.8% |
| 2014 | $4,402 +10% | $297,900 +12.7% |
| 2013 | $4,002 | $264,400 +3% |
| 2012 | -- | $256,600 -10.7% |
| 2011 | -- | $287,200 -0.3% |
| 2010 | -- | $288,000 -8.1% |
| 2009 | -- | $313,400 -7.9% |
| 2008 | $3,589 +0% | $340,300 -2.7% |
| 2007 | $3,589 +20.7% | $349,700 +84.6% |
| 2002 | $2,974 +2.2% | $189,400 |
| 2001 | $2,910 | $189,400 +5.6% |
| 2000 | $2,910 | $179,400 |
Find assessor info on the county website
Monthly payment
Est. payment
Payment breakdown
Explore the cost of this home by adjusting the details. Changes won't be saved.Climate risks
Neighborhood: 98466
Nearby schools
Schools provided by the listing agent
- Elementary: Whittier
- Middle: Wainwright Intermediate
- High: Foss
Source: NWMLS as distributed by MLS GRID. This data may not be complete. We recommend contacting the local school district to confirm school assignments for this home.
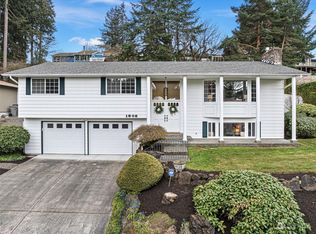

Similar homes
- $760,0003 bd3 ba1.7k sqft4601 72nd Avenue W, University Place, WA 98466Active
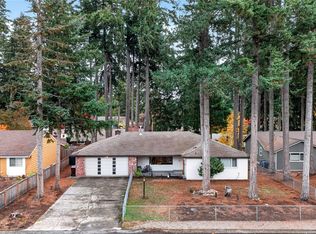 MLS ID #2600971, Jennifer Oliver. NWMLS as distributed by MLS GRID
- $775,0005 bd3 ba3.2k sqft1550 Weathervane Drive, Fircrest, WA 98466Active
 MLS ID #2554558, Trevor Asay. NWMLS as distributed by MLS GRID
- $799,0004 bd3 ba2.3k sqft1025 Panorama Drive, Fircrest, WA 98466Active
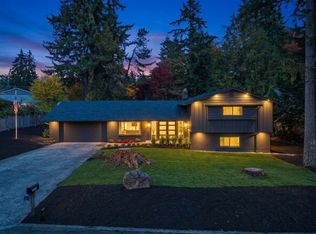 MLS ID #2599024, Michael Morrison. NWMLS as distributed by MLS GRID
- $749,5005 bd3 ba2.8k sqft4345 67th Avenue W, University Place, WA 98466Active
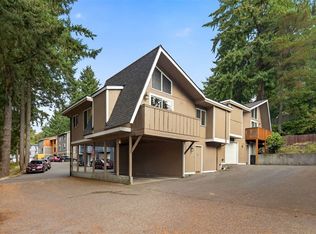 MLS ID #2592068, Charles Burnett. NWMLS as distributed by MLS GRID
