Skip main navigation
Sold
  • Listed by: Redfin • Lindsay Wonderly
    Bought with: Paramount Real Estate Group
    $1,075,000

    1340 Coral Drive, Fircrest, WA 98466

    6beds
    5,668sqft
    Single Family Residence
    Built in 1972
    0.3 Acres Lot
    $1,063,100 Zestimate®
    $190/sqft
    $5,302 Estimated rent

    Home value

    $1,063,100

    $999,000 - $1.13M

    $5,302/mo

    Zestimate® history
    Loading
    Loading...

    Owner options

    List your home for rent

    $5,302/mo

    Rent Zestimate®

    Find your next renter with Zillow Rental Manager. Plus, with online applications, you can quickly screen prospective tenants – for free.

    Learn more

    $5,302/mo

    Rent Zestimate®

    Refinance and save

    $7,031/mo

    Est. payment

    Refinancing to a lower rate could help reduce your monthly payments and save thousands over the life of the loan.

    See today's rates

    $7,031/mo

    Est. payment

    Explore your selling options

    Work with a Zillow partner agent

    Leverage their expertise and Zillow's premium Showcase listings to get your home seen by more buyers.

    Get started

    List with your own agent

    Get your home in front of millions of buyers by listing it on Zillow.

    Learn how to do it

    Sell it yourself

    Take full control of how buyers see your home on Zillow by listing For Sale by Owner (FSBO).

    List your home

    What's special

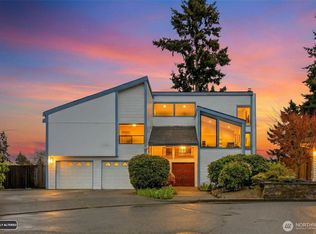
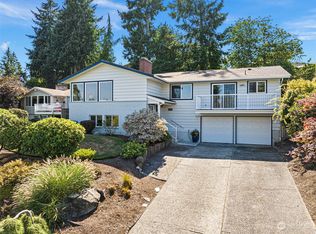
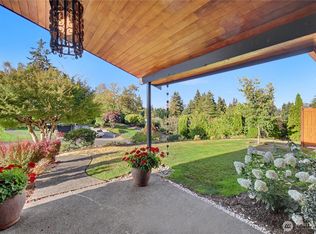
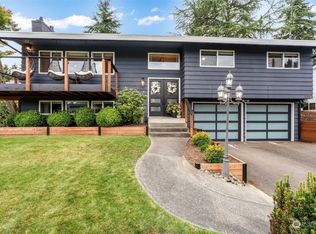
    Magnificent home with endless possibilities in the desirable Fircrest community—offering the perfect blend of everyday comfort and the space you’ve been searching for. An abundance of windows fills the home with natural light, while the airy main floor flows effortlessly, inviting connection, gathering, and ease of living. Rare single-level living with a spacious primary suite on the main floor adds both convenience and flexibility. French doors open to a sprawling wrap-around deck, where peek-a-boo views of Mt. Rainier and serene evergreens create the perfect backdrop for summer barbecues and quiet mornings alike. Upstairs, a private second suite with full bath is joined by two additional bedrooms, each with walk-in closets. The expansive daylight basement offers incredible versatility, featuring a kitchenette, cozy fireplace, living room two additional bedrooms, a ¾ bath, bonus room, and abundant storage—ideal for multi-generational living, guest quarters, rental potential, or the ultimate flex space. Outside, the beautifully landscaped yard offers room to garden, play, and unwind, while the 3-car garage with additional workspace is perfect for hobbies, projects, or extra storage. Potential for VA buyers to assume a 2.75% loan. Ideally located near Fircrest parks, pool, and top-rated schools—this is a home that truly has it all.

    Zillow last checked:

    Listing updated:

    Listed by:

    Lindsay Wonderly,

    Redfin

    Bought with:

    Derek Berheim, 23030001

    Paramount Real Estate Group

    Source: NWMLS as distributed by MLS GRID,MLS#: 2508263MLS Logo

    Facts & features

    Interior

    Bedrooms & bathrooms
    • Bedrooms: 6
    • Bathrooms: 5
    • Full bathrooms: 1
    • 3/4 bathrooms: 3
    • 1/2 bathrooms: 1
    • Main level bathrooms: 2
    • Main level bedrooms: 1
    Primary bedroom
    • Level: Main
    Bedroom
    • Level: Second
    Bedroom
    • Level: Second
    Bedroom
    • Level: Second
    Bedroom
    • Level: Lower
    Bedroom
    • Level: Lower
    Bathroom full
    • Level: Second
    Bathroom three quarter
    • Level: Main
    Bathroom three quarter
    • Level: Lower
    Bathroom three quarter
    • Level: Second
    Other
    • Level: Lower
    Other
    • Level: Main
    Bonus room
    • Level: Lower
    Den office
    • Level: Main
    Dining room
    • Level: Main
    Entry hall
    • Level: Main
    Family room
    • Level: Main
    Kitchen with eating space
    • Level: Main
    Living room
    • Level: Main
    Rec room
    • Level: Lower
    Utility room
    • Level: Main
    Heating
    • Fireplace, Radiant, Electric, Natural Gas
    Cooling
    • None
    Appliances
    • Included: Dishwasher, Disposal, Dryer, Microwave, Refrigerator, Stove(s)/Range(s), Washer, Dishwasher(s), Dryer(s), Garbage Disposal, Microwave(s), Refrigerator(s), Washer(s)
    Features
    • Bath Off Primary, Ceiling Fan(s), Dining Room
    • Flooring: Ceramic Tile, Hardwood, Travertine, Vinyl, Carpet
    • Doors: French Doors
    • Windows: Dbl Pane/Storm Window
    • Basement: Daylight,Finished
    • Number of fireplaces: 3
    • Fireplace features: Gas, Wood Burning, Lower Level: 1, Main Level: 2, Fireplace
    Interior area
    • Total structure area: 5,668
    • Total interior livable area: 5,668 sqft

    Property

    Parking
    • Total spaces: 3
    • Parking features: Driveway, Attached Garage
    • Has attached garage: Yes
    • Covered spaces: 3
    Features
    • Levels: Two
    • Stories: 2
    • Entry location: Main
    • Patio & porch: Second Kitchen, Second Primary Bedroom, Bath Off Primary, Ceiling Fan(s), Dbl Pane/Storm Window, Dining Room, Fireplace, French Doors, Walk-In Closet(s)
    • Has view: Yes
    • View description: Mountain(s), Partial
    Lot
    • Size: 0.3 Acres
    • Features: Cul-De-Sac, Curbs, Dead End Street, Paved, Cable TV, Deck, Electric Car Charging, Fenced-Fully, High Speed Internet, Irrigation, Patio, Shop, Sprinkler System
    • Topography: Level,Partial Slope,Sloped
    • Residential vegetation: Garden Space
    Details
    • Parcel number: 6680320271
    • Special conditions: Standard

    Construction

    Type & style
    • Home type: SingleFamily
    • Architectural style: 2 Stories w/Bsmnt
    • Property subtype: Single Family Residence
    Materials
    • Brick, Wood Siding
    • Foundation: Poured Concrete
    • Roof: Tile
    Condition
    • Year built: 1972

    Utilities & green energy

    • Electric: Company: TPU
    • Sewer: Sewer Connected, Company: Fircrest Utilities
    • Water: Public, Company: Fircrest Utilities
    • Utilities for property: Comast/Xfinity

    Community & HOA

    Community
    • Subdivision: Fircrest
    Location
    • Region: Fircrest

    Financial & listing details

    • Price per square foot: $190/sqft
    • Tax assessed value: $15,000
    • Annual tax amount: $154
    • Date on market: 4/24/2026
    • Listing terms: Assumable,Conventional,FHA,VA Loan
    • Inclusions: Dishwasher(s), Dryer(s), Garbage Disposal, Microwave(s), Refrigerator(s), Stove(s)/Range(s), Washer(s)

    Price history

    DateEventPrice
    8/10/2026Sold$1,075,000-2.3%$190/sqft
    Source: NWMLS as distributed by MLS GRID #2508263 Report a problem
    6/20/2026Pending sale$1,100,000$194/sqft
    Source: NWMLS as distributed by MLS GRID #2508263 Report a problem
    5/27/2026Price change$1,100,000-4.3%$194/sqft
    Source: NWMLS as distributed by MLS GRID #2508263 Report a problem
    4/24/2026Listed for sale$1,150,000+277%$203/sqft
    Source: NWMLS as distributed by MLS GRID #2508263 Report a problem
    6/14/1995Sold$305,000$54/sqft
    Source: Agent Provided Report a problem

    Public tax history

    YearProperty taxesTax assessment
    2025$154 +7%$15,000 +5.6%
    2024$144 -25%$14,200 -25.3%
    2023$191 +0.6%$19,000 -3.1%
    2022$190 -21.4%$19,600 -11.7%
    2021$242 +18.9%$22,200 +45.1%
    2019$203 +0.2%$15,300 -15.5%
    2018$203 +13.2%$18,100 +23.1%
    2017$179 +14%$14,700 +37.4%
    2016$157 $10,700 +3.9%
    2014$157 +213.7%$10,300 +12%
    2013$50 $9,200 +50.8%
    2012-- $6,100
    Find assessor info on the county website

    Neighborhood: 98466

    Nearby schools

    GreatSchools rating
    Get a cash offer in 3 minutes
    Find out how much your home could sell for in as little as 3 minutes with a no-obligation cash offer.
    Estimated market value
    $1,063,100
    Get a cash offer in 3 minutes
    Find out how much your home could sell for in as little as 3 minutes with a no-obligation cash offer.
    Estimated market value
    $1,063,100