Experience classic Fircrest living in this beautifully UPDATED, turn-key home. Tailored for today’s buyer, this 4-bedroom, 3-bathroom residence has been refreshed from top to bottom with a NEW roof, NEW windows, a NEW electrical panel, New Insulation, fresh paint, NEW flooring, modern bathrooms, and a fully remodeled kitchen w/ brand-new appliances included. The layout is designed for comfortable daily living and easy entertaining. The main level hosts a light-filled living room anchored by a cozy wood-burning fireplace, seamless dining space, and the upgraded kitchen. Head upstairs to find three bedrooms and two full baths, highlighted by a spacious primary suite complete with a private, custom-tiled ensuite. The lower level expands your options with a SECOND LIVING AREA—also w/ a wood-burning fireplace (2 TOTAL FIREPLACES). Step straight out from the lower level to the backyard, where fresh sod and two distinct patio areas offer plenty of room to relax or entertain outdoors. Lower Level also has a fourth bedroom w/ a large walk-in closet, hall bathroom, and a functional utility room. Nestled between Tacoma and University Place (home to Chambers Bay Golf Course and trails), Fircrest offers small-town charm with unbeatable convenience. Enjoy quick access to Highway 16, I-5, and JBLM, alongside local parks, shopping, dining, and community services right at your doorstep. [Note: 1 Year AHS Home Warranty Included;
Active
Listed by: Morrison House Sotheby's Intl • Michael Morrison • 253-606-5925
$799,000
1025 Panorama Drive, Fircrest, WA 98466
4beds
2,356sqft
Single Family Residence
Built in 1966
0.26 Acres Lot
$780,200 Zestimate®
$339/sqft
$-- HOA
What's special
Cozy wood-burning fireplaceModern bathroomsUpgraded kitchenNew windowsSpacious primary suitePrivate custom-tiled ensuiteFunctional utility room
- --
- on Zillow
- 1,328
- views
- 186
- saves
Likely to sell faster than
Zillow last checked:
Listing updated:
Listed by:
Michael Morrison 253-606-5925 michael@MyUniqueHome.com,
Morrison House Sotheby's Intl
Source: NWMLS as distributed by MLS GRID,MLS#: 2599024
Facts & features
Interior
Bedrooms & bathrooms
- Bedrooms: 4
- Bathrooms: 3
- Full bathrooms: 2
- 3/4 bathrooms: 1
Bedroom
- Level: Lower
Bathroom three quarter
- Level: Lower
Entry hall
- Level: Main
Family room
- Level: Main
Kitchen with eating space
- Level: Main
Heating
- Fireplace, Forced Air, Electric, Natural Gas
Cooling
- None
Appliances
- Included: Dishwasher, Disposal, Dryer, Microwave, Refrigerator, Stove(s)/Range(s), Washer, Dishwasher(s), Dryer(s), Garbage Disposal, Microwave(s), Refrigerator(s), Washer(s)
Features
- Bath Off Primary, Dining Room
- Flooring: Ceramic Tile, Hardwood, Carpet
- Windows: Dbl Pane/Storm Window
- Basement: Finished
- Number of fireplaces: 2
- Fireplace features: Wood Burning, Lower Level: 1, Main Level: 1, Fireplace
Interior area
- Total structure area: 2,356
- Total interior livable area: 2,356 sqft
Video & virtual tour
Property
Parking
- Total spaces: 4
- Parking features: Driveway, Attached Garage, Off Street
- Has attached garage: Yes
- Covered spaces: 2
- Uncovered spaces: 2
Features
- Levels: Three Or More
- Entry location: Main
- Patio & porch: Bath Off Primary, Dbl Pane/Storm Window, Dining Room, Fireplace, Walk-In Closet(s)
Lot
- Size: 0.26 Acres
- Features: Curbs, Paved, Cable TV, Fenced-Partially, Patio
- Topography: Level,Partial Slope
- Residential vegetation: Garden Space
Details
- Parcel number: 7267000130
- Special conditions: Standard
Construction
Type & style
- Home type: SingleFamily
- Architectural style: Traditional,Tri-Level
- Property subtype: Single Family Residence
Materials
- Wood Siding
- Foundation: Poured Concrete
- Roof: Composition
Condition
- Updated/Remodeled
- Year built: 1966
Utilities & green energy
- Sewer: Sewer Connected, Company: Pierce County
- Water: Public
- Utilities for property: Xfinity, Xfinity
Community & HOA
Community
- Subdivision: Fircrest
Location
- Region: Fircrest
Financial & listing details
- Price per square foot: $339/sqft
- Tax assessed value: $636,700
- Annual tax amount: $6,080
- Date on market: 10/29/2026
- Listing terms: Conventional,FHA,VA Loan
- Inclusions: Dishwasher(s), Dryer(s), Garbage Disposal, Microwave(s), Refrigerator(s), Stove(s)/Range(s), Washer(s)
Estimated market value
$780,200
$741,000 - $819,000
$3,290/mo
Price history
| Date | Event | Price |
|---|---|---|
| 10/29/2026 | Listed for sale | $799,000+113.1%$339/sqft |
Source:  NWMLS as distributed by MLS GRID #2599024 Report a problem | ||
| 6/30/2026 | Sold | $375,000$159/sqft |
Source: Public Record Report a problem | ||
Public tax history
| Year | Property taxes | Tax assessment |
|---|---|---|
| 2025 | $12,504 +112.2% | $636,700 +1.4% |
| 2024 | $5,893 -2% | $628,100 -0.4% |
| 2023 | $6,015 +3.9% | $630,800 +0% |
| 2022 | $5,792 +2.1% | $630,600 +16% |
| 2021 | $5,675 +33% | $543,500 +26.7% |
| 2019 | $4,268 -9% | $428,800 +8.2% |
| 2018 | $4,692 +9.2% | $396,400 +12.3% |
| 2017 | $4,298 +7.7% | $353,100 +24.7% |
| 2016 | $3,992 | $283,100 +4.8% |
| 2014 | $3,992 -1.7% | $270,100 +12.6% |
| 2013 | $4,060 | $239,900 -7.8% |
| 2012 | -- | $260,300 -10.6% |
| 2011 | -- | $291,100 -0.1% |
| 2010 | -- | $291,500 -7.8% |
| 2009 | -- | $316,300 -8% |
| 2008 | $3,624 +0% | $343,800 -2.6% |
| 2007 | $3,624 +23.3% | $353,100 +88.7% |
| 2002 | $2,938 +2.5% | $187,100 |
| 2001 | $2,866 | $187,100 +5.9% |
| 2000 | $2,866 | $176,700 |
Find assessor info on the county website
Monthly payment
Est. payment
Payment breakdown
Explore the cost of this home by adjusting the details. Changes won't be saved.Climate risks
Neighborhood: 98466
Nearby schools
Schools provided by the listing agent
- Elementary: Whittier
- Middle: Wainwright Intermediate
- High: Foss
Source: NWMLS as distributed by MLS GRID. This data may not be complete. We recommend contacting the local school district to confirm school assignments for this home.
Similar homes
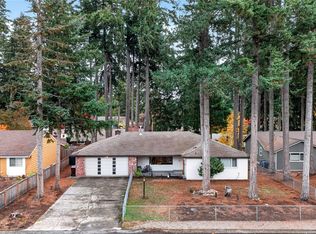
- $760,0003 bd3 ba1.7k sqft4601 72nd Avenue W, University Place, WA 98466Active
 MLS ID #2600971, Jennifer Oliver. NWMLS as distributed by MLS GRID
- $744,4505 bd3 ba2.8k sqft1414 Woodside Drive, Fircrest, WA 98466Active
 MLS ID #2586661, Julie Pero. NWMLS as distributed by MLS GRID
- $775,0005 bd3 ba3.2k sqft1550 Weathervane Drive, Fircrest, WA 98466Active
 MLS ID #2554558, Trevor Asay. NWMLS as distributed by MLS GRID
- $770,0004 bd3 ba2.6k sqft3566 Sunset Drive W, University Place, WA 98466Active
 MLS ID #2590874, John Hurlbut. NWMLS as distributed by MLS GRID
