Welcome to easy, single-level living in the heart of University Place! This inviting home offers a spacious, open floor plan that lives beautifully, with a generous kitchen featuring double ovens, a large island, and plenty of room to gather. The updated primary bath adds a fresh touch, while mature landscaping and a fully fenced, private yard create a peaceful outdoor retreat. Enjoy entertaining on the patio or simply relaxing in your own backyard oasis. A standout feature is the detached, heated office with custom cabinetry—perfect for working from home, an art studio, yoga space, or whatever inspires you! The possibilities are endless. Additional highlights include a shop, storage shed, heat pump and brand-new septic system for added peace of mind. With flexible spaces, comfortable living, and a wonderful blend of indoor and outdoor amenities, this is a home you'll love coming home to!
Active
Listed by: Windermere Prof Partners • Amanda Jorgensen • 253-297-1749
Price cut: $15K (11/5)
$750,000
5024 66th Avenue W, University Place, WA 98467
3beds
2,165sqft
Single Family Residence
Built in 1967
10,375 Square Feet Lot
$736,400 Zestimate®
$346/sqft
$-- HOA
What's special
Backyard oasisGenerous kitchenMature landscapingFully fenced private yardLarge islandSingle-level livingUpdated primary bath
- --
- on Zillow
- 448
- views
- 20
- saves
Zillow last checked:
Listing updated:
Listed by:
Amanda Jorgensen 253-297-1749 amandaleah@windermere.com,
Windermere Prof Partners
Source: NWMLS as distributed by MLS GRID,MLS#: 2594541
Facts & features
Interior
Bedrooms & bathrooms
- Bedrooms: 3
- Bathrooms: 2
- Full bathrooms: 1
- 3/4 bathrooms: 1
- Main level bathrooms: 2
- Main level bedrooms: 3
Primary bedroom
- Level: Main
Bedroom
- Level: Main
Bedroom
- Level: Main
Bathroom full
- Level: Main
Bathroom three quarter
- Level: Main
Other
- Level: Main
Dining room
- Level: Main
Entry hall
- Level: Main
Family room
- Level: Main
Kitchen with eating space
- Level: Main
Living room
- Level: Main
Utility room
- Level: Main
Heating
- Fireplace, 90%+ High Efficiency, Forced Air, Heat Pump, Radiant, Natural Gas
Cooling
- Heat Pump
Appliances
- Included: Dishwasher, Double Oven, Dryer, Refrigerator, Stove(s)/Range(s), Washer, Dishwasher(s), Dryer(s), Refrigerator(s), Washer(s)
Features
- Bath Off Primary, Ceiling Fan(s), Dining Room
- Flooring: Ceramic Tile, Laminate, Carpet
- Windows: Dbl Pane/Storm Window
- Basement: None
- Number of fireplaces: 1
- Fireplace features: Gas, Main Level: 1, Fireplace
Interior area
- Total structure area: 2,165
- Total interior livable area: 2,165 sqft
Video & virtual tour
Property
Parking
- Total spaces: 3
- Parking features: Driveway, RV Parking
- Uncovered spaces: 3
Features
- Levels: One
- Stories: 1
- Entry location: Main
- Patio & porch: Bath Off Primary, Ceiling Fan(s), Dbl Pane/Storm Window, Dining Room, Fireplace, Sprinkler System
Lot
- Size: 10,375 Square Feet
- Features: Corner Lot, Paved, Deck, Fenced-Fully, Gas Available, High Speed Internet, Outbuildings, Patio, RV Parking, Shop, Sprinkler System
- Topography: Level,Partial Slope
- Residential vegetation: Fruit Trees, Garden Space
Details
- Parcel number: 3867000080
- Zoning description: Jurisdiction: City
- Special conditions: Standard
Construction
Type & style
- Home type: SingleFamily
- Architectural style: Traditional,1 Story
- Property subtype: Single Family Residence
Materials
- Cement Planked, Cement Plank
- Foundation: Poured Concrete
- Roof: Composition
Condition
- Updated/Remodeled
- Year built: 1967
- Major remodel year: 2023
Utilities & green energy
- Electric: Company: Tacoma Public Utilities
- Sewer: Septic Tank
- Water: Public, Company: Tacoma Public Utilities
- Utilities for property: Xfinity
Community & HOA
Community
- Subdivision: University Place
Location
- Region: University Place
Financial & listing details
- Price per square foot: $346/sqft
- Tax assessed value: $622,300
- Annual tax amount: $7,077
- Date on market: 10/15/2026
- Listing terms: Conventional,FHA,VA Loan
- Inclusions: Dishwasher(s), Double Oven, Dryer(s), Refrigerator(s), Stove(s)/Range(s), Washer(s)
Estimated market value
$736,400
$700,000 - $773,000
$3,204/mo
Price history
| Date | Event | Price |
|---|---|---|
| 11/5/2026 | Price change | $750,000-2%$346/sqft |
Source:  NWMLS as distributed by MLS GRID #2594541 Report a problem | ||
| 10/15/2026 | Listed for sale | $765,000+19.7%$353/sqft |
Source: NWMLS as distributed by MLS GRID #2594541 Report a problem | ||
| 2/28/2023 | Sold | $638,900-0.2%$295/sqft |
Source: Public Record Report a problem | ||
| 1/4/2023 | Pending sale | $639,900$296/sqft |
Source: NWMLS as distributed by MLS GRID #2024287 Report a problem | ||
| 12/30/2022 | Listed for sale | $639,900+241.3%$296/sqft |
Source: NWMLS as distributed by MLS GRID #2024287 Report a problem | ||
| 8/16/2002 | Sold | $187,500$87/sqft |
Source: NWMLS as distributed by MLS GRID #22042437 Report a problem | ||
Public tax history
| Year | Property taxes | Tax assessment |
|---|---|---|
| 2025 | $7,430 +5% | $622,300 +3.2% |
| 2024 | $7,077 +9.7% | $602,900 +13.5% |
| 2023 | $6,450 +7.2% | $531,100 -1.8% |
| 2022 | $6,014 +9.5% | $540,800 +25.2% |
| 2021 | $5,491 +29.2% | $431,900 +20.5% |
| 2019 | $4,250 -7.4% | $358,400 +14.5% |
| 2018 | $4,587 +9.1% | $313,100 +11% |
| 2017 | $4,205 +4.2% | $282,100 +22.3% |
| 2016 | $4,034 | $230,700 +3.2% |
| 2014 | $4,034 +0.3% | $223,500 +6.7% |
| 2013 | $4,024 | $209,400 -2.9% |
| 2012 | -- | $215,700 -4.7% |
| 2011 | -- | $226,400 -7.8% |
| 2010 | -- | $245,500 -6.6% |
| 2009 | -- | $262,800 -9.4% |
| 2008 | $3,776 | $290,100 -4.2% |
| 2007 | $3,776 | $302,700 |
Find assessor info on the county website
Monthly payment
Est. payment
Payment breakdown
Explore the cost of this home by adjusting the details. Changes won't be saved.Climate risks
Neighborhood: 98467
Nearby schools
Schools provided by the listing agent
- Elementary: Whittier
Source: NWMLS as distributed by MLS GRID. This data may not be complete. We recommend contacting the local school district to confirm school assignments for this home.


Similar homes
- $729,9504 bd3 ba2.1k sqftJulies 2nd, University Place, WA 98467Active
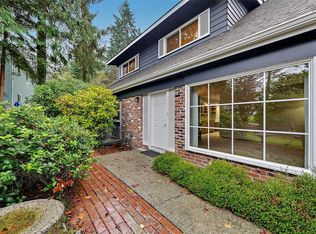 MLS ID #2604177, David Matzen. NWMLS as distributed by MLS GRID
- $854,0005 bd3 ba2.4k sqft7502 53rd Street Ct W, University Place, WA 98467Active
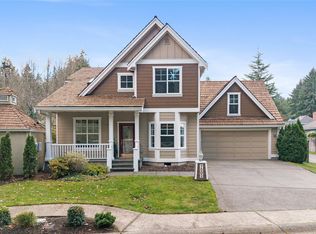 MLS ID #2604479, Cheryl L. Potucek-Wilkerson. NWMLS as distributed by MLS GRID
- $764,9974 bd3 ba2.1k sqft5207 66th Avenue Ct W, University Place, WA 98467Active
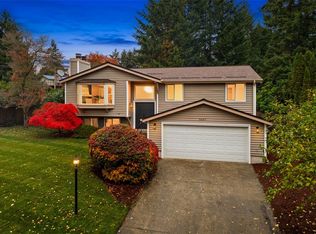 MLS ID #2599481, Lorna Murray. NWMLS as distributed by MLS GRID
- $700,0003 bd3 ba2k sqft9506 51St Street W, University Place, WA 98467Active
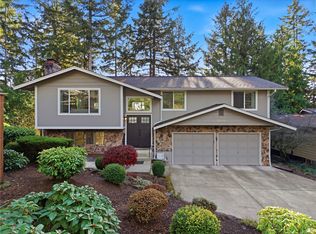 MLS ID #2604805, Cary Farrah. NWMLS as distributed by MLS GRID
