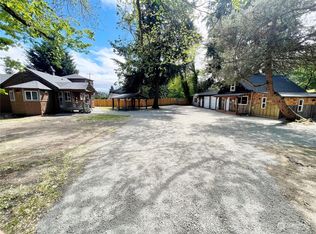
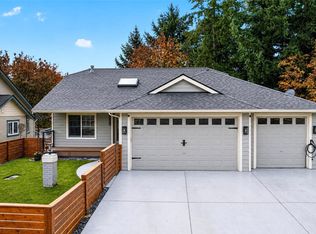
Love the space, flexibility, and convenience this University Place rambler has to offer! This spacious 3-bedroom, 2.5-bath home features soaring ceilings, an open great room connected to the bright kitchen, and comfortable single-level living. A dedicated office and versatile bonus/flex space give you room to work, pursue hobbies, or spread out. The additional outbuilding with a half bath offers even more possibilities! Outside, the very large backyard is ready for summer BBQs, gardening, entertaining, or simply enjoying your own outdoor space. All in a fantastic University Place location close to shopping, dining, parks, and everyday essentials. Come see the possibilities!
Active
Listed by: Redfin • Christine Hudson • 253-590-6440
$665,000
4820 80th Avenue W, University Place, WA 98467
3beds
2,134sqft
Single Family Residence
Built in 1966
0.32 Acres Lot
$652,600 Zestimate®
$312/sqft
$-- HOA
What's special
- --
- on Zillow
- 343
- views
- 33
- saves
Likely to sell faster than
Zillow last checked:
Listing updated:
Listed by:
Christine Hudson 253-590-6440 christine.hudson@redfin.com,
Redfin
Source: NWMLS as distributed by MLS GRID,MLS#: 2598410
Facts & features
Interior
Bedrooms & bathrooms
- Bedrooms: 3
- Bathrooms: 3
- Full bathrooms: 2
- 1/2 bathrooms: 1
- Main level bathrooms: 3
- Main level bedrooms: 3
Primary bedroom
- Level: Main
Bedroom
- Level: Main
Bedroom
- Level: Main
Bathroom full
- Level: Main
Bathroom full
- Level: Main
Other
- Level: Main
Bonus room
- Level: Main
Den office
- Level: Main
Entry hall
- Level: Main
Great room
- Level: Main
Kitchen with eating space
- Level: Main
Living room
- Level: Main
Utility room
- Level: Main
Heating
- Forced Air, Electric, Natural Gas
Cooling
- Has cooling: Yes
Appliances
- Included: Dishwasher, Disposal, Dryer, Refrigerator, Stove(s)/Range(s), Washer, Dishwasher(s), Dryer(s), Garbage Disposal, Refrigerator(s), Washer(s)
Features
- Flooring: Ceramic Tile, Hardwood, Vinyl, Vinyl Plank
- Windows: Skylight(s)
- Basement: None
- Has fireplace: No
Interior area
- Total structure area: 2,134
- Total interior livable area: 2,134 sqft
Property
Parking
- Total spaces: 2
- Parking features: Driveway, Attached Garage
- Has attached garage: Yes
- Covered spaces: 1
- Uncovered spaces: 1
Features
- Levels: One
- Stories: 1
- Entry location: Main
- Patio & porch: Skylight(s)
Lot
- Size: 0.32 Acres
- Dimensions: 151' x 93' x 151' x 92'
- Features: Deck, Fenced-Partially, Patio
Details
- Parcel number: 2425000120
- Zoning: R1
- Special conditions: Standard
Construction
Type & style
- Home type: SingleFamily
- Architectural style: 1 Story
- Property subtype: Single Family Residence
Materials
- Wood Siding
- Foundation: Poured Concrete
- Roof: Composition
Condition
- Year built: 1966
- Major remodel year: 2002
Utilities & green energy
- Electric: Company: Tacoma Public Utilities
- Sewer: Sewer Connected, Company: Pierce County
- Water: Public, Company: City of Fircrest
Community & HOA
Community
- Subdivision: University Place
Location
- Region: University Place
Financial & listing details
- Price per square foot: $312/sqft
- Tax assessed value: $730,800
- Annual tax amount: $8,297
- Date on market: 10/26/2026
- Listing terms: Conventional
- Inclusions: Dishwasher(s), Dryer(s), Garbage Disposal, Refrigerator(s), Stove(s)/Range(s), Washer(s)
- Total actual rent: 2500
Estimated market value
$652,600
$620,000 - $685,000
$2,632/mo
Price history
| Date | Event | Price |
|---|---|---|
| 10/30/2026 | Listed for sale | $665,000+109.8%$312/sqft |
Source:  NWMLS as distributed by MLS GRID #2598410 Report a problem | ||
| 10/15/2004 | Sold | $317,000$149/sqft |
Source: Public Record Report a problem | ||
Public tax history
| Year | Property taxes | Tax assessment |
|---|---|---|
| 2025 | $8,297 +10.7% | $730,800 +12.5% |
| 2024 | $7,498 -1.1% | $649,400 +1.4% |
| 2023 | $7,579 -31.9% | $640,500 -3.3% |
| 2022 | $11,123 +4.2% | $662,200 +19.2% |
| 2021 | $10,673 +100.8% | $555,700 +28% |
| 2019 | $5,314 -8.8% | $434,000 +5.3% |
| 2018 | $5,827 +9.8% | $412,100 +10.3% |
| 2017 | $5,305 +5.1% | $373,600 +21.8% |
| 2016 | $5,050 | $306,700 +5.1% |
| 2014 | $5,050 +12.6% | $291,800 +12.1% |
| 2013 | $4,484 | $260,300 +4.9% |
| 2012 | -- | $248,100 -13.4% |
| 2011 | -- | $286,600 -1.6% |
| 2010 | -- | $291,400 -6.7% |
| 2009 | -- | $312,400 -9.2% |
| 2008 | $4,643 | $344,000 -2.7% |
| 2007 | $4,643 | $353,500 |
Find assessor info on the county website
Monthly payment
Est. payment
Payment breakdown
Explore the cost of this home by adjusting the details. Changes won't be saved.Climate risks
Neighborhood: 98467


Similar homes
- $725,0003 bd2 ba1.6k sqft4904 84th Avenue W, University Place, WA 98467Active
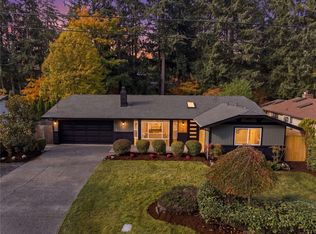 MLS ID #2600978, Anikah Khan. NWMLS as distributed by MLS GRID
- $668,0003 bd3 ba2.1k sqftUniversity Place, University Place, WA 98467Active
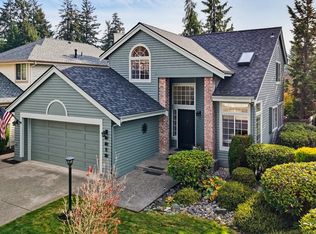 MLS ID #2601253, Rae Anne Catron. NWMLS as distributed by MLS GRID
- $760,0003 bd3 ba1.7k sqft4601 72nd Avenue W, University Place, WA 98466Active
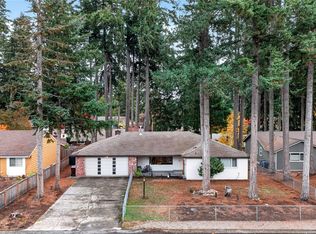 MLS ID #2600971, Jennifer Oliver. NWMLS as distributed by MLS GRID
- $700,0003 bd3 ba2.4k sqft7408 64th St Court W, University Place, WA 98467Active
 MLS ID #2598653, Richard Dolack. NWMLS as distributed by MLS GRID
