Beautiful Rambler on an Oversized Lot Near Chambers Bay!This inviting rambler offers the perfect blend of comfort, character, and opportunity. Ideally located near schools, everyday services, and the popular Chambers Bay Golf Course and park system, this home has so much to offer.Inside, gorgeous hardwood floors, abundant natural light, and a beautifully updated kitchen with high-end appliances create a warm and welcoming atmosphere. Both the living room and bonus room feature fireplaces, adding charm and cozy appeal.The spacious utility room, conveniently located off the kitchen, garage, and bonus room, offers excellent functionality. The oversized lot is where the possibilities really shine! In addition to the attached garage, you'll find a substantial detached shop/garage in the backyard, offering incredible space for hobbies, projects, storage, or whatever your imagination can dream up.With its landscaped front lawn, attractive curb appeal, flexible living spaces, and fantastic location, this property is a wonderful opportunity to enjoy comfortable living with room to grow. The seller is having a new full septic system installed prior to closing! A home with this much space, versatility, and charm is a rare find!
Active
Listed by: Better Properties Real Estate • Kim Seevers • 253-431-6232
$585,000
8801 36th Street W, University Place, WA 98466
3beds
1,308sqft
Single Family Residence
Built in 1956
0.41 Acres Lot
$574,900 Zestimate®
$447/sqft
$-- HOA
What's special
Attached garageGorgeous hardwood floorsAbundant natural lightInviting ramblerAttractive curb appealFlexible living spacesOversized lot
- --
- on Zillow
- 387
- views
- 43
- saves
Zillow last checked:
Listing updated:
Listed by:
Kim Seevers 253-431-6232 seeversrealestate@gmail.com,
Better Properties Real Estate
Source: NWMLS as distributed by MLS GRID,MLS#: 2600237
Facts & features
Interior
Bedrooms & bathrooms
- Bedrooms: 3
- Bathrooms: 2
- 3/4 bathrooms: 2
- Main level bathrooms: 2
- Main level bedrooms: 3
Bedroom
- Level: Main
Bedroom
- Level: Main
Bedroom
- Level: Main
Bathroom three quarter
- Level: Main
Bathroom three quarter
- Level: Main
Bonus room
- Level: Main
Entry hall
- Level: Main
Kitchen with eating space
- Level: Main
Living room
- Level: Main
Utility room
- Level: Main
Heating
- Fireplace, Forced Air, Electric
Cooling
- None
Appliances
- Included: Dishwasher, Dryer, Microwave, Refrigerator, Stove(s)/Range(s), Washer, Dishwasher(s), Dryer(s), Microwave(s), Refrigerator(s), Washer(s)
Features
- Ceiling Fan(s)
- Flooring: Hardwood, Laminate, Vinyl, Carpet
- Basement: None
- Number of fireplaces: 2
- Fireplace features: Main Level: 2, Fireplace
Interior area
- Total structure area: 1,308
- Total interior livable area: 1,308 sqft
Property
Parking
- Total spaces: 6
- Parking features: Driveway, Attached Garage, Detached Garage, Off Street, RV Parking
- Has attached garage: Yes
- Covered spaces: 4
- Uncovered spaces: 2
Features
- Levels: One
- Stories: 1
- Entry location: Main
- Patio & porch: Ceiling Fan(s), Fireplace, Sprinkler System
Lot
- Size: 0.41 Acres
- Features: Cable TV, Fenced-Fully, Outbuildings, Patio, RV Parking, Shop, Sprinkler System
- Topography: Level
- Residential vegetation: Garden Space
Details
- Parcel number: 4430000350
- Special conditions: Standard
Construction
Type & style
- Home type: SingleFamily
- Architectural style: Contemporary,1 Story
- Property subtype: Single Family Residence
Materials
- Wood Products
- Foundation: Poured Concrete
- Roof: Composition
Condition
- Good
- Year built: 1956
- Major remodel year: 1956
Utilities & green energy
- Electric: Company: TPU
- Sewer: Septic Tank
- Water: Public, Company: TPU
Community & HOA
Community
- Subdivision: University Place
Location
- Region: University Place
Financial & listing details
- Price per square foot: $447/sqft
- Tax assessed value: $563,500
- Annual tax amount: $6,623
- Date on market: 11/5/2026
- Listing terms: Conventional,FHA,VA Loan
- Inclusions: Dishwasher(s), Dryer(s), Microwave(s), Refrigerator(s), Stove(s)/Range(s), Washer(s)
Estimated market value
$574,900
$517,000 - $627,000
$2,596/mo
Price history
| Date | Event | Price |
|---|---|---|
| 11/5/2026 | Listed for sale | $585,000+209.6%$447/sqft |
Source:  NWMLS as distributed by MLS GRID #2600237 Report a problem | ||
| 11/21/2003 | Sold | $188,950$144/sqft |
Source: NWMLS as distributed by MLS GRID #23130676 Report a problem | ||
Public tax history
| Year | Property taxes | Tax assessment |
|---|---|---|
| 2025 | $6,511 -1.7% | $563,500 +2% |
| 2024 | $6,623 +1.5% | $552,200 +0.7% |
| 2023 | $6,527 +3.9% | $548,600 -1.6% |
| 2022 | $6,279 +5% | $557,500 +17.9% |
| 2021 | $5,978 +661.9% | $472,700 +32.9% |
| 2019 | $785 -4.7% | $355,800 +8.6% |
| 2018 | $823 -1.4% | $327,500 +12.9% |
| 2017 | $835 -55.1% | $290,100 +21.5% |
| 2016 | $1,860 | $238,800 +5.3% |
| 2014 | $1,860 -40.9% | $226,800 +11.9% |
| 2013 | $3,151 | $202,600 +18.7% |
| 2012 | -- | $170,700 -14.7% |
| 2011 | -- | $200,200 -6.4% |
| 2010 | -- | $214,000 -5.9% |
| 2009 | -- | $227,400 -9.1% |
| 2008 | $3,410 +0% | $250,200 -2.4% |
| 2007 | $3,410 +433.4% | $256,300 +81.5% |
| 2002 | $639 | $141,200 |
| 2001 | -- | $141,200 +10.9% |
| 2000 | -- | $127,300 |
Find assessor info on the county website
Monthly payment
Est. payment
Payment breakdown
Explore the cost of this home by adjusting the details. Changes won't be saved.Climate risks
Neighborhood: 98466
Similar homes
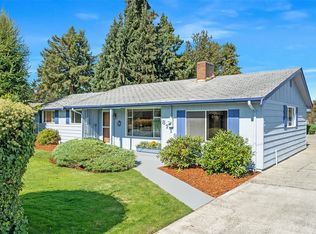
- $590,0003 bd1 ba1.1k sqft3416 Elwood Drive W, University Place, WA 98466Active
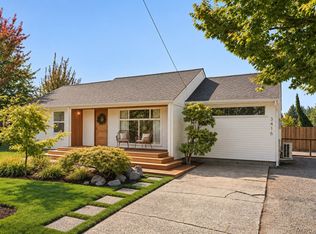 MLS ID #2594901, Miles Eaton. NWMLS as distributed by MLS GRID
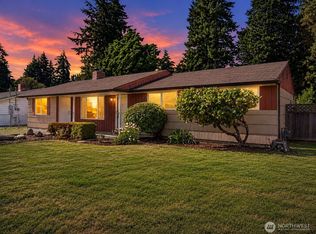
- $599,9503 bd3 ba1.6k sqft2913 84th Avenue W, University Place, WA 98466Active
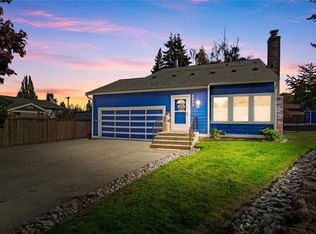 MLS ID #2596640, Saydra Baxter. NWMLS as distributed by MLS GRID
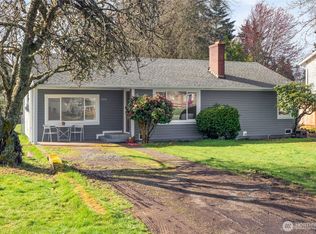
- $509,0003 bd2 ba1.3k sqft3145 Vista Place W, University Place, WA 98466Active
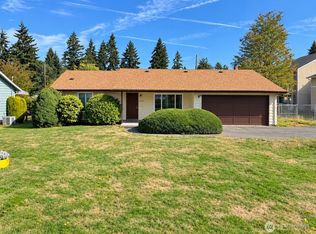 MLS ID #2592925, Carrie Lee Jakeman-Swafford. NWMLS as distributed by MLS GRID
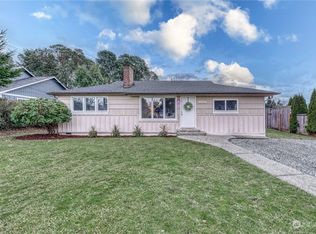
- $575,0003 bd2 ba1.2k sqft7215 25th Street W, University Place, WA 98466Active
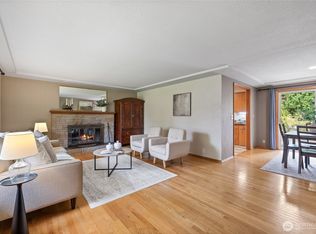 MLS ID #2567802, Riley Craig Holder. NWMLS as distributed by MLS GRID
