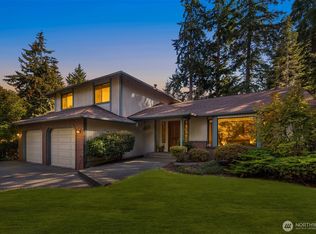
Turn-key and move-in ready in the heart of University Place! This beautifully remodeled home offers. High-end upgrades and quality craftsmanship shine throughout, including fresh exterior paint, brand new Trex deck and a fully fenced yard. Inside, enjoy luxury vinyl plank flooring throughout, all-new recessed lighting, and a bright open-concept living area filled with natural light. The show-stopping kitchen features modern cabinetry, all-new appliances, a large island with waterfall-edge quartz, and a stunning full-height quartz backsplash. The spacious main primary suite features its own attached bath. Modern, spacious, beautifully finished, and truly move-in ready!
Active
Listed by: Meridian Real Estate Group • Anikah Khan • 206-839-7319
$725,000
4904 84th Avenue W, University Place, WA 98467
3beds
1,664sqft
Single Family Residence
Built in 1980
10,105 Square Feet Lot
$-- Zestimate®
$436/sqft
$-- HOA
What's special
Modern cabinetryModern spacious beautifully finishedStunning full-height quartz backsplashShow-stopping kitchenAll-new recessed lightingBrand new trex deckAll-new appliances
- --
- on Zillow
- 134
- views
- 21
- saves
Zillow last checked:
Listing updated:
Listed by:
Anikah Khan 206-839-7319 anikah.kn@gmail.com,
Meridian Real Estate Group
Source: NWMLS as distributed by MLS GRID,MLS#: 2600978
Facts & features
Interior
Bedrooms & bathrooms
- Bedrooms: 3
- Bathrooms: 2
- Full bathrooms: 1
- 3/4 bathrooms: 1
- Main level bathrooms: 2
- Main level bedrooms: 3
Primary bedroom
- Level: Main
Bedroom
- Level: Main
Bedroom
- Level: Main
Bathroom full
- Level: Main
Bathroom three quarter
- Level: Main
Entry hall
- Level: Main
Family room
- Level: Main
Kitchen without eating space
- Level: Main
Living room
- Level: Main
Utility room
- Level: Main
Heating
- Fireplace, Forced Air, Electric
Cooling
- None
Appliances
- Included: Dishwasher, Disposal, Microwave, Refrigerator, Stove(s)/Range(s), Dishwasher(s), Garbage Disposal, Microwave(s), Refrigerator(s)
Features
- Bath Off Primary, Dining Room
- Flooring: Ceramic Tile, Vinyl Plank
- Windows: Dbl Pane/Storm Window
- Basement: None
- Number of fireplaces: 1
- Fireplace features: Wood Burning, Main Level: 1, Fireplace
Interior area
- Total structure area: 1,664
- Total interior livable area: 1,664 sqft
Property
Parking
- Total spaces: 2
- Parking features: Driveway, Attached Garage, RV Parking
- Has attached garage: Yes
- Covered spaces: 2
Features
- Levels: One
- Stories: 1
- Entry location: Main
- Patio & porch: Bath Off Primary, Dbl Pane/Storm Window, Dining Room, Fireplace, Vaulted Ceiling(s), Walk-In Closet(s)
- Has view: Yes
- View description: Territorial
Lot
- Size: 10,105 Square Feet
- Features: Dead End Street, Paved, RV Parking
- Topography: Level
- Residential vegetation: Garden Space, Wooded
Details
- Parcel number: 3328020010
- Special conditions: Standard
Construction
Type & style
- Home type: SingleFamily
- Architectural style: 1 Story
- Property subtype: Single Family Residence
Materials
- Wood Products
- Foundation: Poured Concrete
- Roof: Composition
Condition
- Very Good
- Year built: 1980
- Major remodel year: 1994
Utilities & green energy
- Electric: Company: Tacoma Public Utilities
- Sewer: Sewer Connected, Company: Pierce County Sewer
- Water: Public, Company: Tacoma Public Utilities
Community & HOA
Community
- Subdivision: University Place
Location
- Region: University Place
Financial & listing details
- Price per square foot: $436/sqft
- Tax assessed value: $599,500
- Annual tax amount: $6,877
- Date on market: 11/6/2026
- Listing terms: Conventional,FHA,VA Loan
- Inclusions: Dishwasher(s), Garbage Disposal, Microwave(s), Refrigerator(s), Stove(s)/Range(s)
Estimated market value
Not available
Estimated sales range
Not available
Not available
Price history
| Date | Event | Price |
|---|---|---|
| 11/6/2026 | Listed for sale | $725,000+45%$436/sqft |
Source:  NWMLS as distributed by MLS GRID #2600978 Report a problem | ||
| 6/30/2026 | Sold | $500,000+190.7%$300/sqft |
Source: Public Record Report a problem | ||
| 7/28/2002 | Sold | $172,000$103/sqft |
Source: NWMLS as distributed by MLS GRID #22053333 Report a problem | ||
Public tax history
| Year | Property taxes | Tax assessment |
|---|---|---|
| 2025 | $6,852 +9.2% | $599,500 +10.8% |
| 2024 | $6,274 -0.8% | $541,100 +2% |
| 2023 | $6,322 +2.8% | $530,700 -2.7% |
| 2022 | $6,151 +6% | $545,700 +19% |
| 2021 | $5,805 +35.3% | $458,500 +28.7% |
| 2019 | $4,289 -7.8% | $356,200 +8.2% |
| 2018 | $4,654 +9.3% | $329,300 +11.4% |
| 2017 | $4,260 +6.9% | $295,600 +22% |
| 2016 | $3,985 | $242,300 +6.5% |
| 2014 | $3,985 +13.3% | $227,600 +11.3% |
| 2013 | $3,518 | $204,500 +6.5% |
| 2012 | -- | $192,000 -13.9% |
| 2011 | -- | $223,000 -3% |
| 2010 | -- | $229,900 -7.4% |
| 2009 | -- | $248,400 -9% |
| 2008 | $3,722 +0% | $272,900 -2.8% |
| 2007 | $3,722 +47.5% | $280,900 +87.4% |
| 2002 | $2,524 +9.6% | $149,900 -0.1% |
| 2001 | $2,303 | $150,000 +10.6% |
| 2000 | $2,303 | $135,600 |
Find assessor info on the county website
Monthly payment
Est. payment
Payment breakdown
Explore the cost of this home by adjusting the details. Changes won't be saved.Climate risks
Neighborhood: 98467
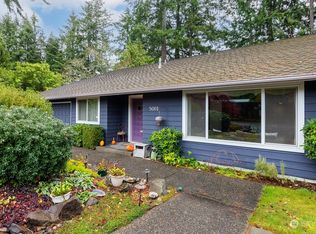


Similar homes
- $668,0003 bd3 ba2.1k sqftUniversity Place, University Place, WA 98467Active
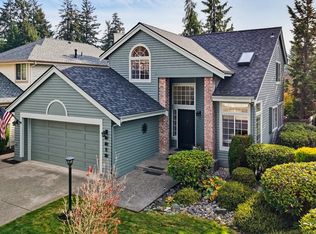 MLS ID #2601253, Rae Anne Catron. NWMLS as distributed by MLS GRID
- $760,0003 bd3 ba1.7k sqft4601 72nd Avenue W, University Place, WA 98466Active
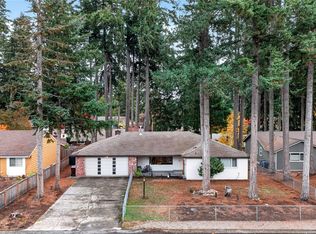 MLS ID #2600971, Jennifer Oliver. NWMLS as distributed by MLS GRID
- $665,0003 bd3 ba2.1k sqft4820 80th Avenue W, University Place, WA 98467Active
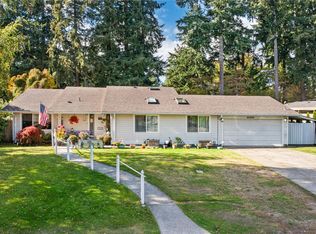 MLS ID #2598410, Christine Hudson. NWMLS as distributed by MLS GRID
- $709,0004 bd3 ba2.3k sqftMagnolia Estates, University Place, WA 98467Active
 MLS ID #2575955, Liliana Fedorova. NWMLS as distributed by MLS GRID
