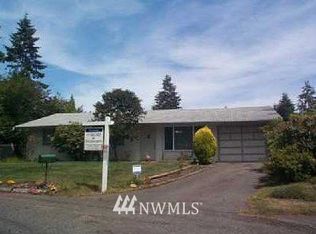
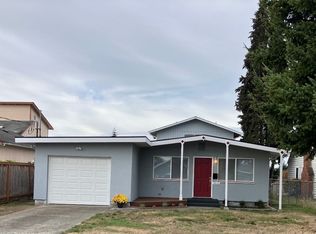
Welcome to this charming, move-in ready rambler in the heart of University Place! Enjoy the ease of single-level living in this 1,445 sq. ft. home featuring 3 bedrooms, 1.75 baths, and a versatile bonus/flex space perfect for a home office, hobbies, or additional living space. Beautiful hardwood flooring flows throughout the entry, living room, kitchen, dining area, and hallway. The kitchen features granite countertops, while the fully fenced backyard, low-maintenance landscaping, and covered deck offer the perfect setting for relaxing or entertaining year-round. A 2-car garage adds convenience and extra storage. Whether you're a first-time buyer, looking to downsize, or simply seeking comfortable, easy-care living, this home delivers! Just minutes from beautiful Chambers Bay, University Place Town Center, Trader Joe's, shopping, dining, parks, and highly regarded UP schools. Great location, lifestyle, and value all in one!
Active
Listed by: Best Choice Network • Kristy Cho • 253-353-1300
$600,000
8311 55th Street W, University Place, WA 98467
3beds
1,445sqft
Single Family Residence
Built in 1973
7,348 Square Feet Lot
$587,500 Zestimate®
$415/sqft
$25/mo HOA
What's special
Kitchen features granite countertopsLow-maintenance landscapingSingle-level livingFully fenced backyard
- --
- on Zillow
- 214
- views
- 4
- saves
Likely to sell faster than
Zillow last checked:
Listing updated:
Listed by:
Kristy Cho 253-353-1300 ckris1300@gmail.com,
Best Choice Network
Source: NWMLS as distributed by MLS GRID,MLS#: 2599696
Facts & features
Interior
Bedrooms & bathrooms
- Bedrooms: 3
- Bathrooms: 2
- Full bathrooms: 1
- 3/4 bathrooms: 1
- Main level bathrooms: 2
- Main level bedrooms: 3
Primary bedroom
- Level: Main
Bedroom
- Level: Main
Bedroom
- Level: Main
Bathroom full
- Level: Main
Bathroom three quarter
- Level: Main
Dining room
- Level: Main
Entry hall
- Level: Main
Family room
- Level: Main
Kitchen without eating space
- Level: Main
Living room
- Level: Main
Rec room
- Level: Main
Utility room
- Level: Main
Heating
- Fireplace, Forced Air, Electric, Natural Gas
Cooling
- None
Appliances
- Included: Dishwasher, Dryer, Microwave, Refrigerator, Washer, Dishwasher(s), Dryer(s), Microwave(s), Refrigerator(s), Washer(s)
Features
- Flooring: Hardwood, Carpet
- Basement: None
- Number of fireplaces: 1
- Fireplace features: Wood Burning, Main Level: 1, Fireplace
Interior area
- Total structure area: 1,445
- Total interior livable area: 1,445 sqft
Property
Parking
- Total spaces: 2
- Parking features: Attached Garage
- Has attached garage: Yes
- Covered spaces: 2
Features
- Levels: One
- Stories: 1
- Entry location: Main
- Patio & porch: Fireplace
- Has view: Yes
- View description: Territorial
Lot
- Size: 7,348 Square Feet
- Features: Paved, Sidewalk, Deck, Dog Run, Fenced-Fully, Patio
Details
- Parcel number: 2101000560
- Special conditions: Standard
Construction
Type & style
- Home type: SingleFamily
- Architectural style: 1 Story
- Property subtype: Single Family Residence
Materials
- Cement/Concrete, Wood Products
- Foundation: Poured Concrete
- Roof: Composition
Condition
- Year built: 1973
Utilities & green energy
- Electric: Company: T P U
- Sewer: Sewer Connected, Company: Pierce County Sewer
- Water: Public, Company: T P U
Community & HOA
Community
- Subdivision: University Place
HOA
- HOA fee: $25 monthly
Location
- Region: University Place
Financial & listing details
- Price per square foot: $415/sqft
- Tax assessed value: $530,200
- Annual tax amount: $1,140
- Date on market: 10/31/2026
- Listing terms: Conventional,FHA,State Bond,VA Loan
- Inclusions: Dishwasher(s), Dryer(s), Microwave(s), Refrigerator(s), Washer(s)
Estimated market value
$587,500
$558,000 - $617,000
$2,203/mo
Price history
| Date | Event | Price |
|---|---|---|
| 10/31/2026 | Listed for sale | $600,000+302.9%$415/sqft |
Source:  NWMLS as distributed by MLS GRID #2599696 Report a problem | ||
| 4/26/1999 | Sold | $148,915$103/sqft |
Source: Public Record Report a problem | ||
Public tax history
| Year | Property taxes | Tax assessment |
|---|---|---|
| 2025 | $1,140 +15.9% | $178,800 |
| 2024 | $983 -81.7% | $178,800 -60% |
| 2023 | $5,364 -4.1% | $447,000 -9.6% |
| 2022 | $5,593 +6% | $494,400 +19.1% |
| 2021 | $5,277 +30.3% | $415,200 +25.9% |
| 2019 | $4,049 -2.3% | $329,800 +6.4% |
| 2018 | $4,143 +8.4% | $309,900 +18.5% |
| 2017 | $3,824 +20.8% | $261,600 +27.9% |
| 2016 | $3,165 | $204,600 +14.8% |
| 2014 | $3,165 -0.9% | $178,200 -5% |
| 2013 | $3,195 | $187,600 +8.3% |
| 2012 | -- | $173,300 -10.7% |
| 2011 | -- | $194,100 -7.8% |
| 2010 | -- | $210,500 -15.2% |
| 2009 | -- | $248,300 -0.2% |
| 2008 | $3,336 | $248,700 -0.7% |
| 2007 | $3,336 +44.5% | $250,500 +84.2% |
| 2002 | $2,309 +8.8% | $136,000 -0.4% |
| 2001 | $2,122 | $136,500 +9.8% |
| 2000 | $2,122 | $124,300 |
Find assessor info on the county website
Monthly payment
Est. payment
Payment breakdown
Explore the cost of this home by adjusting the details. Changes won't be saved.Climate risks
Neighborhood: 98467
Nearby schools
Schools provided by the listing agent
- High: Curtis Snr High
Source: NWMLS as distributed by MLS GRID. This data may not be complete. We recommend contacting the local school district to confirm school assignments for this home.

Similar homes
- $440,0002 bd2 ba1.2k sqftWest Park Condominiums, University Place, WA 98467Active
 MLS ID #2578468, Brent Tornquist. NWMLS as distributed by MLS GRID
- $519,0003 bd2 ba1.7k sqft4708 Alameda Avenue W, University Place, WA 98466Active
 MLS ID #2562663, Lee Ann Kooley. NWMLS as distributed by MLS GRID
- $499,0003 bd3 ba1.9k sqft7909 53rd Avenue W, Lakewood, WA 98499Active
 MLS ID #2599810, Andrea Maks. NWMLS as distributed by MLS GRID
- $525,0005 bd3 ba1.7k sqftSouth Tacoma Gardena, Tacoma, WA 98409Active
 MLS ID #2577682, Gary Cheney. NWMLS as distributed by MLS GRID
