Pristine one-level, 2 bed 2 bath condo tucked away in the West Park condo community. Open living/dining room/kitchen space which makes it feel so spacious. Skylights & large bay windows flood the home with natural light and frame the gorgeous green spaces outside. The door off of the dining area leads to a private patio, perfect for entertaining. Well-appointed primary bedroom features a walk-in closet & 3/4 en suite bathroom. The second bedroom is ideal for a guest room or office/den & there is a separate full guest bath for the common area adjacent to the bedroom. Comfortable living air conditioning! Impeccably maintained community w/clubhouse, RV parking. Excellent location close to Whole Foods, Green Firs Shopping Center w/ Trader Joes & Safeway and Chambers Bay is nearby.
Active
Listed by: Windermere Prof Partners • Brent Tornquist • 253-988-3756
Price cut: $5K (10/8)
$450,000
8014 53rd Street W, University Place, WA 98467
2beds
1,271sqft
Condominium
Built in 1987
-- sqft lot
$447,300 Zestimate®
$354/sqft
$600/mo HOA
What's special
Comfortable living air conditioningWalk-in closetWell-appointed primary bedroomSeparate full guest bathLarge bay windowsGorgeous green spaces outside
- --
- on Zillow
- 698
- views
- 10
- saves
Zillow last checked:
Listing updated:
Listed by:
Brent Tornquist 253-988-3756 brentt@windermere.com,
Windermere Prof Partners
Source: NWMLS as distributed by MLS GRID,MLS#: 2578468
Facts & features
Interior
Bedrooms & bathrooms
- Bedrooms: 2
- Bathrooms: 2
- Full bathrooms: 1
- 3/4 bathrooms: 1
- Main level bathrooms: 1
- Main level bedrooms: 2
Primary bedroom
- Level: Main
Bedroom
- Level: Main
Bathroom three quarter
- Level: Lower
Bathroom full
- Level: Main
Dining room
- Level: Main
Entry hall
- Level: Main
Kitchen with eating space
- Level: Main
Living room
- Level: Main
Utility room
- Level: Main
Heating
- Fireplace, Forced Air, Electric
Cooling
- Forced Air, Heat Pump
Appliances
- Included: Dishwasher, Microwave, Refrigerator, Stove(s)/Range(s), Dishwasher(s), Microwave(s), Refrigerator(s), Water Heater: Electric, Water Heater Location: Garage, Cooking - Electric Hookup, Cooking-Electric, Dryer-Electric, Washer
- Laundry: Electric Dryer Hookup, Washer Hookup
Features
- Flooring: Hardwood, Vinyl Plank, Carpet
- Windows: Insulated Windows, Coverings: Blinds
- Number of fireplaces: 1
- Fireplace features: Wood Burning, Main Level: 1, Fireplace
Interior area
- Total structure area: 1,271
- Total interior livable area: 1,271 sqft
Video & virtual tour
Property
Parking
- Total spaces: 4
- Parking features: Individual Garage, Off Street, RV Parking, RV Parking
- Has garage: Yes
- Covered spaces: 2
- Uncovered spaces: 2
Features
- Levels: One
- Stories: 1
- Entry location: Main
- Patio & porch: Cooking-Electric, Dryer-Electric, Fireplace, Ground Floor, Insulated Windows, Primary Bathroom, Walk-In Closet(s), Washer, Water Heater
Lot
- Size: 8,546 Square Feet
- Features: Curbs, Paved
Details
- Parcel number: 9451110030
- Special conditions: Standard
Construction
Type & style
- Home type: Condo
- Architectural style: Condo (1 Level)
- Property subtype: Condominium
Materials
- Wood Siding
- Roof: Composition
Condition
- Year built: 1987
- Major remodel year: 1987
Utilities & green energy
- Electric: Company: TPU
- Sewer: Company: HOA
- Water: Company: HOA
- Utilities for property: Xfinity
Green energy
- Energy efficient items: Insulated Windows
Community & HOA
Community
- Features: Cable TV, Clubhouse, RV Parking
- Subdivision: University Place
HOA
- Services included: Common Area Maintenance, Maintenance Grounds, Road Maintenance, Sewer, Water
- HOA fee: $600 monthly
- HOA phone: 253-581-5199
Location
- Region: University Place
Financial & listing details
- Price per square foot: $354/sqft
- Tax assessed value: $411,900
- Annual tax amount: $4,855
- Date on market: 9/4/2026
- Listing terms: Conventional,VA Loan
- Inclusions: Dishwasher(s), Microwave(s), Refrigerator(s), Stove(s)/Range(s)
Estimated market value
$447,300
$425,000 - $470,000
$2,181/mo
Price history
| Date | Event | Price |
|---|---|---|
| 10/8/2026 | Price change | $450,000-1.1%$354/sqft |
Source:  NWMLS as distributed by MLS GRID #2578468 Report a problem NWMLS as distributed by MLS GRID #2578468 Report a problem | ||
| 9/24/2026 | Price change | $455,000-0.9%$358/sqft |
Source: NWMLS as distributed by MLS GRID #2578468 Report a problem | ||
| 9/4/2026 | Listed for sale | $459,000+14.8%$361/sqft |
Source: NWMLS as distributed by MLS GRID #2578468 Report a problem | ||
| 8/27/2021 | Sold | $400,000+83.5%$315/sqft |
Source: NWMLS as distributed by MLS GRID #1824330 Report a problem | ||
| 3/10/2009 | Sold | $218,000$172/sqft |
Source: NWMLS as distributed by MLS GRID #28198269 Report a problem | ||
Public tax history
| Year | Property taxes | Tax assessment |
|---|---|---|
| 2025 | $4,832 -0.5% | $411,900 -0.8% |
| 2024 | $4,855 +7.5% | $415,200 +9.2% |
| 2023 | $4,516 -6.7% | $380,200 -11.9% |
| 2022 | $4,840 +3.8% | $431,800 +16.5% |
| 2021 | $4,661 +34.8% | $370,600 +23.9% |
| 2019 | $3,457 | $299,000 +11.6% |
| 2018 | -- | $267,900 +10.8% |
| 2017 | $3,186 | $241,700 +21.2% |
| 2016 | $3,186 | $199,500 +8.5% |
| 2014 | $3,186 +158.5% | $183,800 +31.1% |
| 2013 | $1,233 | $140,200 +3.8% |
| 2012 | -- | $135,100 -22.9% |
| 2011 | -- | $175,200 -4% |
| 2010 | -- | $182,500 -11.2% |
| 2009 | -- | $205,500 -7.2% |
| 2008 | $2,997 +0% | $221,500 -2.9% |
| 2007 | $2,997 +28% | $228,000 +61.6% |
| 2002 | $2,340 +8.4% | $141,100 -0.4% |
| 2001 | $2,159 | $141,600 +9.3% |
| 2000 | $2,159 | $129,500 |
Find assessor info on the county website
Monthly payment
Est. payment
Payment breakdown
Explore the cost of this home by adjusting the details. Changes won't be saved.Climate risks
Neighborhood: 98467

Similar homes
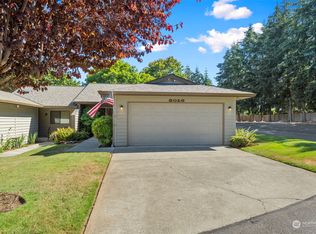
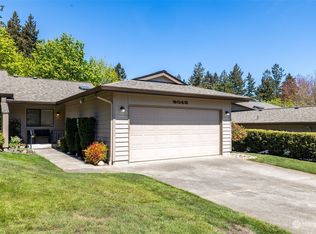
- $425,0002 bd2 ba1.2k sqftHidden, University Place, WA 98466Active
 MLS ID #2596383, Candice Frazier. NWMLS as distributed by MLS GRID
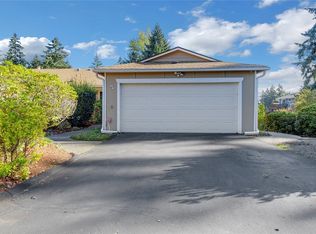
 - $380,0003 bd2 ba1.6k sqftValley Firs Condo, Fircrest, WA 98466Active
 MLS ID #2594587, Lee Ann Kooley. NWMLS as distributed by MLS GRID
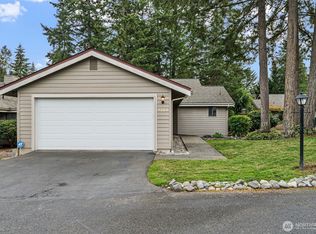
 - $425,0002 bd2 ba1.1k sqftParkway Gardens, Tacoma, WA 98406Active
 MLS ID #2543887, Patricia Golob. NWMLS as distributed by MLS GRID
 - $485,0003 bd2 ba1.4k sqft7322 97th Avenue SW, Tacoma, WA 98498Active
 MLS ID #2588447, Sandra Ewton. NWMLS as distributed by MLS GRID
