**Private 1-Acre Retreat with Exceptional Garage & Storage Space!** Tucked back from the road on a peaceful shared private driveway, this 3-bedroom, 2-bath manufactured home offers the space, privacy, and flexibility you’ve been looking for. Fresh interior and exterior paint, new windows throughout, and new carpet give the home a clean, refreshed feel and make it move-in ready. The oversized garage is a standout feature, complete with new insulated doors, a shop area, and additional second story above the parking area. Need even more covered space? A large carport off the garage plus a separate detached carport provide plenty of room for vehicles, RVs, boats, recreational toys, or extra storage. The spacious 1-acre lot offers room to garden in your green house, entertain, enjoy outdoor activities, or simply relax and appreciate the privacy of your own little retreat. A rare combination of usable land, extensive parking, storage, and recent updates—come see all this Port Orchard property has to offer!
Active
Listed by: Realty West Properties • Rebecca Rushton
$489,500
9251 Olalla Valley Road SE, Port Orchard, WA 98367
3beds
1,512sqft
Manufactured Home, Manufactured On Land
Built in 1985
1 Acres Lot
$489,100 Zestimate®
$324/sqft
$-- HOA
What's special
Oversized garageSeparate detached carportPeaceful shared private drivewayNew windows throughoutNew carpet
- --
- on Zillow
- 1,378
- views
- 131
- saves
Zillow last checked:
Listing updated:
Listed by:
Rebecca Rushton,
Realty West Properties
Source: NWMLS as distributed by MLS GRID,MLS#: 2575309
Facts & features
Interior
Bedrooms & bathrooms
- Bedrooms: 3
- Bathrooms: 2
- Full bathrooms: 1
- 3/4 bathrooms: 1
- Main level bathrooms: 2
- Main level bedrooms: 3
Primary bedroom
- Level: Main
Bedroom
- Level: Main
Bedroom
- Level: Main
Bathroom three quarter
- Level: Main
Bathroom full
- Level: Main
Dining room
- Level: Main
Entry hall
- Level: Main
Kitchen without eating space
- Level: Main
Living room
- Level: Main
Utility room
- Level: Main
Heating
- Fireplace, Forced Air, Stove/Free Standing, Electric
Cooling
- None
Appliances
- Included: Dishwasher, Refrigerator, Stove(s)/Range(s), Dishwasher(s), Refrigerator(s), Water Heater: Electric, Water Heater Location: Laundry room/bedroom closet
Features
- Bath Off Primary, Dining Room
- Flooring: Laminate, Vinyl, Carpet
- Windows: Skylight(s)
- Basement: None
- Number of fireplaces: 1
- Fireplace features: Wood Burning, Main Level: 1, Fireplace
Interior area
- Total structure area: 1,512
- Total interior livable area: 1,512 sqft
Property
Parking
- Total spaces: 5
- Parking features: Detached Carport, Driveway, Detached Garage, RV Parking
- Has garage: Yes
- Has carport: Yes
- Covered spaces: 5
Features
- Levels: One
- Stories: 1
- Entry location: Main
- Patio & porch: Bath Off Primary, Dining Room, Fireplace, Skylight(s), Vaulted Ceiling(s), Walk-In Closet(s), Water Heater
Lot
- Size: 1 Acres
- Features: Secluded, Cable TV, Deck, Fenced-Partially, High Speed Internet, Outbuildings, Patio, RV Parking, Shop
- Topography: Partial Slope,Terraces
Details
- Parcel number: 20230240242007
- Zoning description: Jurisdiction: County
- Special conditions: Standard
- Other equipment: Leased Equipment: no
Construction
Type & style
- Home type: MobileManufactured
- Architectural style: Manuf-Double Wide
- Property subtype: Manufactured Home, Manufactured On Land
Materials
- Wood Products
- Foundation: Tie Down
- Roof: Composition
Condition
- Year built: 1985
- Major remodel year: 2026
Utilities & green energy
- Electric: Company: PSE
- Sewer: Septic Tank, Company: Septic
- Water: Shared Well, Company: Well
- Utilities for property: Xfinity, Xfinity
Community & HOA
Community
- Subdivision: Olalla
Location
- Region: Pt Orchard
Financial & listing details
- Price per square foot: $324/sqft
- Tax assessed value: $333,550
- Annual tax amount: $2,983
- Date on market: 8/28/2026
- Listing terms: Conventional,FHA,USDA Loan,VA Loan
- Inclusions: Dishwasher(s), Leased Equipment, Refrigerator(s), Stove(s)/Range(s)
- Road surface type: Dirt
- Body type: Double Wide
Estimated market value
$489,100
$465,000 - $514,000
Not available
Price history
| Date | Event | Price |
|---|---|---|
| 9/11/2026 | Listed for sale | $489,500$324/sqft |
Source:  NWMLS as distributed by MLS GRID #2575309 Report a problem NWMLS as distributed by MLS GRID #2575309 Report a problem | ||
| 9/4/2026 | Pending sale | $489,500$324/sqft |
Source: NWMLS as distributed by MLS GRID #2575309 Report a problem | ||
| 8/28/2026 | Listed for sale | $489,500+743.6%$324/sqft |
Source: NWMLS as distributed by MLS GRID #2575309 Report a problem | ||
| 3/5/2026 | Listing removed | $2,400$2/sqft |
Source: Zillow Rentals Report a problem | ||
| 2/25/2026 | Listed for rent | $2,400$2/sqft |
Source: Zillow Rentals Report a problem | ||
| 8/5/2010 | Sold | $58,025-75.1%$38/sqft |
Source: NWMLS as distributed by MLS GRID #29168389 Report a problem | ||
| 9/23/2009 | Sold | $232,906+22.9%$154/sqft |
Source: Public Record Report a problem | ||
| 5/31/2005 | Sold | $189,500+52.8%$125/sqft |
Source: NWMLS as distributed by MLS GRID #24167304 Report a problem | ||
| 5/28/2002 | Sold | $124,000+18.1%$82/sqft |
Source: NWMLS as distributed by MLS GRID #22037105 Report a problem | ||
| 9/30/1997 | Sold | $105,000$69/sqft |
Source: Public Record Report a problem | ||
Public tax history
| Year | Property taxes | Tax assessment |
|---|---|---|
| 2025 | $2,845 +0.5% | $333,550 |
| 2024 | $2,831 +3.2% | $333,550 |
| 2023 | $2,744 +0.6% | $333,550 |
| 2022 | $2,728 +0.6% | $333,550 +20.1% |
| 2021 | $2,712 +6.7% | $277,730 +13% |
| 2020 | $2,541 +47.9% | $245,870 +38.5% |
| 2019 | $1,718 -11.8% | $177,550 +17.9% |
| 2018 | $1,947 | $150,610 |
| 2017 | $1,947 +14.5% | $150,610 +9.6% |
| 2016 | $1,701 +0.4% | $137,420 +1.4% |
| 2015 | $1,694 | $135,520 +7.4% |
| 2014 | $1,694 +2.8% | $126,170 |
| 2013 | $1,648 -2.2% | $126,170 -12.3% |
| 2012 | $1,684 +4.2% | $143,790 -2.5% |
| 2011 | $1,617 +161564% | $147,510 -5.4% |
| 2010 | $1 -99.9% | $155,970 -8% |
| 2009 | $1,515 -0.3% | $169,530 -3.8% |
| 2008 | $1,519 +0.5% | $176,270 +12.3% |
| 2007 | $1,511 +5.3% | $157,020 +29.6% |
| 2005 | $1,436 | $121,150 +24.2% |
| 2002 | -- | $97,530 +2.3% |
| 2001 | $927 -15.1% | $95,380 +25% |
| 2000 | $1,091 | $76,300 |
Find assessor info on the county website
Monthly payment
Climate risks
Neighborhood: 98367
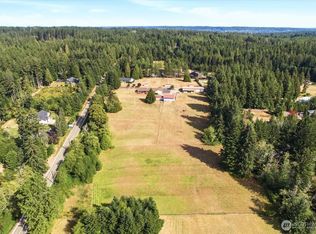
- $1,395,0004 bd5 ba4.1k sqft6370 SE Mullenix Rd, Port Orchard, WA 98367Coming Soon
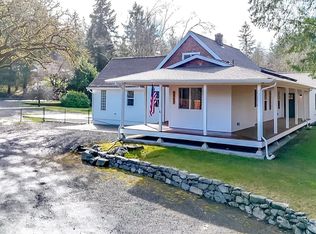
- $749,9503 bd2 ba2.3k sqft9407 Olalla Valley Rd SE, Pt Orchard, WA 98367Sold
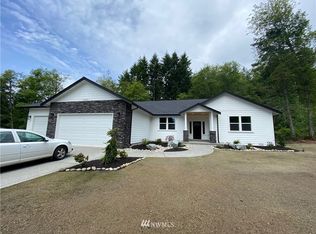
- $919,9003 bd2 ba2.3k sqft12971 SE Olalla Valley Rd, Port Orchard, WA 98367Off Market
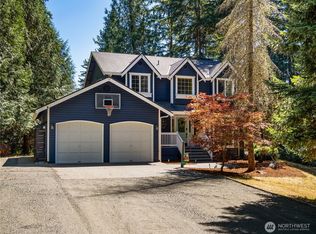
- $750,0003 bd3 ba1.7k sqft5950 SE Mullenix Rd, Pt Orchard, WA 98367Sold
Similar homes
- $489,9503 bd3 ba1.6k sqft776 SW Littletree Circle, Port Orchard, WA 98367Active
 MLS ID #2574543, Beth Allen. NWMLS as distributed by MLS GRID
 - $509,9003 bd3 ba1.9k sqft5380 SW Windy Song Way, Port Orchard, WA 98367Active
 MLS ID #2582310, Patrick W. Mercado. NWMLS as distributed by MLS GRID
 - $448,0002 bd2 ba913 sqft10110 Olalla Valley Road SE, Olalla, WA 98359Active
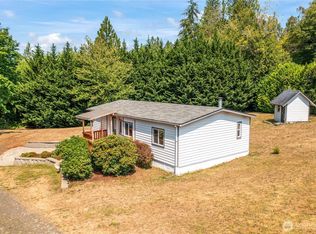 MLS ID #2565985, Chance Blowers. NWMLS as distributed by MLS GRID
 - $525,0003 bd2 ba1.3k sqft3857 Creek View Court SE, Port Orchard, WA 98366Active
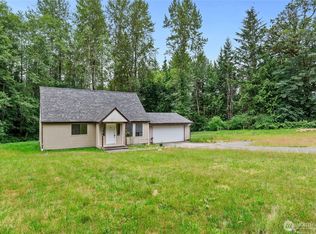 MLS ID #2551451, Amie Lacher Pickering. NWMLS as distributed by MLS GRID
