Brownsville Single Story 3BR 2BTH Home backs up to a private seasonal creek ravine and lush pristine old growth forest. Enter into the Great Room to discover a cozy free-standing wood stove, efficient ductless heat pump, Island Kitchen with eating area, a slider out to the full length deck, a full shared bath with stacked washer & dryer, Primary Bedroom with separate shower & sink/vanity, and two additional bedrooms! Enjoy serene moments on the rear deck as nature envelopes your senses! Detached garage and over a 1/3 of an acre lot for all your gardening endeavors and storing all your toys! Brownsville Elementary, one of CK District's finest schools, is just around the corner! Nearby Brownsville Marina offers the perfect spot to launch your boat or enjoy a delicious deli sandwich! Convenient to Waaga Way (Hwy 303), area shopping, and bases.
Pending
Listed by: Fathom Realty WA LLC • Rich Jacobson
$475,000
7924 Ohana Place NE, Bremerton, WA 98311
3beds
1,452sqft
Single Family Residence
Built in 1973
0.39 Acres Lot
$473,200 Zestimate®
$327/sqft
$-- HOA
What's special
- 104 days |
- 27 |
- 0 |
Likely to sell faster than
Zillow last checked:
Listing updated:
Listed by:
Rich Jacobson,
Fathom Realty WA LLC
Source: NWMLS as distributed by MLS GRID,MLS#: 2521549
Facts & features
Interior
Bedrooms & bathrooms
- Bedrooms: 3
- Bathrooms: 2
- Full bathrooms: 1
- 3/4 bathrooms: 1
- Main level bathrooms: 2
- Main level bedrooms: 3
Primary bedroom
- Level: Main
Bedroom
- Level: Main
Bedroom
- Level: Main
Bathroom full
- Level: Main
Bathroom three quarter
- Level: Main
Entry hall
- Level: Main
Great room
- Level: Main
Kitchen with eating space
- Level: Main
Heating
- Ductless, Wood
Cooling
- Ductless
Appliances
- Included: Dishwasher, Dryer, Microwave, Refrigerator, Stove(s)/Range(s), Washer, Dishwasher(s), Dryer(s), Microwave(s), Refrigerator(s), Washer(s), Water Heater: Electric, Water Heater Location: Crawlspace
Features
- Bath Off Primary, Ceiling Fan(s)
- Flooring: Ceramic Tile, Hardwood, Laminate, Carpet
- Windows: Dbl Pane/Storm Window
- Basement: None
- Has fireplace: No
Interior area
- Total structure area: 1,452
- Total interior livable area: 1,452 sqft
Video & virtual tour
Property
Parking
- Total spaces: 2
- Parking features: Detached Garage, RV Parking
- Has garage: Yes
- Covered spaces: 2
Features
- Levels: One
- Stories: 1
- Entry location: Main
- Patio & porch: Bath Off Primary, Ceiling Fan(s), Dbl Pane/Storm Window, Vaulted Ceiling(s), Water Heater
- Has view: Yes
- View description: Territorial
- Waterfront features: Creek
Lot
- Size: 0.39 Acres
- Features: Cul-De-Sac, Dead End Street, Paved, Cable TV, Deck, Fenced-Partially, High Speed Internet, RV Parking
- Topography: Level,Steep Slope,Terraces
- Residential vegetation: Brush, Garden Space
Details
- Parcel number: 30250220392000
- Zoning: RR
- Zoning description: Jurisdiction: County
- Special conditions: Standard
Construction
Type & style
- Home type: SingleFamily
- Architectural style: Contemporary,1 Story
- Property subtype: Single Family Residence
Materials
- Cement Planked, Wood Products, Cement Plank
- Foundation: Poured Concrete
- Roof: Composition
Condition
- Good
- Year built: 1973
- Major remodel year: 1973
Utilities & green energy
- Electric: Company: Puget Sound Energy
- Sewer: Septic Tank, Company: Septic
- Water: Public, Company: North Perry Water
- Utilities for property: Xfinity Comcast, Xfinity Comcast
Community & HOA
Community
- Subdivision: Brownsville
Location
- Region: Bremerton
Financial & listing details
- Price per square foot: $327/sqft
- Tax assessed value: $353,920
- Annual tax amount: $3,396
- Date on market: 5/22/2026
- Cumulative days on market: 95 days
- Listing terms: Conventional,FHA,VA Loan
- Inclusions: Dishwasher(s), Dryer(s), Microwave(s), Refrigerator(s), Stove(s)/Range(s), Washer(s)
Estimated market value
$473,200
$450,000 - $497,000
$2,706/mo
Price history
| Date | Event | Price |
|---|---|---|
| 7/16/2026 | Pending sale | $475,000$327/sqft |
Source:  NWMLS as distributed by MLS GRID #2521549 Report a problem NWMLS as distributed by MLS GRID #2521549 Report a problem | ||
| 5/12/2026 | Listed for sale | $475,000$327/sqft |
Source: NWMLS as distributed by MLS GRID #2521549 Report a problem | ||
Public tax history
| Year | Property taxes | Tax assessment |
|---|---|---|
| 2025 | $3,258 +1.2% | $353,920 |
| 2024 | $3,219 +2.8% | $353,920 |
| 2023 | $3,130 -0.4% | $353,920 |
| 2022 | $3,143 +5.5% | $353,920 +19.7% |
| 2021 | $2,978 +3.9% | $295,550 +9.3% |
| 2020 | $2,867 +14.1% | $270,400 +16.4% |
| 2019 | $2,512 -10.8% | $232,360 +18.9% |
| 2018 | $2,816 | $195,370 |
| 2017 | $2,816 +11.9% | $195,370 +10.5% |
| 2016 | $2,516 +2.2% | $176,780 +7.9% |
| 2015 | $2,462 | $163,860 +4.3% |
| 2014 | $2,462 +12.3% | $157,060 |
| 2013 | $2,193 +2.3% | $157,060 -6.1% |
| 2012 | $2,144 +12.2% | $167,190 -4.3% |
| 2011 | $1,910 -15.7% | $174,790 -16.7% |
| 2010 | $2,265 +2% | $209,750 -7.6% |
| 2009 | $2,220 -1% | $227,060 -4.1% |
| 2008 | $2,243 +1.4% | $236,760 +10.8% |
| 2007 | $2,211 | $213,720 +34.8% |
| 2005 | -- | $158,510 +59.9% |
| 2002 | -- | $99,140 |
Find assessor info on the county website
Monthly payment
Est. payment
Payment breakdown
Explore the cost of this home by adjusting the details. Changes won't be saved.Climate risks
Neighborhood: 98311
Nearby schools
GreatSchools rating
- 7/10Brownsville Elementary SchoolGrades: PK-5Distance: 0.5 mi
- 6/10Ridgetop Junior High SchoolGrades: 6-8Distance: 3.4 mi
- 8/10Olympic High SchoolGrades: 9-12Distance: 2.9 mi
Schools provided by the listing agent
- Elementary: Brownsville Elem
- Middle: Fairview Middle
- High: Olympic High
Source: NWMLS as distributed by MLS GRID. This data may not be complete. We recommend contacting the local school district to confirm school assignments for this home.
- $--0.56 acres7385 Illahee Rd NE, Bremerton, WA 98311Off Market
- $485,0003 bd2 ba1.1k sqft7606 Illahee Rd NE, Bremerton, WA 98311Sold
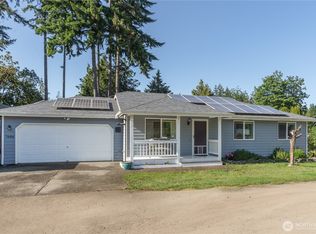
- $195,0001.2 acres7591 Grahns Ln NE, Bremerton, WA 98311Lot/Land
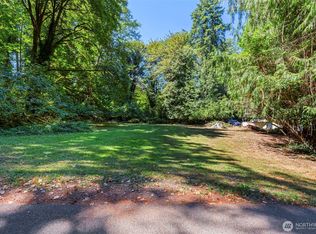
- $592,0004 bd3 ba2.3k sqft3231 NE Louann Ct, Bremerton, WA 98311Sold
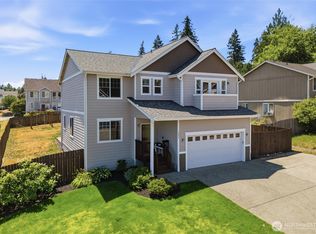
- $700,0003 bd3 ba2.1k sqft7586 Illahee Rd NE, Bremerton, WA 98311Sold
- $485,0003 bd2 ba1.2k sqft7619 Illahee Rd NE, Bremerton, WA 98311For Sale
- $485,0003 bd3 ba1.6k sqft3248 NE Charity Ct, Bremerton, WA 98311Sold
- $500,0003 bd3 ba2.6k sqft3034 NE Yale Way, Bremerton, WA 98311Sold
A local agent can set up tours, give advice and negotiate with sellers.
Similar homes
- $439,9993 bd2 ba1.6k sqft7085 Thebes Street NE, Bremerton, WA 98311Active
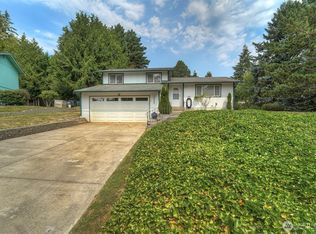 MLS ID #2559935, Donny Reece. NWMLS as distributed by MLS GRID
 - $499,7774 bd2 ba2k sqft2795 NE John Carlson Road, Bremerton, WA 98311Active
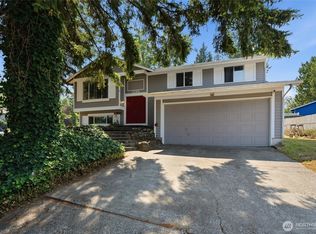 MLS ID #2560409, James J Bergstrom. NWMLS as distributed by MLS GRID
 - $475,0003 bd2 ba1.6k sqft5924 Nora Street NW, Bremerton, WA 98311Active
 MLS ID #2512140, Carly McGraw. NWMLS as distributed by MLS GRID
 - $575,0003 bd3 ba2k sqft8210 University Point Circle NE, Bremerton, WA 98311Active
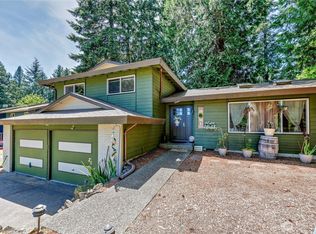 MLS ID #2540259, Steven Derrig. NWMLS as distributed by MLS GRID
 - $580,0003 bd3 ba2.1k sqft7410 Lazy S Lane NE, Bremerton, WA 98311ContingentMLS ID #2566340, Jennifer DiIorio. NWMLS as distributed by MLS GRID
- $459,0003 bd2 ba1.2k sqft3315 1st Street, Bremerton, WA 98312ActiveMLS ID #2572253, Andy Espinoza. NWMLS as distributed by MLS GRID
- $489,9993 bd2 ba1.6k sqft1408 Winfield Avenue, Bremerton, WA 98310ActiveMLS ID #2509976, Kim M. Stewart. NWMLS as distributed by MLS GRID
- $475,0003 bd2 ba1.5k sqft918 Taylor Street E, Port Orchard, WA 98366ActiveMLS ID #2567183, Carly McGraw. NWMLS as distributed by MLS GRID
- $479,9003 bd2 ba1.4k sqftHaywards Home Tr, Port Orchard, WA 98366ActiveMLS ID #2552924, Sheryl Wingate. NWMLS as distributed by MLS GRID
- $465,0003 bd2 ba1k sqft3610 Branson Dr SE, Port Orchard, WA 98366ActiveMLS ID #2570635, Kimber McCue. NWMLS as distributed by MLS GRID
- $550,0003 bd2 ba1.6k sqft8992 Denise Place NE, Bremerton, WA 98311ActiveMLS ID #2502367, MayElla Disney. NWMLS as distributed by MLS GRID
- $475,0003 bd3 ba1.5k sqftFort William Symington 02, Bremerton, WA 98312ActiveMLS ID #2546280, Sheryl Wingate. NWMLS as distributed by MLS GRID
- $480,0003 bd2 ba2.1k sqft1336 Sidney Avenue, Port Orchard, WA 98366ActiveMLS ID #2507552, Christina McClure. NWMLS as distributed by MLS GRID
- $469,0003 bd3 ba1.3k sqftLeibly & Blumer, Port Orchard, WA 98366ActiveMLS ID #2569819, Felicia Kratzer. NWMLS as distributed by MLS GRID
- $459,0003 bd1 ba1.2k sqft4014 Silver Lane NW, Bremerton, WA 98312ActiveMLS ID #2544122, Mark Hildebrand. NWMLS as distributed by MLS GRID
- $--3 bd1 ba948 sqft1549 Charleston Beach Rd W, Bremerton, WA 98312AuctionAuction.com 2
- $585,0003 bd3 ba1.7k sqft12568 Spohn Road NE, Poulsbo, WA 98370ActiveMLS ID #2567716, Brittney Bell. NWMLS as distributed by MLS GRID
- $490,0003 bd3 ba1.3k sqft7838 Celtic Loop NW, Silverdale, WA 98383ActiveMLS ID #2534683, Kyle Skelly. NWMLS as distributed by MLS GRID
- $499,0003 bd2 ba1.5k sqft2349 SE Sinclair View Drive, Port Orchard, WA 98366ActiveMLS ID #2535164, Jason D Krause. NWMLS as distributed by MLS GRID
- $435,0002 bd2 ba1.9k sqft4391 SE Horstman Road, Port Orchard, WA 98366ActiveMLS ID #2553518, Cathy S Graham. NWMLS as distributed by MLS GRID
