Move-in ready! Come home to this comfortable home with 9-foot ceilings and abundant natural light that create an inviting sense of openness throughout. Luxury vinyl plank flooring enhances the main level, while plush carpeting adds comfort upstairs. The bright, thoughtfully designed kitchen features quartz countertops, generous prep space, and abundant storage—perfect for preparation of daily meals, baking and entertaining friends. The spacious primary suite offers a peaceful retreat with a private balcony showcasing a seasonal territorial view toward Bainbridge Island, an ideal setting for morning coffee or evening sunsets. Large closets and plentiful storage throughout keep everyday living effortlessly organized. Outside, the fully fenced backyard is designed for both relaxation and recreation, featuring a play structure, garden space, tool shed, RV parking with 30-amp electrical service and room to enjoy the outdoors. A new roof installed in 2025 and a Eufy security system provide added peace of mind, while all appliances remain with the home. Conveniently located near highly regarded schools, shopping, dining, ferries, hospitals, Naval Base Kitsap, the Puget Sound Naval Shipyard, and countless recreational opportunities, this home offers the perfect blend of comfort, convenience, and Pacific Northwest living.
Sold
Listed by: Paramount Real Estate Group • John William Hays
Bought with: Keller Williams Greater 360
Zestimate®
$592,000
3231 NE Louann Court, Bremerton, WA 98311
4beds
2,328sqft
Single Family Residence
Built in 2012
10,454 Square Feet Lot
$592,000 Zestimate®
$254/sqft
$3,274 Estimated rent
Home value
$592,000
$562,000 - $628,000
$3,274/mo
Zestimate® history
Owner options
List your home for rent
$3,274/mo
Rent Zestimate®
Find your next renter with Zillow Rental Manager. Plus, with online applications, you can quickly screen prospective tenants – for free.
$3,274/mo
Rent Zestimate®
Refinance and save
$3,557/mo
Est. payment
Refinancing to a lower rate could help reduce your monthly payments and save thousands over the life of the loan.
$3,557/mo
Est. payment
Explore your selling options
Work with a Zillow partner agent
Leverage their expertise and Zillow's premium Showcase listings to get your home seen by more buyers.
Get startedList with your own agent
Get your home in front of millions of buyers by listing it on Zillow.
Learn how to do itSell it yourself
Take full control of how buyers see your home on Zillow by listing For Sale by Owner (FSBO).
List your homeWhat's special
Garden spaceAbundant natural lightLarge closetsSpacious primary suitePlush carpetingBright thoughtfully designed kitchenPlay structure
Zillow last checked:
Listing updated:
Listed by:
John William Hays,
Paramount Real Estate Group
Bought with:
Dave Tambur, 21000149
Keller Williams Greater 360
Source: NWMLS as distributed by MLS GRID,MLS#: 2536083
Facts & features
Interior
Bedrooms & bathrooms
- Bedrooms: 4
- Bathrooms: 3
- Full bathrooms: 1
- 3/4 bathrooms: 1
- 1/2 bathrooms: 1
- Main level bathrooms: 1
Primary bedroom
- Level: Second
Bedroom
- Level: Second
Bedroom
- Level: Second
Bedroom
- Level: Second
Bathroom full
- Level: Second
Bathroom three quarter
- Level: Second
Other
- Level: Main
Dining room
- Level: Main
Entry hall
- Level: Main
Family room
- Level: Main
Kitchen with eating space
- Level: Main
Living room
- Level: Main
Utility room
- Level: Main
Heating
- Fireplace, Wall Furnace, Electric, Natural Gas
Cooling
- None
Appliances
- Included: Dishwasher, Disposal, Double Oven, Dryer, Microwave, Refrigerator, Stove(s)/Range(s), Dishwasher(s), Dryer(s), Garbage Disposal, Microwave(s), Refrigerator(s), Water Heater: Natural Gas, Water Heater Location: Garage
Features
- Bath Off Primary, Ceiling Fan(s), Dining Room, Pantry
- Flooring: Vinyl Plank, Carpet
- Doors: French Doors
- Windows: Dbl Pane/Storm Window
- Basement: None
- Number of fireplaces: 1
- Fireplace features: Gas, Main Level: 1, Fireplace
Interior area
- Total structure area: 2,328
- Total interior livable area: 2,328 sqft
Property
Parking
- Total spaces: 5
- Parking features: Driveway, Attached Garage, RV Parking
- Has attached garage: Yes
- Covered spaces: 2
- Uncovered spaces: 3
Features
- Levels: Two
- Stories: 2
- Entry location: Main
- Patio & porch: Bath Off Primary, Ceiling Fan(s), Dbl Pane/Storm Window, Dining Room, Fireplace, French Doors, Pantry, Walk-In Closet(s), Water Heater
Lot
- Size: 10,454 Square Feet
- Dimensions: 69' x 147'
- Features: Curbs, Dead End Street, Paved, Sidewalk, Cable TV, Fenced-Fully, Gas Available, High Speed Internet, Outbuildings, Patio, RV Parking
- Topography: Level
- Residential vegetation: Garden Space
Details
- Parcel number: 55610000100008
- Zoning: RR
- Zoning description: Jurisdiction: County
- Special conditions: Standard
Construction
Type & style
- Home type: SingleFamily
- Architectural style: Traditional,2 Story
- Property subtype: Single Family Residence
Materials
- Cement Planked, Wood Siding, Cement Plank
- Foundation: Poured Concrete
- Roof: Composition
Condition
- Very Good
- Year built: 2012
Utilities & green energy
- Electric: Company: Puget Sound Energy
- Sewer: Sewer Connected, Company: Kitsap Public Works
- Water: Private, Company: North Perry Water
- Utilities for property: Xfinity, Xfinity
Community & HOA
Community
- Features: CCRs
- Subdivision: Trikkala
Location
- Region: Bremerton
Financial & listing details
- Price per square foot: $254/sqft
- Tax assessed value: $484,470
- Annual tax amount: $4,597
- Date on market: 7/26/2026
- Cumulative days on market: 5 days
- Listing terms: Conventional,FHA,VA Loan
- Inclusions: Dishwasher(s), Double Oven, Dryer(s), Garbage Disposal, Microwave(s), Refrigerator(s), Stove(s)/Range(s)
Price history
| Date | Event | Price |
|---|---|---|
| 7/31/2026 | Sold | $592,000$254/sqft |
Source:  NWMLS as distributed by MLS GRID #2536083 Report a problem NWMLS as distributed by MLS GRID #2536083 Report a problem | ||
| 7/13/2026 | Pending sale | $592,000$254/sqft |
Source: NWMLS as distributed by MLS GRID #2536083 Report a problem | ||
| 7/9/2026 | Listed for sale | $592,000+3%$254/sqft |
Source: NWMLS as distributed by MLS GRID #2536083 Report a problem | ||
| 8/4/2023 | Sold | $575,000$247/sqft |
Source: NWMLS as distributed by MLS GRID #2077392 Report a problem | ||
| 6/16/2023 | Pending sale | $575,000$247/sqft |
Source: NWMLS as distributed by MLS GRID #NWM2077392 Report a problem | ||
| 6/7/2023 | Listed for sale | $575,000+150.1%$247/sqft |
Source: NWMLS as distributed by MLS GRID #NWM2077392 Report a problem | ||
| 10/4/2012 | Sold | $229,950$99/sqft |
Source: NWMLS as distributed by MLS GRID #349077 Report a problem | ||
Public tax history
| Year | Property taxes | Tax assessment |
|---|---|---|
| 2025 | $4,460 +1.2% | $484,470 |
| 2024 | $4,407 +2.8% | $484,470 |
| 2023 | $4,285 -0.4% | $484,470 |
| 2022 | $4,303 +6.4% | $484,470 +20.7% |
| 2021 | $4,045 +3.3% | $401,410 +8.7% |
| 2020 | $3,914 +15.1% | $369,190 +17.4% |
| 2019 | $3,400 -9.5% | $314,460 +20.3% |
| 2018 | $3,755 | $261,390 |
| 2017 | $3,755 +12.6% | $261,390 +11.3% |
| 2016 | $3,335 +2.9% | $234,750 +7% |
| 2015 | $3,240 | $219,320 +1.5% |
| 2014 | $3,240 +11.5% | $216,130 +207% |
| 2013 | $2,906 | $70,390 |
Find assessor info on the county website
Neighborhood: 98311
Nearby homes
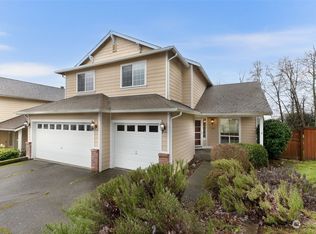
- $595,0004 bd3 ba2.4k sqft3222 NE Chantel Ct, Bremerton, WA 98311Sold
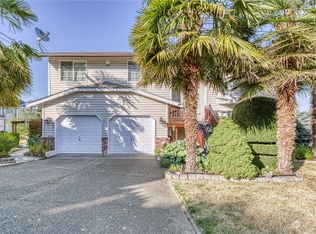
- $500,0004 bd3 ba2k sqft7604 Trica Ave NE, Bremerton, WA 98311Sold
- $485,0003 bd3 ba1.6k sqft3248 NE Charity Ct, Bremerton, WA 98311Sold
- $627,3003 bd3 ba2.5k sqftLOT NE Yale Way #11, Bremerton, WA 98311Off Market

- $525,0004 bd3 ba2k sqft3012 NE Loyola St, Bremerton, WA 98311Sold
- $440,0003 bd2 ba1.5k sqft7475 Trica Ave NE, Bremerton, WA 98311Sold
- $481,1004 bd3 ba2k sqft3000 NE Loyola St, Bremerton, WA 98311Sold
- $390,0004 bd3 ba2.9k sqft7330 Morning View Ave NE, Bremerton, WA 98311Sold
Nearby schools
GreatSchools rating
- 5/10Esquire Hills Elementary SchoolGrades: PK-5Distance: 0.4 mi
- 5/10Fairview Junior High SchoolGrades: 6-8Distance: 2.1 mi
- 8/10Olympic High SchoolGrades: 9-12Distance: 2.7 mi
Schools provided by the listing agent
- Elementary: Esquire Hills Elem
- Middle: Fairview Middle
- High: Olympic High
Source: NWMLS as distributed by MLS GRID. This data may not be complete. We recommend contacting the local school district to confirm school assignments for this home.
Get a cash offer in 3 minutes
Find out how much your home could sell for in as little as 3 minutes with a no-obligation cash offer.
Estimated market value
$592,000
Get a cash offer in 3 minutes
Find out how much your home could sell for in as little as 3 minutes with a no-obligation cash offer.
Estimated market value
$592,000
- Washington
- Kitsap County
- Bremerton
- 98311
- 3231 NE Louann Court
Nearby cities
Nearby neighborhoods
Nearby zip codes
Other Bremerton Topics
